
1046 Marcus Street, Indian Land, SC 29707
Local realty services provided by:CENTURY 21 DiGioia Realty
Listed by: nicole mcalister
Office: keller williams ballantyne area
MLS#:4423304
Source:CH
Upcoming open houses
- Sun, Sep 1302:00 pm - 04:00 pm
Price summary
- Price:$400,000
- Price per sq. ft.:$177.07
- Monthly HOA dues:$41.92
About this home
Welcome to this spacious 4-bedroom, 2.5-bath home offering 2,259 square feet of comfortable living space in the desirable and expanding Indian Land area! The inviting two-story floor plan features an open-concept living area on the main level highlighted by the cozy and convenient gas fireplace - Flowing into the well-appointed kitchen featuring a center island, matching Stainless Steel appliances, ample cabinet and counter space and a pantry - The dedicated dining room makes for a great place to host or provide a formal meal while the breakfast area is perfect for a quick bite or morning coffee! Upstairs, you’ll find all four bedrooms, including a generous primary suite boasting vaulted ceilings, spacious walk-in closet and an ensuite bath with separate shower and soaking tub! The three additional bedrooms are all generously sized and make for a great flex space if an office or hobby room is desired. The upper level laundry room makes every day living a breeze conveniently located near all bedrooms. Outside, enjoy your covered front porch or the rear patio with a custom built gazebo providing both shade and cover from rain! The raised fire pit and storage shed area add a stunning setting for the private and tree-lined backyard with including privacy fencing. An attached two-car garage and community outdoor pool add everyday convenience. Ideally located near Indian Land schools, shopping, dining, recreation, and the many attractions of Ballantyne and Fort Mill, with convenient access to the greater Charlotte area....
Contact an agent
Home facts
- Year built:2009
- Subdivision & Development:Reid Pointe
- Listing ID #:4423304
- Updated:September 12, 2026 at 07:19 PM
Rooms and interior
- Bedrooms:4
- Total bathrooms:3
- Full bathrooms:2
- Half bathrooms:1
- Flooring:Carpet, Laminate, Linoleum
- Kitchen Description:Dishwasher, Disposal, Electric Range, Exhaust Fan, Microwave, Refrigerator
- Living area:2,259 sq. ft.
Heating and cooling
- Cooling:Central Air
- Central air:Yes
Structure and exterior
- Year built:2009
- Building area:2,259 sq. ft.
- Lot area:0.29 Acres
- Lot Features:Private, Wooded
- Construction Materials:Metal
- Exterior Features:Fire Pit
- Foundation Description:Slab
Schools
- High school:Indian Land
- Elementary school:Indian Land
Utilities
- Sewer:Public Sewer
Finances and disclosures
- Price:$400,000
- Price per sq. ft.:$177.07
Features and amenities
- Laundry features:Laundry Room, Upper Level
- Amenities:Attic Stairs Pulldown, Garden Tub, Open Floorplan, Walk-In Closet(s)
Parking
- Parking description:Attached Garage, Driveway
- Garage:Yes
- Garage spaces:2
 Listings courtesy of Canopy MLS as distributed by MLS GRID. Copyright 2021 Canopy MLS. All rights reserved. Canopy MLS, provides content displayed here (“provided content”) on an “as is” basis and makes no representations or warranties regarding the provided content, including, but not limited to those of non-infringement, timeliness, accuracy, or completeness. Individuals and companies using information presented are responsible for verification and validation of information they utilize and present to their customers and clients. Canopy MLS will not be liable for any damage or loss resulting from use of the provided content or the products available through Portals, IDX, VOW, and/or Syndication. Recipients of this information shall not resell, redistribute, reproduce, modify, or otherwise copy any portion thereof without the expressed written consent of Canopy MLS.
New listings near 1046 Marcus Street
- Coming Soon
 $425,000Coming Soon4 beds 2 baths2,087 sq. ft.
3173 Pine Bluff Way, Indian Land, SC 29707
MLS# 4422922Listed by: KELLER WILLIAMS BALLANTYNE AREA - Coming Soon
 $560,000Coming Soon4 beds 3 baths2,930 sq. ft.
4043 Perth Road, Indian Land, SC 29707
MLS# 4417678Listed by: NORTHGROUP REAL ESTATE LLC - New
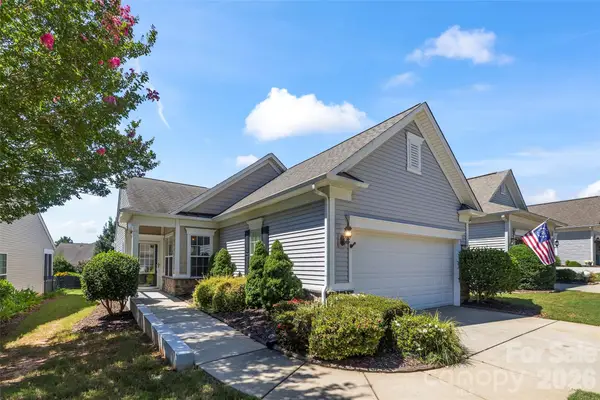 $335,000Active2 beds 2 baths1,121 sq. ft.
17444 Hawks View Drive, Indian Land, SC 29707
MLS# 4412008Listed by: RE/MAX EXECUTIVE - New
 $470,000Active3 beds 3 baths2,001 sq. ft.
8701 Miles Gap Road, Indian Land, SC 29707
MLS# 4423610Listed by: TAYLOR MORRISON OF CAROLINAS INC - Open Sat, 11am to 1pmNew
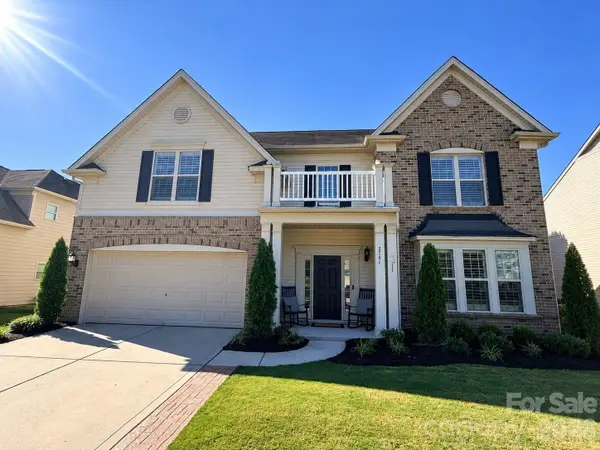 $615,000Active5 beds 3 baths2,882 sq. ft.
2741 Dunlin Drive, Indian Land, SC 29707
MLS# 4422872Listed by: EXP REALTY LLC BALLANTYNE - Open Sun, 1 to 4pm
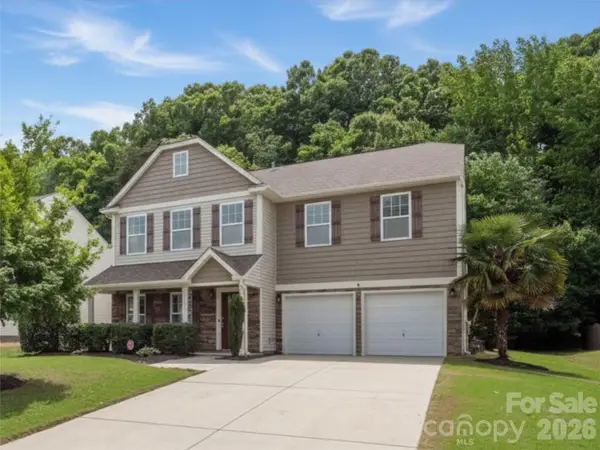 $565,000Active4 beds 4 baths2,837 sq. ft.
1101 Jasmine Drive, Indian Land, SC 29707
MLS# 4381607Listed by: KELLER WILLIAMS BALLANTYNE AREA - New
 $478,700Active3 beds 2 baths1,604 sq. ft.
4465 Family Trail Drive, Indian Land, SC 29707
MLS# 4420449Listed by: EXP REALTY LLC BALLANTYNE - New
 $345,000Active3 beds 3 baths1,795 sq. ft.
5388 Orchid Bloom Drive, Indian Land, SC 29707
MLS# 4422296Listed by: COSTELLO REAL ESTATE AND INVESTMENTS LLC - New
 $531,790Active4 beds 4 baths2,390 sq. ft.
8709 Miles Gap Road, Indian Land, SC 29707
MLS# 4423172Listed by: TAYLOR MORRISON OF CAROLINAS INC


Protect your home and budget from life's surprises with an Assurant Home Warranty, backed by a partner that supports you through every step of homeownership. Explore Plans.
©2026 Century 21 Real Estate LLC. All rights reserved. CENTURY 21®, the CENTURY 21 Logo and C21® are service marks owned by Century 21 Real Estate LLC. Century 21 Real Estate LLC fully supports the principles of the Fair Housing Act and the Equal Opportunity Act. Each office is independently owned and operated. Listing information is deemed reliable but not guaranteed accurate.