1423 Jasper Ridge Drive, Indian Land, SC 29707
Local realty services provided by:CENTURY 21 Town & Country Realty
Listed by: frederick pellin
Office: keller williams ballantyne area
MLS#:4384124
Source:CH
1423 Jasper Ridge Drive,Indian Land, SC 29707
$266,900
- 3 Beds
- 2 Baths
- 1,247 sq. ft.
- Townhouse
- Active
Price summary
- Price:$266,900
- Price per sq. ft.:$214.03
- Monthly HOA dues:$144
About this home
Please come and view this move in ready townhome located in the Brookchase community. Location, Location, Location! Community is located right across from the new Lowe's grocery store, Costco, and a litany of new restaurants and retail. Home has been refreshed for you; it's new buyers. You will appreciate the new paint and the beautiful Luxury Vinyl plank floors that are on the main level. The community has a pool for you to enjoy and cool off on a hot sunny day. This home is ready for you to add your personal touch to call it home.
Contact an agent
Home facts
- Year built:2004
- Listing ID #:4384124
- Updated:July 27, 2026 at 01:58 PM
Rooms and interior
- Bedrooms:3
- Total bathrooms:2
- Full bathrooms:2
- Flooring:Vinyl
- Kitchen Description:Electric Oven, Microwave, Oven
- Living area:1,247 sq. ft.
Heating and cooling
- Heating:Natural Gas
- Central air:Yes
Structure and exterior
- Year built:2004
- Building area:1,247 sq. ft.
- Construction Materials:Vinyl
- Foundation Description:Slab
Schools
- High school:Unspecified
- Elementary school:Unspecified
Utilities
- Sewer:Public Sewer
Finances and disclosures
- Price:$266,900
- Price per sq. ft.:$214.03
Features and amenities
- Laundry features:Lower Level, Utility Room
 Listings courtesy of Canopy MLS as distributed by MLS GRID. Copyright 2021 Canopy MLS. All rights reserved. Canopy MLS, provides content displayed here (“provided content”) on an “as is” basis and makes no representations or warranties regarding the provided content, including, but not limited to those of non-infringement, timeliness, accuracy, or completeness. Individuals and companies using information presented are responsible for verification and validation of information they utilize and present to their customers and clients. Canopy MLS will not be liable for any damage or loss resulting from use of the provided content or the products available through Portals, IDX, VOW, and/or Syndication. Recipients of this information shall not resell, redistribute, reproduce, modify, or otherwise copy any portion thereof without the expressed written consent of Canopy MLS. CH Member Broker: Janice Peeler
New listings near 1423 Jasper Ridge Drive
- New
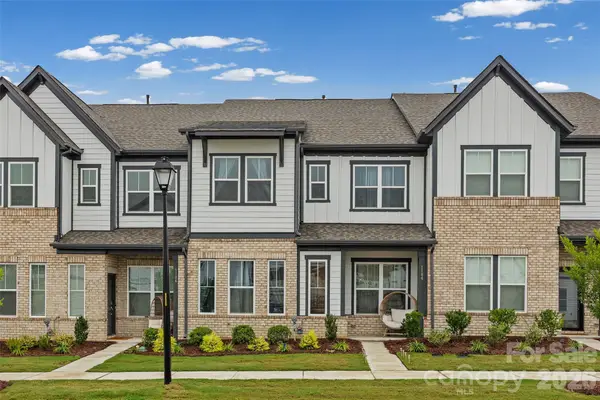
 $495,000Active4 beds 4 baths2,380 sq. ft.
1184 Lost Cove Road, Indian Land, SC 29707
MLS# 4406787Listed by: CENTURY 21 FIRST CHOICE - New
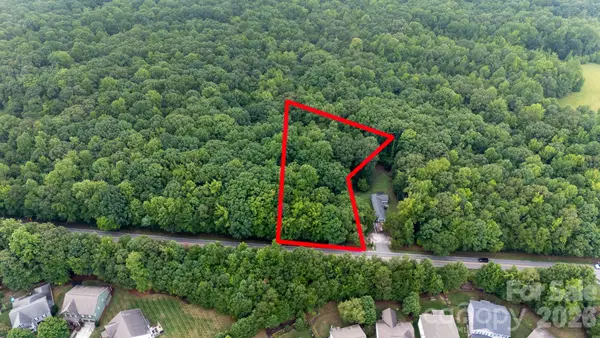 $100,000Active1 Acres
8877 Possum Hollow Road, Indian Land, SC 29707
MLS# 4407574Listed by: HOWARD HANNA ALLEN TATE ROCK HILL - New
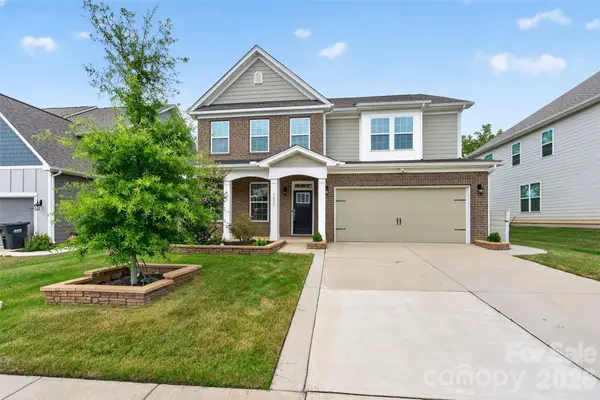 $649,000Active4 beds 3 baths3,247 sq. ft.
3455 Friendship Street, Indian Land, SC 29707
MLS# 4406926Listed by: RED BRICKS REALTY LLC - Coming Soon
 $675,000Coming Soon5 beds 4 baths
249 Sweet Briar Drive, Indian Land, SC 29707
MLS# 4402233Listed by: KELLER WILLIAMS SOUTH PARK - Coming Soon
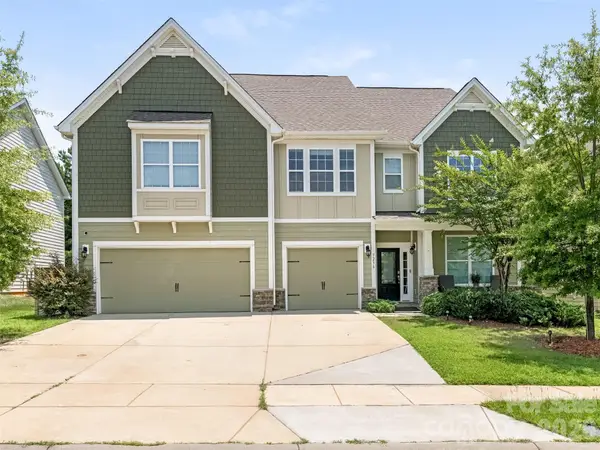 $700,000Coming Soon5 beds 5 baths
9236 Vecchio Drive, Indian Land, SC 29707
MLS# 4405784Listed by: HOWARD HANNA ALLEN TATE SOUTHPARK - New
 $579,900Active4 beds 2 baths2,789 sq. ft.
2053 Argentum Avenue, Indian Land, SC 29707
MLS# 4402862Listed by: CAROLINAS SIGNATURE PROPERTY MANAGEMENT LLC - New
 $519,000Active3 beds 2 baths1,746 sq. ft.
8077 Crater Lake Drive, Indian Land, SC 29707
MLS# 4405582Listed by: LISTWITHFREEDOM.COM INC - New
 $771,139Active3 beds 3 baths3,519 sq. ft.
4748 Daventry Avenue #15, Indian Land, SC 29707
MLS# 4405470Listed by: LENNAR SALES CORP - New
 $751,139Active4 beds 4 baths3,104 sq. ft.
3805 Salisbury Road #18, Indian Land, SC 29707
MLS# 4405472Listed by: LENNAR SALES CORP - New
 $725,199Active5 beds 5 baths3,109 sq. ft.
3798 Salisbury Road #27, Indian Land, SC 29707
MLS# 4405474Listed by: LENNAR SALES CORP


Protect your home and budget from life's surprises with an Assurant Home Warranty, backed by a partner that supports you through every step of homeownership. Explore Plans.
©2026 Century 21 Real Estate LLC. All rights reserved. CENTURY 21®, the CENTURY 21 Logo and C21® are service marks owned by Century 21 Real Estate LLC. Century 21 Real Estate LLC fully supports the principles of the Fair Housing Act and the Equal Opportunity Act. Each office is independently owned and operated. Listing information is deemed reliable but not guaranteed accurate.