
17444 Hawks View Drive, Indian Land, SC 29707
Local realty services provided by:CENTURY 21 The Harrelson Group
Listed by: suzanne crosser
Office: re/max executive
MLS#:4412008
Source:CH
17444 Hawks View Drive,Indian Land, SC 29707
$335,000
- 2 Beds
- 2 Baths
- 1,121 sq. ft.
- Single family
- Active
Price summary
- Price:$335,000
- Price per sq. ft.:$298.84
- Monthly HOA dues:$321
About this home
Enjoy easy one-level living in this two-bedroom, two-bath Brookside plan situated on a private lot in Sun City Carolina Lakes. Hardwood flooring extends through the foyer, kitchen, dining area and great room while crown molding and wainscoting add classic detail. The kitchen features granite countertops, a tile backsplash and stainless steel electric appliances including a refrigerator that is only a couple of years old. Sliding doors from the great room lead to a paver patio with a freshly painted pergola, creating an inviting place to relax and enjoy the private backyard. The primary suite features carpet, a ceiling fan and a private bath while a second bedroom and full bath provide comfortable space for guests. Additional highlights include tile flooring in both bathrooms, an irrigation system, a two-car garage, a 2011 roof and an HVAC system and water heater that are only a couple of years old. Enjoy the active lifestyle of Sun City Carolina Lakes with its impressive selection of resort-style amenities, golf, clubs and activities. Golf cart may convey with an acceptable offer. Batteries may need to be charged or replaced....
Contact an agent
Home facts
- Year built:2006
- Subdivision & Development:Sun City Carolina Lakes
- Listing ID #:4412008
- Updated:September 12, 2026 at 01:18 PM
Rooms and interior
- Bedrooms:2
- Total bathrooms:2
- Full bathrooms:2
- Flooring:Carpet, Hardwood, Tile
- Kitchen Description:Dishwasher, Electric Range, Microwave
- Living area:1,121 sq. ft.
Heating and cooling
- Heating:Forced Air, Natural Gas
- Central air:Yes
Structure and exterior
- Year built:2006
- Building area:1,121 sq. ft.
- Lot area:0.13 Acres
- Construction Materials:Vinyl
- Foundation Description:Slab
Schools
- High school:Unspecified
- Elementary school:Unspecified
Utilities
- Water:County Water
- Sewer:County Sewer
Finances and disclosures
- Price:$335,000
- Price per sq. ft.:$298.84
Features and amenities
- Laundry features:Main Level
Parking
- Parking description:Attached Garage, Driveway
- Garage:Yes
- Garage spaces:2
 Listings courtesy of Canopy MLS as distributed by MLS GRID. Copyright 2021 Canopy MLS. All rights reserved. Canopy MLS, provides content displayed here (“provided content”) on an “as is” basis and makes no representations or warranties regarding the provided content, including, but not limited to those of non-infringement, timeliness, accuracy, or completeness. Individuals and companies using information presented are responsible for verification and validation of information they utilize and present to their customers and clients. Canopy MLS will not be liable for any damage or loss resulting from use of the provided content or the products available through Portals, IDX, VOW, and/or Syndication. Recipients of this information shall not resell, redistribute, reproduce, modify, or otherwise copy any portion thereof without the expressed written consent of Canopy MLS. CH Member Broker: Wendy Knott
New listings near 17444 Hawks View Drive
- Coming Soon
 $425,000Coming Soon4 beds 2 baths2,087 sq. ft.
3173 Pine Bluff Way, Indian Land, SC 29707
MLS# 4422922Listed by: KELLER WILLIAMS BALLANTYNE AREA - Coming Soon
 $560,000Coming Soon4 beds 3 baths2,930 sq. ft.
4043 Perth Road, Indian Land, SC 29707
MLS# 4417678Listed by: NORTHGROUP REAL ESTATE LLC - Open Sat, 12 to 2pmNew
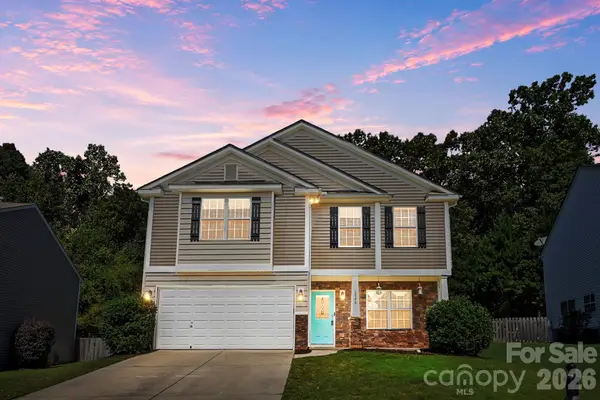 $400,000Active4 beds 3 baths2,259 sq. ft.
1046 Marcus Street, Indian Land, SC 29707
MLS# 4423304Listed by: KELLER WILLIAMS BALLANTYNE AREA - New
 $470,000Active3 beds 3 baths2,001 sq. ft.
8701 Miles Gap Road, Indian Land, SC 29707
MLS# 4423610Listed by: TAYLOR MORRISON OF CAROLINAS INC - Open Sat, 11am to 1pmNew
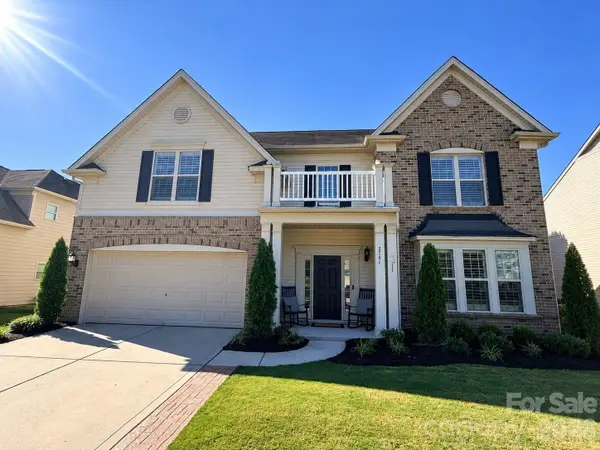 $615,000Active5 beds 3 baths2,882 sq. ft.
2741 Dunlin Drive, Indian Land, SC 29707
MLS# 4422872Listed by: EXP REALTY LLC BALLANTYNE - Open Sat, 1 to 4pm
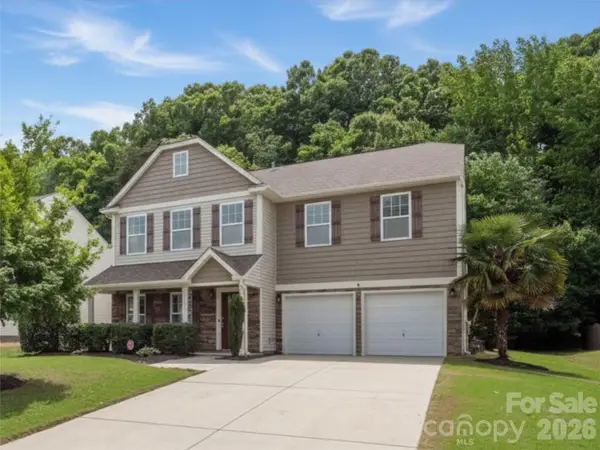 $565,000Active4 beds 4 baths2,837 sq. ft.
1101 Jasmine Drive, Indian Land, SC 29707
MLS# 4381607Listed by: KELLER WILLIAMS BALLANTYNE AREA - New
 $478,700Active3 beds 2 baths1,604 sq. ft.
4465 Family Trail Drive, Indian Land, SC 29707
MLS# 4420449Listed by: EXP REALTY LLC BALLANTYNE - New
 $345,000Active3 beds 3 baths1,795 sq. ft.
5388 Orchid Bloom Drive, Indian Land, SC 29707
MLS# 4422296Listed by: COSTELLO REAL ESTATE AND INVESTMENTS LLC - New
 $531,790Active4 beds 4 baths2,390 sq. ft.
8709 Miles Gap Road, Indian Land, SC 29707
MLS# 4423172Listed by: TAYLOR MORRISON OF CAROLINAS INC


Protect your home and budget from life's surprises with an Assurant Home Warranty, backed by a partner that supports you through every step of homeownership. Explore Plans.
©2026 Century 21 Real Estate LLC. All rights reserved. CENTURY 21®, the CENTURY 21 Logo and C21® are service marks owned by Century 21 Real Estate LLC. Century 21 Real Estate LLC fully supports the principles of the Fair Housing Act and the Equal Opportunity Act. Each office is independently owned and operated. Listing information is deemed reliable but not guaranteed accurate.