
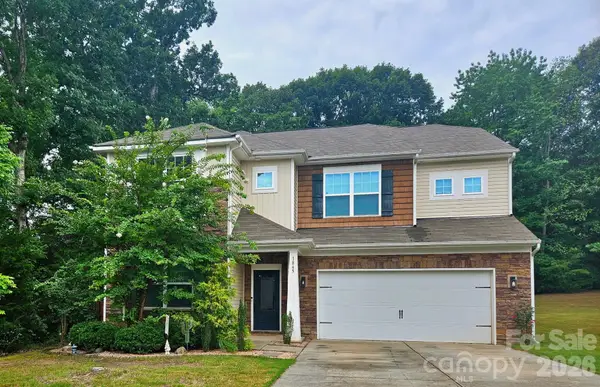
27263 Preston Place #748, Indian Land, SC 29707
Local realty services provided by:CENTURY 21 Rucker Real Estate
Listed by: lisa smith
Office: exp realty llc. ballantyne
MLS#:4414031
Source:CH
27263 Preston Place #748,Indian Land, SC 29707
$999,999
- 5 Beds
- 5 Baths
- 4,485 sq. ft.
- Single family
- Active
Upcoming open houses
- Sat, Aug 1511:30 am - 01:30 pm
Price summary
- Price:$999,999
- Price per sq. ft.:$222.97
- Monthly HOA dues:$118.33
About this home
Sophisticated, spacious, and beautifully situated, this exceptional Bridgehampton residence offers 4,485 square feet of refined living on a generous 0.65-acre cul-de-sac homesite. With 5 bedrooms, 5 full baths, a 3-car garage, and three levels of thoughtfully designed living space, this home delivers an impressive combination of scale, craftsmanship, and timeless appeal. Recently refinished hardwood floors set an elegant tone throughout the main level, leading to a dramatic 2-story great room with a fireplace at its center. The beautifully appointed kitchen features custom cabinetry and a seamlessly flowing cabinet-front refrigerator, creating a polished, furniture-quality finish ideal for both everyday living and entertaining. The grand primary suite offers a true private retreat, complemented by a spacious primary bath and generous walk-in closets. The home provides exceptional flexibility for family and guests, while a dedicated third-floor media room creates the perfect destination for movie nights, game days, or a private entertainment space. Outdoor living is equally inviting. An expansive deck provides a wonderful setting for entertaining, dining outdoors, or simply enjoying the privacy and space afforded by the impressive 0.65-acre cul-de-sac homesite. Bridgehampton offers a resort-style lifestyle with an exceptional collection of amenities, including a clubhouse, fitness center, swimming and aquatic amenities, tennis and pickleball courts, playground, and recreation areas. Ideally positioned along the North Carolina/South Carolina border, this Indian Land location provides convenient access to Ballantyne, South Charlotte, I-485, premier shopping, dining, and entertainment. Grand in scale, rich in character, and designed for elevated everyday living, this distinctive Bridgehampton residence offers the space, setting, and lifestyle of a truly exceptional home....
Contact an agent
Home facts
- Year built:2003
- Subdivision & Development:Bridgehampton
- Listing ID #:4414031
- Updated:August 15, 2026 at 02:11 AM
Rooms and interior
- Bedrooms:5
- Total bathrooms:5
- Full bathrooms:5
- Flooring:Carpet, Wood
- Kitchen Description:Dishwasher, Disposal, Exhaust Hood, Gas Cooktop, Microwave, Wall Oven
- Living area:4,485 sq. ft.
Heating and cooling
- Cooling:Central Air
- Central air:Yes
Structure and exterior
- Year built:2003
- Building area:4,485 sq. ft.
- Lot area:0.68 Acres
- Lot Features:Cul-De-Sac
- Foundation Description:Crawl Space
Schools
- High school:Indian Land
- Elementary school:Harrisburg
Utilities
- Water:County Water
- Sewer:County Sewer
Finances and disclosures
- Price:$999,999
- Price per sq. ft.:$222.97
Features and amenities
- Laundry features:Laundry Room
- Amenities:Garden Tub, Walk-In Closet(s), Walk-In Pantry
Parking
- Parking description:Attached Garage, Driveway
- Garage:Yes
- Garage spaces:3
 Listings courtesy of Canopy MLS as distributed by MLS GRID. Copyright 2021 Canopy MLS. All rights reserved. Canopy MLS, provides content displayed here (“provided content”) on an “as is” basis and makes no representations or warranties regarding the provided content, including, but not limited to those of non-infringement, timeliness, accuracy, or completeness. Individuals and companies using information presented are responsible for verification and validation of information they utilize and present to their customers and clients. Canopy MLS will not be liable for any damage or loss resulting from use of the provided content or the products available through Portals, IDX, VOW, and/or Syndication. Recipients of this information shall not resell, redistribute, reproduce, modify, or otherwise copy any portion thereof without the expressed written consent of Canopy MLS. CH Member Broker: Arica Rucker
New listings near 27263 Preston Place #748
- Coming Soon
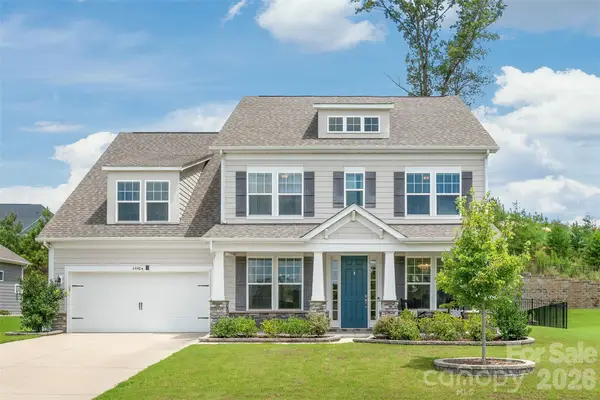 $825,000Coming Soon5 beds 5 baths
6440 Ancient Way, Indian Land, SC 29707
MLS# 4413430Listed by: HOWARD HANNA ALLEN TATE CHARLOTTE SOUTH - Coming Soon
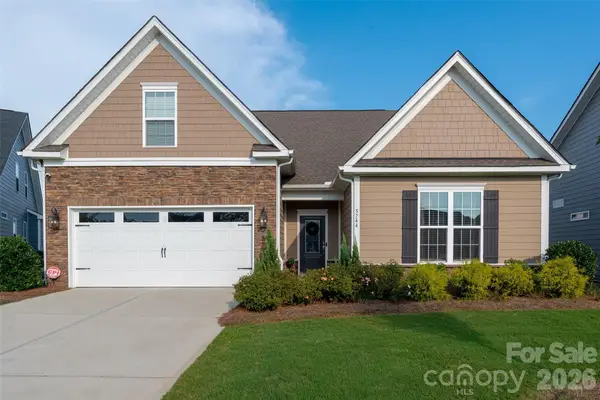 $600,000Coming Soon3 beds 3 baths
5744 Notch Peak Avenue, Indian Land, SC 29707
MLS# 4413248Listed by: HELEN ADAMS REALTY - Coming Soon
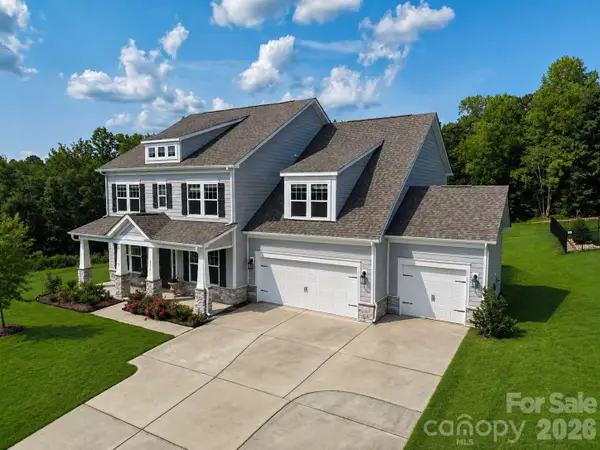 $819,900Coming Soon5 beds 5 baths
2318 Excalibur Drive, Indian Land, SC 29707
MLS# 4414774Listed by: KELLER WILLIAMS SOUTH PARK - New
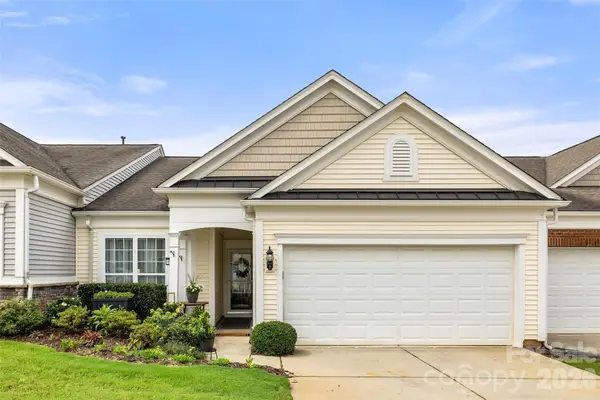 $359,900Active2 beds 2 baths1,307 sq. ft.
6529 Carolina Commons Drive, Indian Land, SC 29707
MLS# 4412002Listed by: RE/MAX EXECUTIVE - New
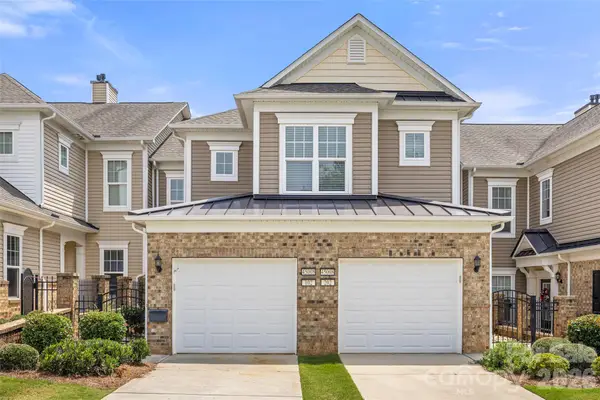 $348,800Active2 beds 2 baths1,556 sq. ft.
45008 Wigeon Lane #102, Indian Land, SC 29707
MLS# 4414038Listed by: SOUTHERN NEST REALTY INC - New
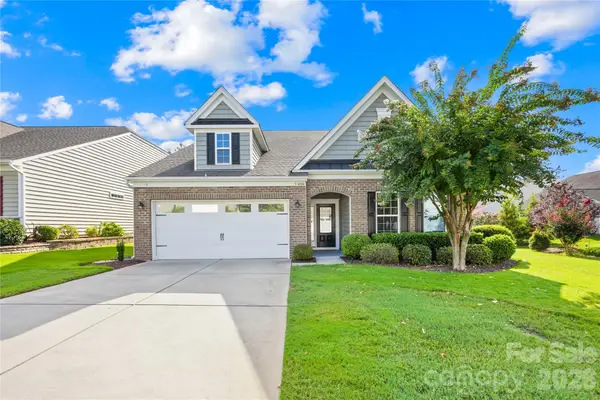 $490,000Active3 beds 3 baths2,199 sq. ft.
4106 Perth Road, Indian Land, SC 29707
MLS# 4413743Listed by: TERRA VISTA REALTY - New
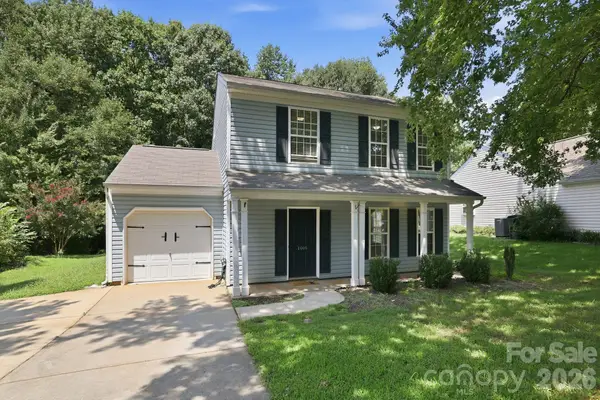 $369,900Active3 beds 3 baths1,520 sq. ft.
1406 Juniper Hills Lane, Indian Land, SC 29707
MLS# 4413399Listed by: EXP REALTY LLC BALLANTYNE - New
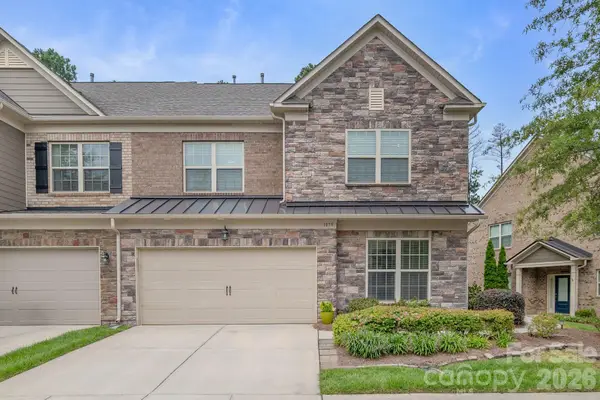 $470,000Active3 beds 3 baths2,418 sq. ft.
3179 Hartson Pointe Drive, Indian Land, SC 29707
MLS# 4413671Listed by: EXP REALTY LLC ROCK HILL - Coming Soon
 $540,000Coming Soon5 beds 4 baths
1845 Caprington Drive, Indian Land, SC 29707
MLS# 4414177Listed by: HOWARD HANNA ALLEN TATE CHARLOTTE SOUTH


Protect your home and budget from life's surprises with an Assurant Home Warranty, backed by a partner that supports you through every step of homeownership. Explore Plans.
©2026 Century 21 Real Estate LLC. All rights reserved. CENTURY 21®, the CENTURY 21 Logo and C21® are service marks owned by Century 21 Real Estate LLC. Century 21 Real Estate LLC fully supports the principles of the Fair Housing Act and the Equal Opportunity Act. Each office is independently owned and operated. Listing information is deemed reliable but not guaranteed accurate.