
4008 Woodsmill Road, Indian Land, SC 29707
Local realty services provided by:CENTURY 21 Town & Country Realty
Listed by: jenn dolan
Office: exp realty llc. ballantyne
MLS#:4437864
Source:CH
Price summary
- Price:$410,999
- Price per sq. ft.:$201.67
- Monthly HOA dues:$260
About this home
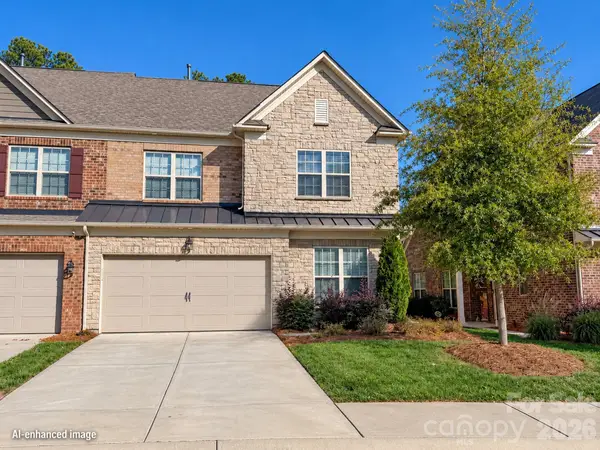
Welcome to Bridgemill, a desirable Indian Land community offering convenient access to shopping, dining, and everyday essentials! This well-maintained townhome features an open-concept main level with upgraded luxury vinyl plank flooring, seamlessly connecting the living room, dining area, and kitchen. The kitchen offers attractive granite countertops, white cabinetry, stainless steel appliances, and a breakfast bar. An expanded sunroom provides additional living space ideal for relaxing or entertaining. Upstairs, the spacious primary suite features a tray ceiling, an oversized walk-in closet, and an en-suite bath with dual vanities, a large tiled walk-in shower, and a large linen closet. Two additional generously sized bedrooms and a dedicated updated laundry room complete the upper level. Enjoy outdoor living on the patio with privacy and adjacent green space. Bridgemill residents enjoy an array of amenities, including two pools, a clubhouse, tennis and pickleball courts, basketball and volleyball courts, a playground, and a dog park. Restaurants and shopping are within walking distance, with convenient access to Costco and other local services. The upcoming MUSC Indian Land Medical Center is an additional area development to watch. Enjoy comfortable living, community amenities, and a convenient Indian Land location in this inviting townhome!...
Contact an agent
Home facts
- Year built:2019
- Subdivision & Development:Bridgemill
- Listing ID #:4437864
- Updated:October 30, 2026 at 09:08 PM
Rooms and interior
- Bedrooms:3
- Total bathrooms:3
- Full bathrooms:2
- Half bathrooms:1
- Flooring:Carpet, Tile, Wood
- Kitchen Description:Dishwasher, Disposal, Electric Oven, Gas Cooktop
- Living area:2,038 sq. ft.
Heating and cooling
- Cooling:Central Air
- Central air:Yes
Structure and exterior
- Year built:2019
- Building area:2,038 sq. ft.
- Lot area:0.06 Acres
- Construction Materials:Hardboard
- Foundation Description:Slab
Schools
- High school:Indian Land
- Elementary school:Indian Land
Utilities
- Sewer:Public Sewer
Finances and disclosures
- Price:$410,999
- Price per sq. ft.:$201.67
Features and amenities
- Laundry features:Laundry Room, Upper Level
Parking
- Parking description:Attached Garage
- Garage:Yes
- Garage spaces:2
 Listings courtesy of Canopy MLS as distributed by MLS GRID. Copyright 2021 Canopy MLS. All rights reserved. Canopy MLS, provides content displayed here (“provided content”) on an “as is” basis and makes no representations or warranties regarding the provided content, including, but not limited to those of non-infringement, timeliness, accuracy, or completeness. Individuals and companies using information presented are responsible for verification and validation of information they utilize and present to their customers and clients. Canopy MLS will not be liable for any damage or loss resulting from use of the provided content or the products available through Portals, IDX, VOW, and/or Syndication. Recipients of this information shall not resell, redistribute, reproduce, modify, or otherwise copy any portion thereof without the expressed written consent of Canopy MLS. CH Member Broker: Janice Peeler
New listings near 4008 Woodsmill Road
- Coming Soon
 $350,000Coming Soon2 beds 2 baths1,550 sq. ft.
16295 Raven Crest Drive, Indian Land, SC 29707
MLS# 4439051Listed by: RE/MAX EXECUTIVE - Coming Soon
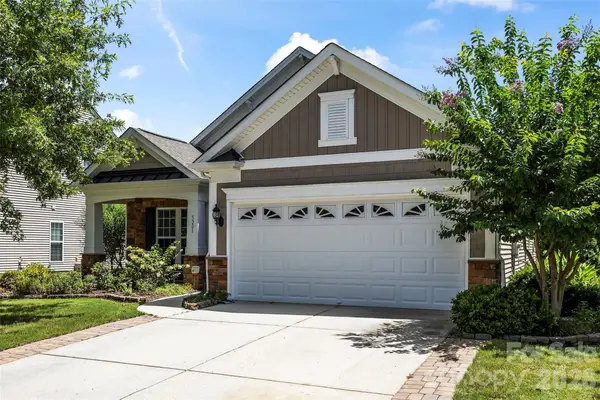
 $469,500Coming Soon4 beds 3 baths2,416 sq. ft.
1032 Crest Oak Lane, Indian Land, SC 29707
MLS# 4437686Listed by: EXP REALTY LLC BALLANTYNE - New
 $449,900Active2 beds 2 baths1,708 sq. ft.
5201 Cressingham Drive, Indian Land, SC 29707
MLS# 4438484Listed by: RE/MAX EXECUTIVE - New
 $399,000Active2 beds 2 baths1,552 sq. ft.
7406 Carolina Jessamine Court, Indian Land, SC 29707
MLS# 4438392Listed by: RE/MAX EXECUTIVE - New
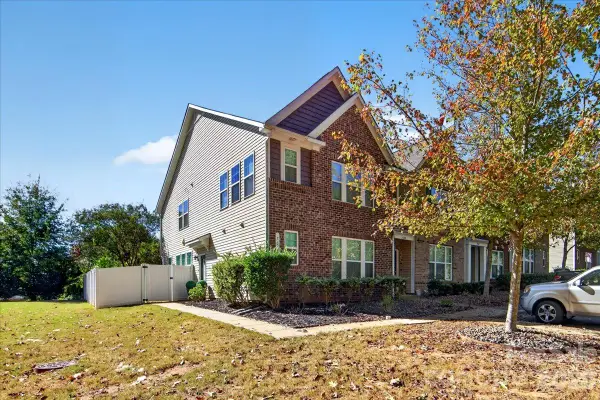 $330,000Active3 beds 3 baths2,021 sq. ft.
7053 Broughton Lane, Indian Land, SC 29707
MLS# 4438956Listed by: EXP REALTY LLC BALLANTYNE 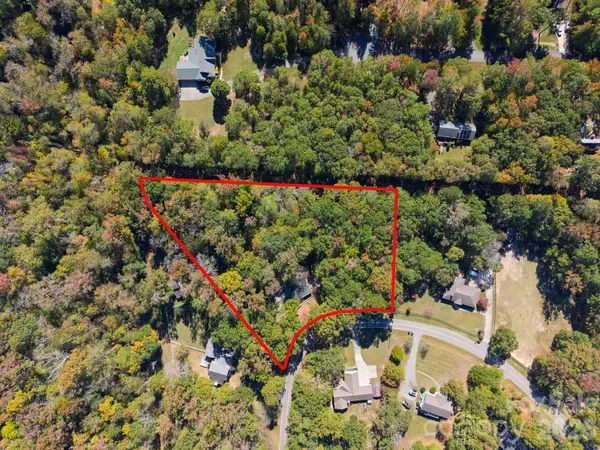 $300,000Pending4 beds 2 baths1,944 sq. ft.
9293 Horseshoe Circle, Indian Land, SC 29707
MLS# 4438315Listed by: EXP REALTY LLC BALLANTYNE- Open Sat, 11am to 1pmNew
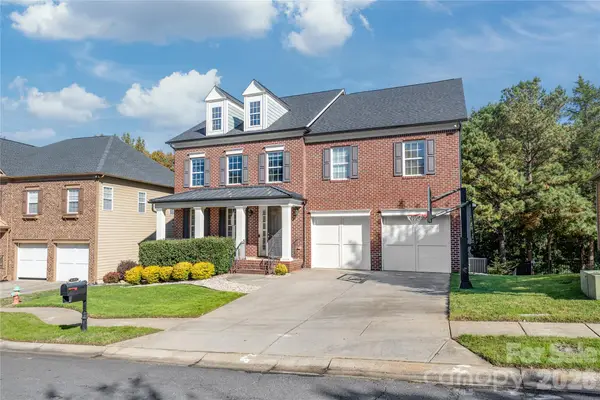 $845,000Active5 beds 5 baths5,035 sq. ft.
6482 Chadwell Court, Indian Land, SC 29707
MLS# 4438781Listed by: HOWARD HANNA ALLEN TATE CHARLOTTE SOUTH - New
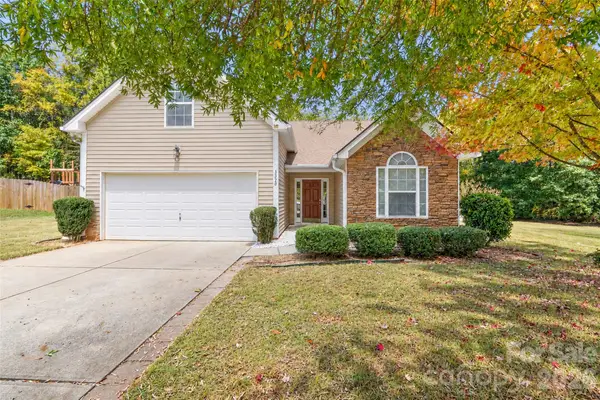 $400,000Active3 beds 2 baths1,891 sq. ft.
3320 Xandra Court, Indian Land, SC 29707
MLS# 4438261Listed by: REAL BROKER, LLC - New
 $350,000Active3 beds 3 baths1,799 sq. ft.
5210 Spanish Ivy Lane, Indian Land, SC 29707
MLS# 4437305Listed by: HELEN ADAMS REALTY


Protect your home and budget from life's surprises with an Assurant Home Warranty, backed by a partner that supports you through every step of homeownership. Explore Plans.
©2026 Century 21 Real Estate LLC. All rights reserved. CENTURY 21®, the CENTURY 21 Logo and C21® are service marks owned by Century 21 Real Estate LLC. Century 21 Real Estate LLC fully supports the principles of the Fair Housing Act and the Equal Opportunity Act. Each office is independently owned and operated. Listing information is deemed reliable but not guaranteed accurate.