
4312 Plumeria Way, Indian Land, SC 29707
Local realty services provided by:CENTURY 21 Rucker Real Estate
Listed by: kemika alloway
Office: kai realty group
MLS#:4420245
Source:CH
4312 Plumeria Way,Indian Land, SC 29707
$519,900
- 4 Beds
- 3 Baths
- 2,715 sq. ft.
- Townhouse
- Active
Price summary
- Price:$519,900
- Price per sq. ft.:$191.49
- Monthly HOA dues:$252
About this home
Not your typical townhome. This beautifully upgraded 4BR/3BA end-unit residence pairs 2,715 sq ft of remarkably spacious living with a desirable corner-lot setting, abundant natural light and the flexibility buyers often seek in a single-family home. Located in amenity-rich Avondale just minutes from Ballantyne, the open main level features an expansive kitchen with a dramatic 9+ ft island, dining area and great room, plus a main-level bedroom and full bath ideal for guests, multigenerational living or a private office.
No carpet anywhere. Wood flooring extends throughout the home with tile in all three baths. Upstairs, the spacious primary suite is anchored by a dramatically redesigned spa bath featuring oversized 24x48 porcelain tile, genuine marble hexagon shower flooring, an expansive curbless zero-entry shower with premium frameless glass, freestanding soaking tub with floor-mounted faucet and hand shower, and dual vanity. Two additional bedrooms and a generous loft provide flexible space for work, media or relaxation.
Thoughtful upgrades include decorative millwork and accent walls, upgraded lighting, comfort-height Kohler toilets throughout, an epoxy-finished 2-car garage, exterior security cameras/video doorbell and abundant storage. The end-unit setting provides additional side windows and exceptional natural light, while the corner-lot location offers additional outdoor space. The rear patio may be enclosed with HOA-approved fencing.
Enjoy low-maintenance living with resort-style community amenities including pool, clubhouse, fitness center, sport courts, playground and more. Ideally positioned in Indian Land just minutes from Ballantyne, with convenient access to shopping, dining, healthcare and major employment centers. Meticulously maintained, move-in ready and offering a rare combination of space, upgrades and location, 4312 Plumeria Way is one to experience in person. Furnishings may be available for separate purchase....
Contact an agent
Home facts
- Year built:2022
- Subdivision & Development:Avondale
- Listing ID #:4420245
- Updated:September 09, 2026 at 02:58 PM
Rooms and interior
- Bedrooms:4
- Total bathrooms:3
- Full bathrooms:3
- Flooring:Hardwood, Tile
- Kitchen Description:Convection Oven, Dishwasher, Disposal, Exhaust Fan, Exhaust Hood, Gas Range, Microwave, Plumbed For Ice Maker, Self Cleaning Oven
- Living area:2,715 sq. ft.
Heating and cooling
- Cooling:Central Air, Heat Pump
- Heating:Forced Air, Heat Pump, Natural Gas
- Central air:Yes
Structure and exterior
- Year built:2022
- Building area:2,715 sq. ft.
- Lot area:0.05 Acres
- Lot Features:Corner Lot, End Unit, Level
- Construction Materials:Fiber Cement, Stone
- Exterior Features:In-Ground Irrigation, Lawn Maintenance
- Foundation Description:Slab
Schools
- High school:Indian Land
- Elementary school:Harrisburg
Utilities
- Water:County Water
- Sewer:County Sewer
Finances and disclosures
- Price:$519,900
- Price per sq. ft.:$191.49
Features and amenities
- Laundry features:Dryer, Laundry Room, Upper Level, Washer
- Amenities:Attic Stairs Pulldown
Parking
- Parking description:Attached Garage, Driveway
- Garage:Yes
- Garage spaces:2
 Listings courtesy of Canopy MLS as distributed by MLS GRID. Copyright 2021 Canopy MLS. All rights reserved. Canopy MLS, provides content displayed here (“provided content”) on an “as is” basis and makes no representations or warranties regarding the provided content, including, but not limited to those of non-infringement, timeliness, accuracy, or completeness. Individuals and companies using information presented are responsible for verification and validation of information they utilize and present to their customers and clients. Canopy MLS will not be liable for any damage or loss resulting from use of the provided content or the products available through Portals, IDX, VOW, and/or Syndication. Recipients of this information shall not resell, redistribute, reproduce, modify, or otherwise copy any portion thereof without the expressed written consent of Canopy MLS. CH Member Broker: Arica Rucker
New listings near 4312 Plumeria Way
- Coming SoonOpen Sat, 1 to 3pm
 $949,900Coming Soon5 beds 4 baths3,541 sq. ft.
4320 Tournette Drive, Indian Land, SC 29707
MLS# 4420198Listed by: THE AGENCY - CHARLOTTE - Coming Soon
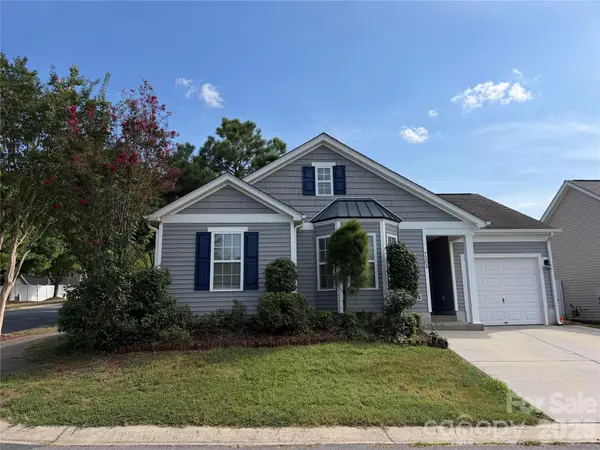 $340,000Coming Soon3 beds 2 baths1,170 sq. ft.
7303 Gasper Lane, Indian Land, SC 29707
MLS# 4422431Listed by: AMERICA'S REAL ESTATE GROUP INC - Coming SoonOpen Sat, 12 to 2pm
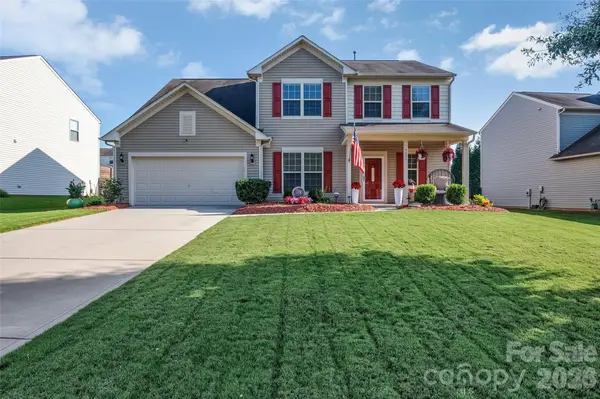 $675,000Coming Soon3 beds 3 baths
4021 Wild Turkey Lane, Indian Land, SC 29707
MLS# 4422321Listed by: KERETSES REALTY LLC - Coming SoonOpen Sat, 1 to 3pm
 $1,578,000Coming Soon5 beds 5 baths5,500 sq. ft.
2324 Sommerton Glen, Indian Land, SC 29707
MLS# 4420875Listed by: HOWARD HANNA ALLEN TATE CHARLOTTE SOUTH - Coming SoonOpen Thu, 5 to 7pm
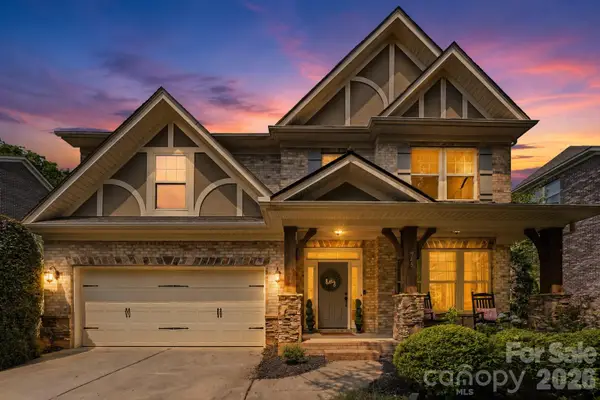 $750,000Coming Soon5 beds 4 baths2,940 sq. ft.
945 Rock Forest Way, Indian Land, SC 29707
MLS# 4420908Listed by: NORTHGROUP REAL ESTATE LLC - Coming Soon
 $560,000Coming Soon4 beds 3 baths2,930 sq. ft.
4043 Perth Road, Indian Land, SC 29707
MLS# 4417678Listed by: NORTHGROUP REAL ESTATE LLC  $624,000Pending3 beds 2 baths1,793 sq. ft.
1081 Pinecone Avenue #213, Indian Land, SC 29707
MLS# 4314031Listed by: TOLL BROTHERS REAL ESTATE INC $599,000Pending2 beds 2 baths1,682 sq. ft.
1075 Pinecone Avenue #214, Indian Land, SC 29707
MLS# 4335034Listed by: TOLL BROTHERS REAL ESTATE INC $641,818Pending3 beds 2 baths1,793 sq. ft.
2270 Whitebark Drive #161, Indian Land, SC 29707
MLS# 4422752Listed by: TOLL BROTHERS REAL ESTATE INC


Protect your home and budget from life's surprises with an Assurant Home Warranty, backed by a partner that supports you through every step of homeownership. Explore Plans.
©2026 Century 21 Real Estate LLC. All rights reserved. CENTURY 21®, the CENTURY 21 Logo and C21® are service marks owned by Century 21 Real Estate LLC. Century 21 Real Estate LLC fully supports the principles of the Fair Housing Act and the Equal Opportunity Act. Each office is independently owned and operated. Listing information is deemed reliable but not guaranteed accurate.