
4320 Tournette Drive, Indian Land, SC 29707
Local realty services provided by:CENTURY 21 Mountain Lifestyles
Listed by: ryan palmer
Office: the agency - charlotte
MLS#:4420198
Source:CH
4320 Tournette Drive,Indian Land, SC 29707
$899,000
- 5 Beds
- 4 Baths
- 3,541 sq. ft.
- Single family
- Active
Upcoming open houses
- Sun, Oct 2501:00 pm - 03:00 pm
Price summary
- Price:$899,000
- Price per sq. ft.:$253.88
- Monthly HOA dues:$100
About this home
Designer finishes, a walk-out basement, and a backyard built for entertaining - this 2023 Toll Brothers home in Ridgecrest lives like the model. Over $100K in design-studio upgrades run through the open main level: a kitchen with an oversized black island, quartz counters, KitchenAid gas cooktop, wall oven and microwave drawer, tile backsplash to the ceiling, floating shelves, a walk-in pantry, and a butler's pantry with beverage cooler. The great room centers on a floor-to-ceiling tiled fireplace with a floating mantel and opens to the breakfast area and deck. A dining room with tray ceiling, a private office behind glass French doors, a drop zone off the garage, and a main-level bedroom with full bath round out the first floor. Upstairs, the primary suite pairs a tray ceiling with a spa bath: freestanding soaking tub, oversized shower with black tile and rain head, dual quartz vanity, and a large walk-in closet. Three more bedrooms (one with its own bath), a hall bath with double vanity, a big loft, and a laundry room with sink complete the second floor. Wide-plank luxury vinyl plank floors run through the main living areas, loft, and upper hall. Below it all, roughly 1,600 sq ft of unfinished walk-out basement, already plumbed for a bath, with windows and a sliding door - ready to finish as a gym, theater, or in-law suite and add living space as you wish - opens to a covered paver patio with a fire-pit area and a flat, fenced backyard backing to trees. Ridgecrest offers a resort-style pool, clubhouse, playground, and walking trails, minutes from Ballantyne and Fort Mill....
Contact an agent
Home facts
- Year built:2023
- Subdivision & Development:Ridgecrest
- Listing ID #:4420198
- Updated:October 25, 2026 at 08:21 PM
Rooms and interior
- Bedrooms:5
- Total bathrooms:4
- Full bathrooms:4
- Flooring:Carpet, Tile, Vinyl
- Kitchen Description:Dishwasher, Exhaust Hood, Gas Cooktop, Microwave, Wall Oven
- Basement:Yes
- Living area:3,541 sq. ft.
Heating and cooling
- Cooling:Central Air
- Heating:Natural Gas
- Central air:Yes
Structure and exterior
- Roof:Composition
- Year built:2023
- Building area:3,541 sq. ft.
- Lot area:0.19 Acres
- Lot Features:Level, Wooded
- Construction Materials:Stone
- Foundation Description:Basement
Schools
- High school:Indian Land
- Elementary school:Harrisburg
Utilities
- Water:County Water
- Sewer:County Sewer
Finances and disclosures
- Price:$899,000
- Price per sq. ft.:$253.88
Features and amenities
- Laundry features:Laundry Room
- Amenities:Open Floorplan, Walk-In Closet(s), Walk-In Pantry
Parking
- Parking description:Attached Garage, Driveway
- Garage:Yes
- Garage spaces:2
 Listings courtesy of Canopy MLS as distributed by MLS GRID. Copyright 2021 Canopy MLS. All rights reserved. Canopy MLS, provides content displayed here (“provided content”) on an “as is” basis and makes no representations or warranties regarding the provided content, including, but not limited to those of non-infringement, timeliness, accuracy, or completeness. Individuals and companies using information presented are responsible for verification and validation of information they utilize and present to their customers and clients. Canopy MLS will not be liable for any damage or loss resulting from use of the provided content or the products available through Portals, IDX, VOW, and/or Syndication. Recipients of this information shall not resell, redistribute, reproduce, modify, or otherwise copy any portion thereof without the expressed written consent of Canopy MLS. CH Member Broker: Travis Alley
New listings near 4320 Tournette Drive
- Coming Soon
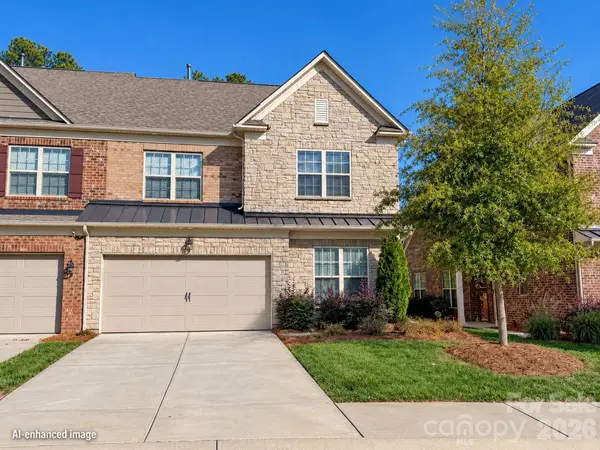 $469,500Coming Soon1 beds 2 baths2,416 sq. ft.
1032 Crest Oak Lane, Indian Land, SC 29707
MLS# 4437686Listed by: EXP REALTY LLC BALLANTYNE - Coming Soon
 $547,900Coming Soon4 beds 3 baths2,803 sq. ft.
1058 Mesa Verde Drive, Indian Land, SC 29707
MLS# 4408157Listed by: RE/MAX EXECUTIVE - Coming Soon
 $685,000Coming Soon5 beds 4 baths3,472 sq. ft.
3494 Friendship Street, Indian Land, SC 29707
MLS# 4435367Listed by: KELLER WILLIAMS SOUTH PARK - New
 $950,000Active6 beds 5 baths5,174 sq. ft.
4603 Monument Valley Drive, Indian Land, SC 29707
MLS# 4433542Listed by: KELLER WILLIAMS BALLANTYNE AREA - New
 $359,900Active2 beds 2 baths1,349 sq. ft.
18023 Owl Court, Indian Land, SC 29707
MLS# 4437318Listed by: SIMPLY BROKERAGE - New
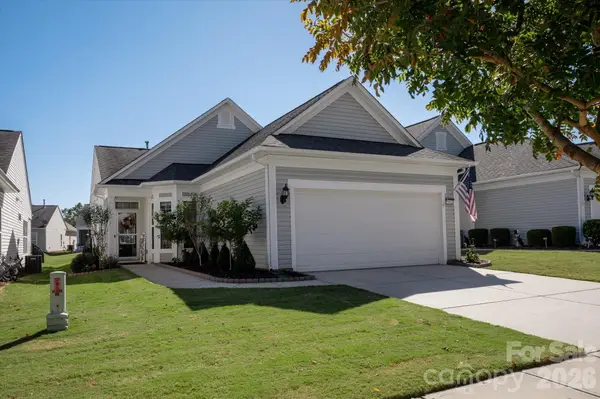 $439,500Active2 beds 2 baths1,412 sq. ft.
23121 Whimbrel Circle, Indian Land, SC 29707
MLS# 4437199Listed by: COMPASS - New
 $1,100,000Active4 beds 4 baths3,640 sq. ft.
380 Laurel Hill Road, Indian Land, SC 29707
MLS# 4436655Listed by: COMPASS - New
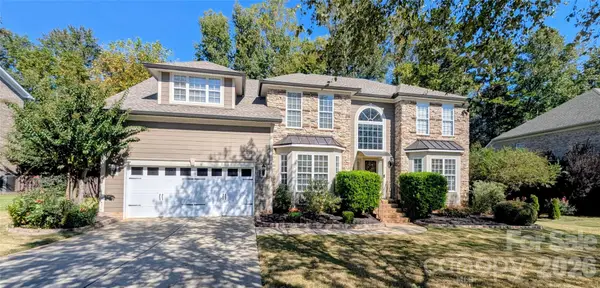 $795,000Active5 beds 4 baths3,915 sq. ft.
2221 Creek View Court, Indian Land, SC 29707
MLS# 4436791Listed by: BEYCOME BROKERAGE REALTY LLC - New
 $150,000Active0.33 Acres
6747 Baker Creek Avenue, Indian Land, SC 29707
MLS# 4436273Listed by: DASH CAROLINA  $380,230Active3 beds 4 baths1,952 sq. ft.
3932 Clemson Alley, Indian Land, SC 29707
MLS# 4426998Listed by: TAYLOR MORRISON OF CAROLINAS INC


Protect your home and budget from life's surprises with an Assurant Home Warranty, backed by a partner that supports you through every step of homeownership. Explore Plans.
©2026 Century 21 Real Estate LLC. All rights reserved. CENTURY 21®, the CENTURY 21 Logo and C21® are service marks owned by Century 21 Real Estate LLC. Century 21 Real Estate LLC fully supports the principles of the Fair Housing Act and the Equal Opportunity Act. Each office is independently owned and operated. Listing information is deemed reliable but not guaranteed accurate.