
4465 Family Trail Drive, Indian Land, SC 29707
Local realty services provided by:CENTURY 21 DiGioia Realty
Listed by: michael burns, mike abernethy
Office: exp realty llc. ballantyne
MLS#:4420449
Source:CH
4465 Family Trail Drive,Indian Land, SC 29707
$478,700
- 3 Beds
- 2 Baths
- 1,604 sq. ft.
- Single family
- Active
Price summary
- Price:$478,700
- Price per sq. ft.:$298.44
- Monthly HOA dues:$86.67
About this home
Better than new, without the wait! This move-in ready ranch in Wilson Creek sits on one level and comes loaded with upgrades most buyers pay extra for through the builder. Nine foot ceilings and luxury vinyl plank flooring run throughout the entire home, giving it an open, elevated feel from the front door back. The kitchen is built for gathering, with 42 inch cabinets and a desirable gas range.
The primary suite features a spa like bath with 12x24 porcelain wall tile, and the home sits on a premium lot that has an extra long concrete patio, extending the living space for morning coffee or evening dinners.
Three bedrooms and two full baths sit on a single level, with a two car garage and concrete driveway. Location is a standout, with easy access to Highway 521 and connections to I-485, I-77, and greater Charlotte. Enjoy the new Indian Land Target and Costco, shopping and dining at The Bowl at Ballantyne, and convenient reach to Charlotte Douglas International Airport. Zoned for Indian Land schools...
Contact an agent
Home facts
- Year built:2025
- Subdivision & Development:Wilson Creek
- Listing ID #:4420449
- Updated:October 25, 2026 at 01:34 PM
Rooms and interior
- Bedrooms:3
- Total bathrooms:2
- Full bathrooms:2
- Flooring:Vinyl
- Kitchen Description:Dishwasher, Gas Range, Microwave
- Living area:1,604 sq. ft.
Heating and cooling
- Cooling:Central Air
- Central air:Yes
Structure and exterior
- Year built:2025
- Building area:1,604 sq. ft.
- Lot area:0.19 Acres
- Construction Materials:Fiber Cement
- Foundation Description:Slab
Schools
- High school:Indian Land
- Elementary school:Indian Land
Utilities
- Water:County Water
- Sewer:County Sewer
Finances and disclosures
- Price:$478,700
- Price per sq. ft.:$298.44
Features and amenities
- Laundry features:Main Level
Parking
- Parking description:Attached Garage, Driveway
- Garage:Yes
- Garage spaces:2
 Listings courtesy of Canopy MLS as distributed by MLS GRID. Copyright 2021 Canopy MLS. All rights reserved. Canopy MLS, provides content displayed here (“provided content”) on an “as is” basis and makes no representations or warranties regarding the provided content, including, but not limited to those of non-infringement, timeliness, accuracy, or completeness. Individuals and companies using information presented are responsible for verification and validation of information they utilize and present to their customers and clients. Canopy MLS will not be liable for any damage or loss resulting from use of the provided content or the products available through Portals, IDX, VOW, and/or Syndication. Recipients of this information shall not resell, redistribute, reproduce, modify, or otherwise copy any portion thereof without the expressed written consent of Canopy MLS.
New listings near 4465 Family Trail Drive
- Coming Soon
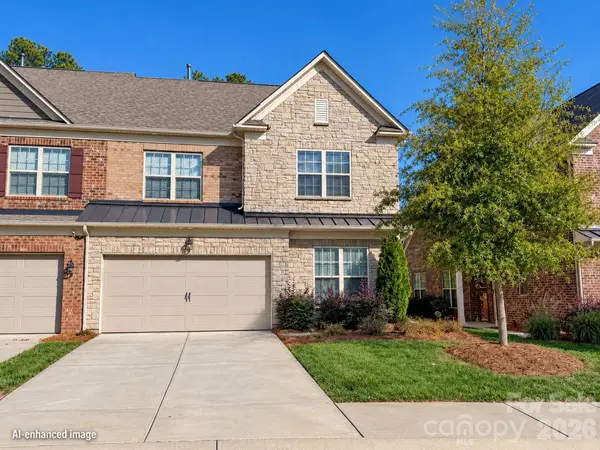 $469,500Coming Soon1 beds 2 baths2,416 sq. ft.
1032 Crest Oak Lane, Indian Land, SC 29707
MLS# 4437686Listed by: EXP REALTY LLC BALLANTYNE - Coming Soon
 $547,900Coming Soon4 beds 3 baths2,803 sq. ft.
1058 Mesa Verde Drive, Indian Land, SC 29707
MLS# 4408157Listed by: RE/MAX EXECUTIVE - Coming Soon
 $685,000Coming Soon5 beds 4 baths3,472 sq. ft.
3494 Friendship Street, Indian Land, SC 29707
MLS# 4435367Listed by: KELLER WILLIAMS SOUTH PARK - New
 $950,000Active6 beds 5 baths5,174 sq. ft.
4603 Monument Valley Drive, Indian Land, SC 29707
MLS# 4433542Listed by: KELLER WILLIAMS BALLANTYNE AREA - New
 $359,900Active2 beds 2 baths1,349 sq. ft.
18023 Owl Court, Indian Land, SC 29707
MLS# 4437318Listed by: SIMPLY BROKERAGE - New
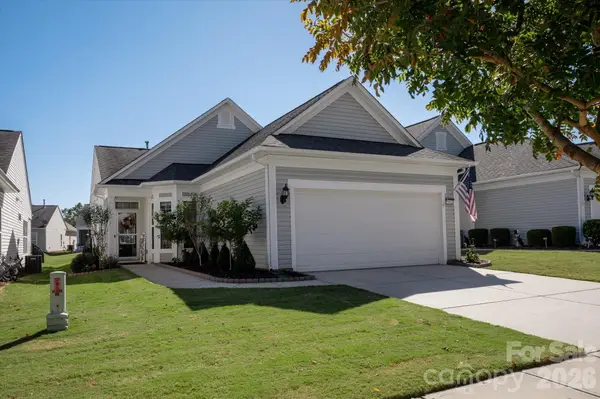 $439,500Active2 beds 2 baths1,412 sq. ft.
23121 Whimbrel Circle, Indian Land, SC 29707
MLS# 4437199Listed by: COMPASS - New
 $1,100,000Active4 beds 4 baths3,640 sq. ft.
380 Laurel Hill Road, Indian Land, SC 29707
MLS# 4436655Listed by: COMPASS - New
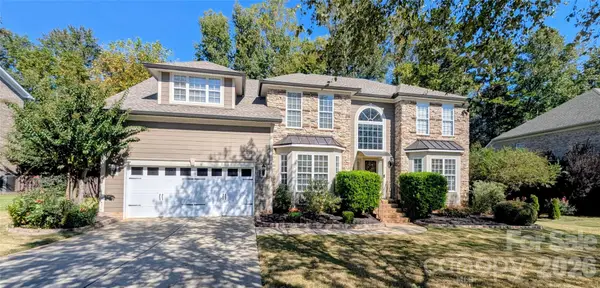 $795,000Active5 beds 4 baths3,915 sq. ft.
2221 Creek View Court, Indian Land, SC 29707
MLS# 4436791Listed by: BEYCOME BROKERAGE REALTY LLC - New
 $150,000Active0.33 Acres
6747 Baker Creek Avenue, Indian Land, SC 29707
MLS# 4436273Listed by: DASH CAROLINA  $380,230Active3 beds 4 baths1,952 sq. ft.
3932 Clemson Alley, Indian Land, SC 29707
MLS# 4426998Listed by: TAYLOR MORRISON OF CAROLINAS INC


Protect your home and budget from life's surprises with an Assurant Home Warranty, backed by a partner that supports you through every step of homeownership. Explore Plans.
©2026 Century 21 Real Estate LLC. All rights reserved. CENTURY 21®, the CENTURY 21 Logo and C21® are service marks owned by Century 21 Real Estate LLC. Century 21 Real Estate LLC fully supports the principles of the Fair Housing Act and the Equal Opportunity Act. Each office is independently owned and operated. Listing information is deemed reliable but not guaranteed accurate.