48451 Snapdragon Lane, Indian Land, SC 29707
Local realty services provided by:CENTURY 21 Mountain Lifestyles
Listed by: paula sargent, reid baxter
Office: re/max executive
MLS#:4397669
Source:CH
48451 Snapdragon Lane,Indian Land, SC 29707
$529,900
- 2 Beds
- 2 Baths
- 2,143 sq. ft.
- Single family
- Active
Price summary
- Price:$529,900
- Price per sq. ft.:$247.27
- Monthly HOA dues:$321
About this home
Freshly painted and move-in ready, this beautiful Willow Bend home is located in the sought-after 55+ community of Sun City Carolina Lakes! This light-filled home features brand new LVP flooring and fresh neutral paint throughout. Plantation shutters, crown molding, wainscoting, and an open floor plan designed for comfortable living and entertaining. The gourmet kitchen offers granite countertops, new subway tile backsplash, maple cabinetry with roll-out drawers, center island, pantry, breakfast area, stainless steel appliances, and a gas range. The spacious great room with gas fireplace opens to a bright sunroom surrounded by windows. The primary suite features a tray ceiling, dual vanity, garden tub, separate shower, and walk-in closet. Relax on the extended paver patio overlooking a private, tree-lined backyard. Updates include: Roof in 2018, water heater in 2026, dishwasher, disposal & microwave in 2025, gas furnace and kitchen refrigerator in 2018. Enjoy award-winning amenities including golf, pools, fitness center, tennis, pickleball, walking trails, clubs, and more....
Contact an agent
Home facts
- Year built:2008
- Listing ID #:4397669
- Updated:July 10, 2026 at 11:35 AM
Rooms and interior
- Bedrooms:2
- Total bathrooms:2
- Full bathrooms:2
- Kitchen Description:Dishwasher, Disposal, Gas Oven, Gas Range, Microwave
- Living area:2,143 sq. ft.
Heating and cooling
- Heating:Forced Air, Natural Gas
- Central air:Yes
Structure and exterior
- Year built:2008
- Building area:2,143 sq. ft.
- Lot area:0.16 Acres
- Construction Materials:Vinyl
- Foundation Description:Slab
Schools
- High school:Unspecified
- Elementary school:Unspecified
Utilities
- Water:County Water
- Sewer:County Sewer
Finances and disclosures
- Price:$529,900
- Price per sq. ft.:$247.27
Features and amenities
- Laundry features:Dryer, Laundry Room
Parking
- Parking description:Attached Garage, Driveway, Garage Door Opener
- Garage:Yes
- Garage spaces:2
 Listings courtesy of Canopy MLS as distributed by MLS GRID. Copyright 2021 Canopy MLS. All rights reserved. Canopy MLS, provides content displayed here (“provided content”) on an “as is” basis and makes no representations or warranties regarding the provided content, including, but not limited to those of non-infringement, timeliness, accuracy, or completeness. Individuals and companies using information presented are responsible for verification and validation of information they utilize and present to their customers and clients. Canopy MLS will not be liable for any damage or loss resulting from use of the provided content or the products available through Portals, IDX, VOW, and/or Syndication. Recipients of this information shall not resell, redistribute, reproduce, modify, or otherwise copy any portion thereof without the expressed written consent of Canopy MLS. CH Member Broker: Travis Alley
New listings near 48451 Snapdragon Lane
- Coming SoonOpen Sat, 1 to 3pm
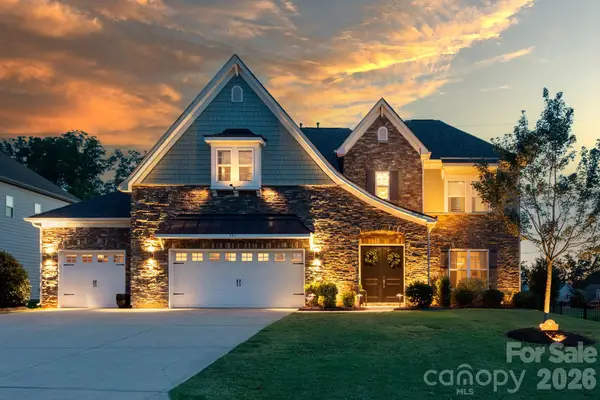 $924,900Coming Soon5 beds 5 baths
941 Gabriel Jon Place, Indian Land, SC 29707
MLS# 4402530Listed by: EXP REALTY LLC BALLANTYNE  $674,000Pending3 beds 3 baths2,308 sq. ft.
3671 Blue Pine Drive #177, Indian Land, SC 29707
MLS# 4377401Listed by: TOLL BROTHERS REAL ESTATE INC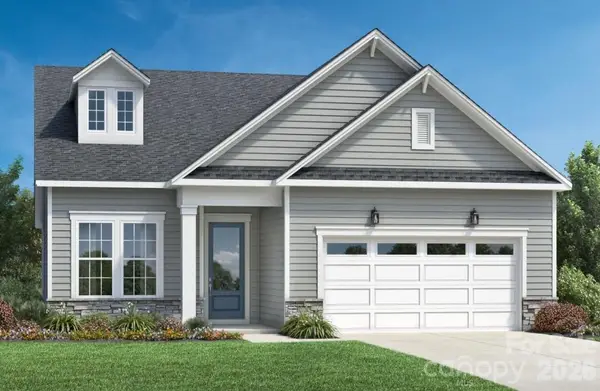 $944,353Pending4 beds 4 baths2,642 sq. ft.
3325 Aleppo Avenue #282, Indian Land, SC 29707
MLS# 4401915Listed by: TOLL BROTHERS REAL ESTATE INC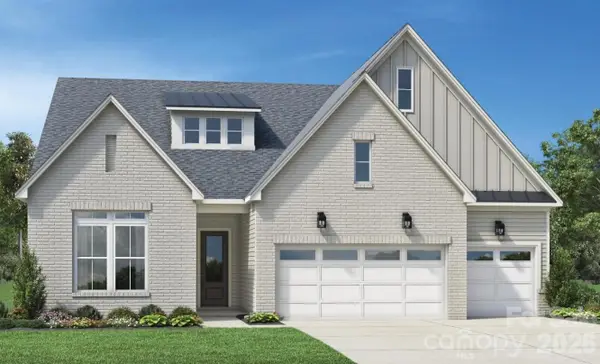 $1,003,225Pending4 beds 5 baths3,172 sq. ft.
2275 Whitebark Drive #148, Indian Land, SC 29707
MLS# 4401927Listed by: TOLL BROTHERS REAL ESTATE INC- New
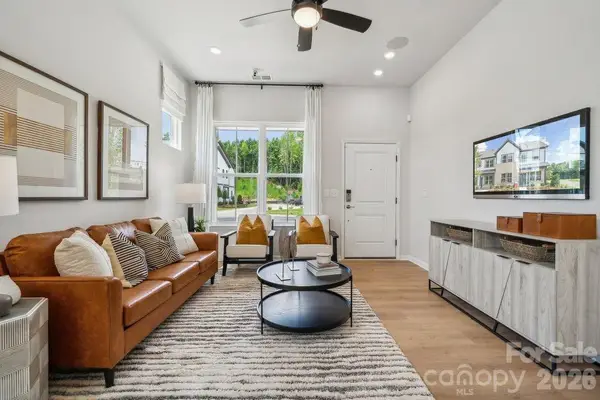 $469,990Active3 beds 3 baths2,390 sq. ft.
3177 Beacon Heights Road, Indian Land, SC 29707
MLS# 4401906Listed by: TAYLOR MORRISON OF CAROLINAS INC - New
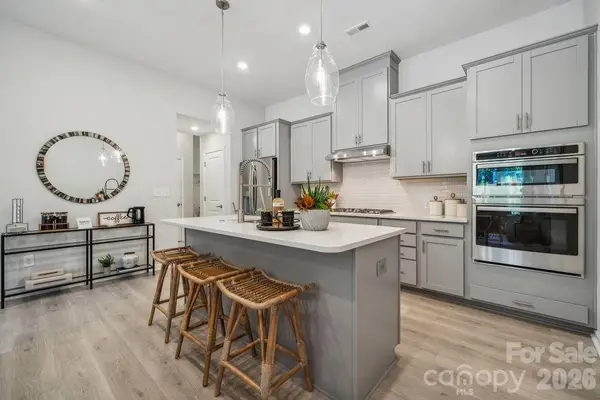 $470,720Active4 beds 4 baths2,380 sq. ft.
3185 Beacon Heights Road, Indian Land, SC 29707
MLS# 4401934Listed by: TAYLOR MORRISON OF CAROLINAS INC - New
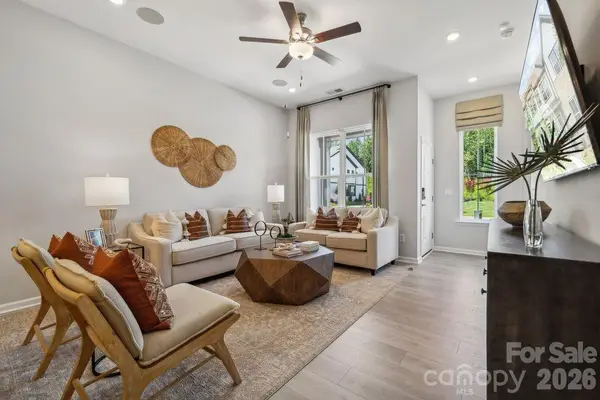 $459,990Active4 beds 4 baths2,380 sq. ft.
3181 Beacon Heights Road, Indian Land, SC 29707
MLS# 4401949Listed by: TAYLOR MORRISON OF CAROLINAS INC - New
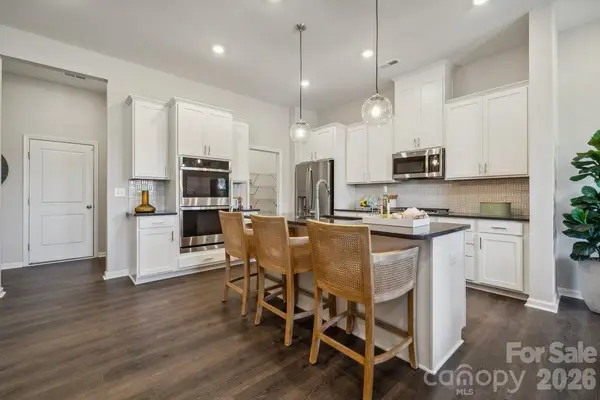 $399,990Active3 beds 3 baths2,006 sq. ft.
8696 Miles Gap Road, Indian Land, SC 29707
MLS# 4401972Listed by: TAYLOR MORRISON OF CAROLINAS INC - Coming Soon
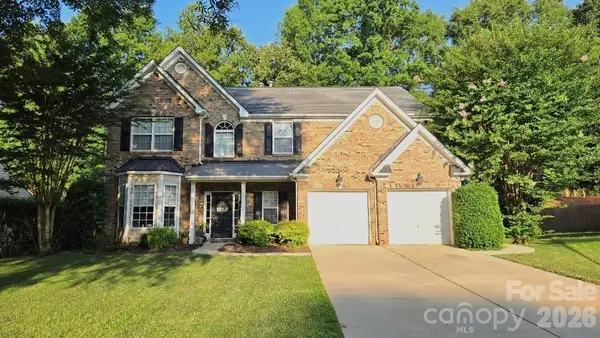
 $500,000Coming Soon4 beds 3 baths
1658 Lillywood Lane, Indian Land, SC 29707
MLS# 4401370Listed by: CENTURY 21 FIRST CHOICE


Protect your home and budget from life's surprises with an Assurant Home Warranty, backed by a partner that supports you through every step of homeownership. Explore Plans.
©2026 Century 21 Real Estate LLC. All rights reserved. CENTURY 21®, the CENTURY 21 Logo and C21® are service marks owned by Century 21 Real Estate LLC. Century 21 Real Estate LLC fully supports the principles of the Fair Housing Act and the Equal Opportunity Act. Each office is independently owned and operated. Listing information is deemed reliable but not guaranteed accurate.