
530 Vine Street, Indian Land, SC 29707
Local realty services provided by:CENTURY 21 The Harrelson Group
Listed by: laura leclair
Office: exp realty llc. rock hill
MLS#:4417300
Source:CH
530 Vine Street,Indian Land, SC 29707
$950,000
- 5 Beds
- 6 Baths
- 5,195 sq. ft.
- Single family
- Coming Soon
Price summary
- Price:$950,000
- Price per sq. ft.:$182.87
- Monthly HOA dues:$80
About this home
Welcome to the Estates at Audubon Lake, are you looking for a corner lot with an open backyard located next to a dead end street for added privacy-, this brick home is ready for you to call it home! Relax on your covered front porch or back porch. Lovingly cared for by its original owners, entertain in your open floor plan, enjoy designer features such as a coffered ceiling and stone fireplace in your living room. Additionally your will find a formal dining room, sitting room, bedroom with ensuite downstairs. There are multiple office/flex spaces, one upstairs and one downstairs. Your primary bedroom oasis, includes large his and hers closets, a large bedroom with room for a sitting area and an ensuite bath. The second floor is home to 4 bedrooms and 3 full bathrooms. The third floor is the perfect bonus room complete with a half bath. The community has a pool, playground, pavilion, and sidewalks to enjoy! Conveniently located near top-rated schools, minutes from Ballantyne, Fort Mill, Indian land shopping, Costco, Target, Redstone and more!...
Contact an agent
Home facts
- Year built:2016
- Subdivision & Development:Estates at Audubon Lake
- Listing ID #:4417300
- Updated:September 16, 2026 at 04:15 PM
Rooms and interior
- Bedrooms:5
- Total bathrooms:6
- Full bathrooms:4
- Half bathrooms:2
- Flooring:Carpet, Hardwood, Tile
- Kitchen Description:Dishwasher, Gas Cooktop
- Living area:5,195 sq. ft.
Heating and cooling
- Heating:Forced Air
- Central air:Yes
Structure and exterior
- Year built:2016
- Building area:5,195 sq. ft.
- Lot area:0.28 Acres
- Lot Features:Corner Lot, Level
- Architectural Style:Transitional
- Foundation Description:Slab
Schools
- High school:Indian Land
- Elementary school:Harrisburg
Utilities
- Water:County Water
- Sewer:County Sewer
Finances and disclosures
- Price:$950,000
- Price per sq. ft.:$182.87
Features and amenities
- Laundry features:Laundry Room, Lower Level
Parking
- Parking description:Attached Garage, Driveway
- Garage:Yes
- Garage spaces:2
 Listings courtesy of Canopy MLS as distributed by MLS GRID. Copyright 2021 Canopy MLS. All rights reserved. Canopy MLS, provides content displayed here (“provided content”) on an “as is” basis and makes no representations or warranties regarding the provided content, including, but not limited to those of non-infringement, timeliness, accuracy, or completeness. Individuals and companies using information presented are responsible for verification and validation of information they utilize and present to their customers and clients. Canopy MLS will not be liable for any damage or loss resulting from use of the provided content or the products available through Portals, IDX, VOW, and/or Syndication. Recipients of this information shall not resell, redistribute, reproduce, modify, or otherwise copy any portion thereof without the expressed written consent of Canopy MLS. CH Member Broker: Wendy Knott
New listings near 530 Vine Street
- Coming SoonOpen Sat, 2 to 4pm
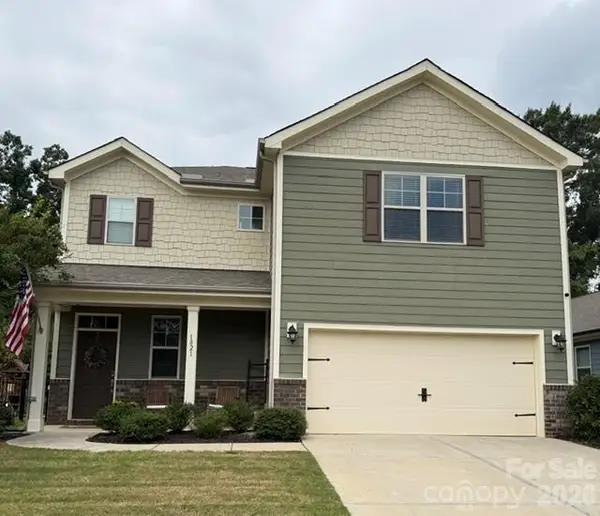 $435,000Coming Soon3 beds 3 baths1,896 sq. ft.
1821 Shelbourne Way, Indian Land, SC 29707
MLS# 4425217Listed by: BETTER HOMES AND GARDEN REAL ESTATE PARACLE - Coming Soon
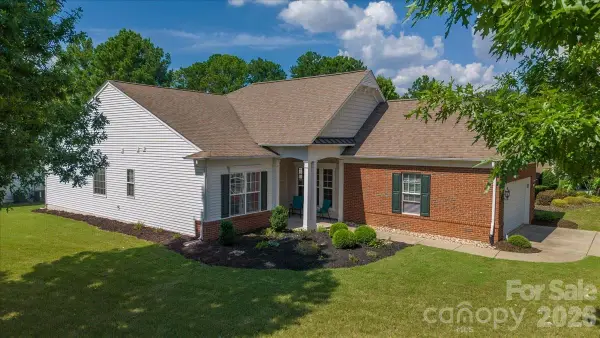 $475,000Coming Soon2 beds 2 baths1,874 sq. ft.
26407 Sandpiper Court, Indian Land, SC 29707
MLS# 4423716Listed by: ERA LIVE MOORE - Coming Soon
 $975,000Coming Soon4 beds 4 baths3,819 sq. ft.
16056 Reynolds Drive, Indian Land, SC 29707
MLS# 4423520Listed by: HELEN ADAMS REALTY - Coming SoonOpen Sat, 11am to 1pm
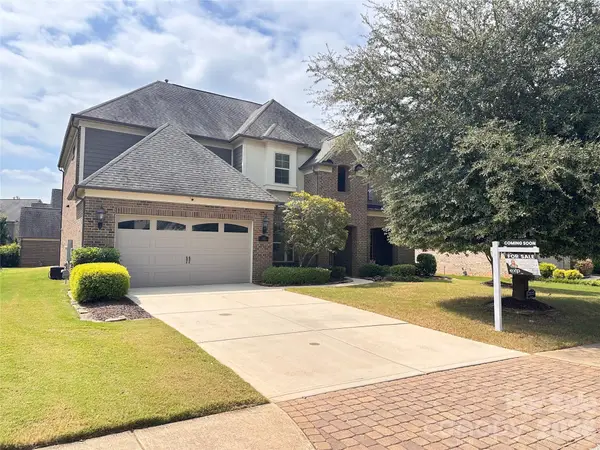 $925,000Coming Soon5 beds 5 baths4,213 sq. ft.
131 Reserve Lane, Indian Land, SC 29707
MLS# 4417292Listed by: EXP REALTY LLC ROCK HILL - Coming Soon
 $560,000Coming Soon4 beds 3 baths2,930 sq. ft.
4043 Perth Road, Indian Land, SC 29707
MLS# 4417678Listed by: NORTHGROUP REAL ESTATE LLC - New
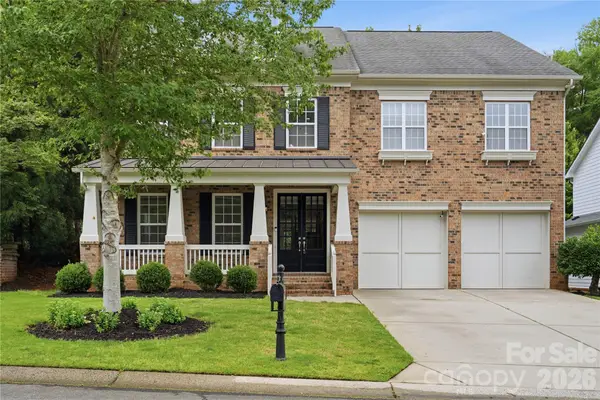 $610,000Active4 beds 4 baths3,500 sq. ft.
6405 Chadwell Court, Indian Land, SC 29707
MLS# 4422838Listed by: KELLER WILLIAMS BALLANTYNE AREA - New
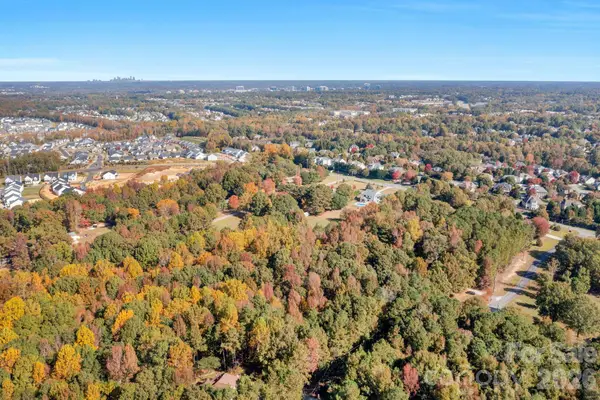 $235,000Active2.19 Acres
00 Charleston Court #9, Indian Land, SC 29707
MLS# 4425007Listed by: KELLER WILLIAMS BALLANTYNE AREA - New
 $475,000Active2 beds 2 baths1,864 sq. ft.
56119 Finches Court, Indian Land, SC 29707
MLS# 4424904Listed by: RE/MAX EXECUTIVE 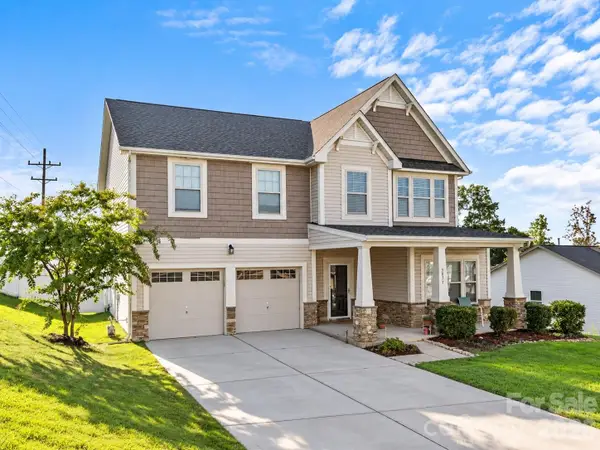 $550,000Pending4 beds 4 baths3,251 sq. ft.
3071 Gilroy Drive, Indian Land, SC 29707
MLS# 4424993Listed by: KELLER WILLIAMS SELECT


Protect your home and budget from life's surprises with an Assurant Home Warranty, backed by a partner that supports you through every step of homeownership. Explore Plans.
©2026 Century 21 Real Estate LLC. All rights reserved. CENTURY 21®, the CENTURY 21 Logo and C21® are service marks owned by Century 21 Real Estate LLC. Century 21 Real Estate LLC fully supports the principles of the Fair Housing Act and the Equal Opportunity Act. Each office is independently owned and operated. Listing information is deemed reliable but not guaranteed accurate.