6027 Turkey Oak Lane, Indian Land, SC 29707
Local realty services provided by:CENTURY 21 Triangle Group
Listed by: susan axton
Office: compass
MLS#:4408131
Source:CH
6027 Turkey Oak Lane,Indian Land, SC 29707
$354,900
- 3 Beds
- 3 Baths
- - sq. ft.
- Townhouse
- Coming Soon
Upcoming open houses
- Sat, Aug 0112:00 pm - 02:00 pm
Price summary
- Price:$354,900
- Monthly HOA dues:$225
About this home
Priced under tax value, this home is priced to sell and has so many amazing features! Located in the desirable community of The Grove, you are walking distance to the community pool, shops and restaurants! Sidewalks, mature landscaping, brick exteriors and street lights give this community a charming feel. As you enter the townhome there is a foyer, a den or office, a powder room, an oversized coat closet, an open concept floorplan with an kitchen island, granite counters, a gas range, a stainless steel appliances with an included refrig. A walk in pantry, classic dark stained cabinets that warm up the space, a large dining area, a family room with 2 large windows and a gas fireplace, and access to the backyard and garage. Outside enjoy maintenance free living, a fenced backyard, a detached 1 car garage, a covered front stoop, and an alley way entrance. Upstairs boast 3 Bedrooms, 2.5 Baths, a large primary suite with a walk in closet, lots of natural light, a primary bath with a soaking tub, a separate shower and a double vanity, plus 2 spacious secondary bedrooms and a full bath. All bedrooms have ceiling fans, and the laundry room is upstairs with additional storage and included washer and dryer. This desirable community is ideal as your primary home or as an investment! Don't miss this one! Open house this Saturday from 12-2!!...
Contact an agent
Home facts
- Year built:2016
- Listing ID #:4408131
- Updated:July 28, 2026 at 02:39 PM
Rooms and interior
- Bedrooms:3
- Total bathrooms:3
- Full bathrooms:2
- Half bathrooms:1
- Flooring:Carpet, Hardwood, Vinyl
- Kitchen Description:Dishwasher, Disposal, Exhaust Fan, Gas Range, Microwave, Plumbed For Ice Maker, Refrigerator, Self Cleaning Oven
Heating and cooling
- Cooling:Central Air
- Heating:Forced Air
- Central air:Yes
Structure and exterior
- Year built:2016
- Architectural Style:Traditional
- Construction Materials:Fiber Cement
- Exterior Features:Lawn Maintenance
- Foundation Description:Slab
Schools
- High school:Indian Land
- Elementary school:Van Wyck
Utilities
- Water:County Water
- Sewer:County Sewer
Finances and disclosures
- Price:$354,900
Features and amenities
- Laundry features:Laundry Room, Upper Level
- Amenities:Attic Stairs Pulldown
Parking
- Parking description:Driveway, Garage Door Opener, On Street
- Garage:Yes
- Garage spaces:1
 Listings courtesy of Canopy MLS as distributed by MLS GRID. Copyright 2021 Canopy MLS. All rights reserved. Canopy MLS, provides content displayed here (“provided content”) on an “as is” basis and makes no representations or warranties regarding the provided content, including, but not limited to those of non-infringement, timeliness, accuracy, or completeness. Individuals and companies using information presented are responsible for verification and validation of information they utilize and present to their customers and clients. Canopy MLS will not be liable for any damage or loss resulting from use of the provided content or the products available through Portals, IDX, VOW, and/or Syndication. Recipients of this information shall not resell, redistribute, reproduce, modify, or otherwise copy any portion thereof without the expressed written consent of Canopy MLS. CH Member Broker: Pat Flanagan
New listings near 6027 Turkey Oak Lane
- New
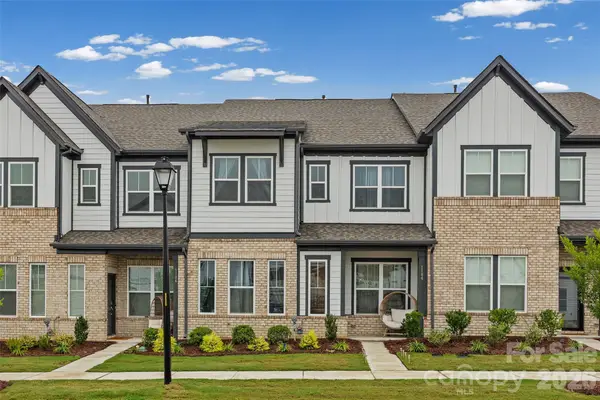
 $399,990Active3 beds 3 baths1,846 sq. ft.
5561 Wolfpack Alley, Indian Land, SC 29707
MLS# 4408311Listed by: TAYLOR MORRISON OF CAROLINAS INC - New
 $495,000Active4 beds 4 baths2,380 sq. ft.
1184 Lost Cove Road, Indian Land, SC 29707
MLS# 4406787Listed by: CENTURY 21 FIRST CHOICE - New
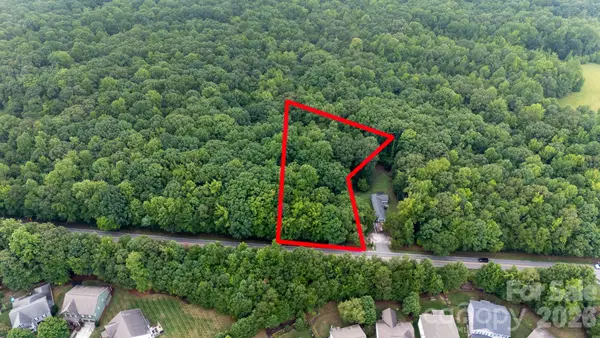 $100,000Active1 Acres
8877 Possum Hollow Road, Indian Land, SC 29707
MLS# 4407574Listed by: HOWARD HANNA ALLEN TATE ROCK HILL - New
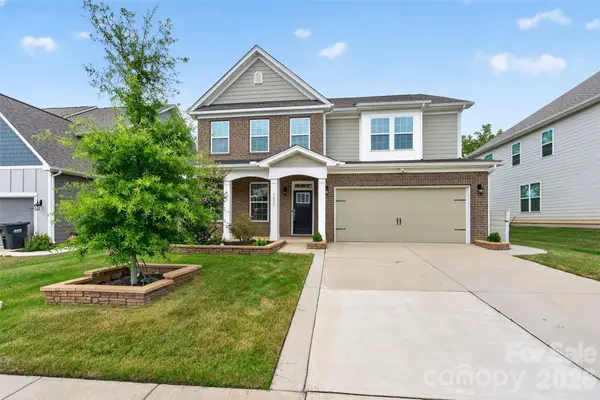 $649,000Active4 beds 3 baths3,247 sq. ft.
3455 Friendship Street, Indian Land, SC 29707
MLS# 4406926Listed by: RED BRICKS REALTY LLC - Coming Soon
 $675,000Coming Soon5 beds 4 baths
249 Sweet Briar Drive, Indian Land, SC 29707
MLS# 4402233Listed by: KELLER WILLIAMS SOUTH PARK - Coming Soon
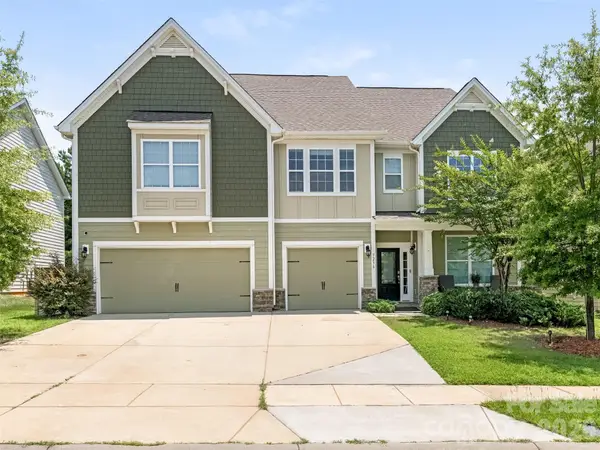 $700,000Coming Soon5 beds 5 baths
9236 Vecchio Drive, Indian Land, SC 29707
MLS# 4405784Listed by: HOWARD HANNA ALLEN TATE SOUTHPARK  $579,900Active4 beds 2 baths2,789 sq. ft.
2053 Argentum Avenue, Indian Land, SC 29707
MLS# 4402862Listed by: CAROLINAS SIGNATURE PROPERTY MANAGEMENT LLC- New
 $519,000Active3 beds 2 baths1,746 sq. ft.
8077 Crater Lake Drive, Indian Land, SC 29707
MLS# 4405582Listed by: LISTWITHFREEDOM.COM INC - New
 $771,139Active3 beds 3 baths3,519 sq. ft.
4748 Daventry Avenue #15, Indian Land, SC 29707
MLS# 4405470Listed by: LENNAR SALES CORP


Protect your home and budget from life's surprises with an Assurant Home Warranty, backed by a partner that supports you through every step of homeownership. Explore Plans.
©2026 Century 21 Real Estate LLC. All rights reserved. CENTURY 21®, the CENTURY 21 Logo and C21® are service marks owned by Century 21 Real Estate LLC. Century 21 Real Estate LLC fully supports the principles of the Fair Housing Act and the Equal Opportunity Act. Each office is independently owned and operated. Listing information is deemed reliable but not guaranteed accurate.