
7434 Barrington Ridge Drive, Indian Land, SC 29707
Local realty services provided by:CENTURY 21 The Harrelson Group
Listed by: shannon swerdzewski
Office: keller williams connected
MLS#:4376962
Source:CH
7434 Barrington Ridge Drive,Indian Land, SC 29707
$1,650,000
- 5 Beds
- 5 Baths
- - sq. ft.
- Single family
- Sold
Sorry, we are unable to map this address
Price summary
- Price:$1,650,000
- Monthly HOA dues:$100
About this home
Luxury living meets effort style in Longbrooke! From the moment you arrive, this custom estate welcomes you in with all that it has to offer. The beautiful wood french door entry reveals a dramatic two-story foyer & direct views straight through to the back of the home. The open-concept, carpet-free main floor is filled with natural light in just about every room. Off the entryway, you'll find a a dedicated office behind french doors, and dedicated dining room - freshly painted for a neutral feel. A spacious living room anchors the layout with coffered ceilings, custom built-ins, & fireplace. Enjoy a chef's kitchen which serves as both a culinary workplace and an entertaining hub. Featuring a large center island, a convenient pot filler, gas range, generous prep space, and a dedicated butler’s pantry complete with a wine fridge and extensive storage - it's hard to pick just one favorite feature! Beyond the kitchen you'll also find an eat-in breakfast space with views of your private backyard. Conveniently located, your MAIN FLOOR PRIMARY SUITE acts as a private retreat under a sophisticated layered tray ceiling. Its spa-inspired ensuite boasts dual sinks, an outfitted walk-in closet, and your choice of a deep garden tub or a walk-in shower. Every practical detail has been considered in this home, including a large main-floor laundry room equipped with upper and lower storage alongside a utility sink. Upstairs, flexible luxury continues. Along with accommodating additional bedrooms and bathrooms, just past the landing & up a few steps are a set of classic barn doors which open into a massive bonus/media room-ideal for game days, movie nights, or relaxed lounging. The resort-style experience extends seamlessly outdoors. A covered back porch flows into a fully fenced backyard oasis, showcasing a SALT WATER POOL, RELAXING SPA, cozy fire pit, and serene, private wooded views. Rounding out the property is the 3-CAR GARAGE, providing exceptional space for auto-enthusiasts, extra storage, or the golf cart you’ve been dreaming of. Sleek architecture, standout craftsmanship, entertaining space inside & out, an almost half acre lot, & the comfort of a gated community...why build new, when everything you'll ever need is right here at 7434 Barrington Ridge Drive!...
Contact an agent
Home facts
- Year built:2016
- Subdivision & Development:Longbrooke
- Listing ID #:4376962
- Updated:October 25, 2026 at 06:40 AM
Rooms and interior
- Bedrooms:5
- Total bathrooms:5
- Full bathrooms:4
- Half bathrooms:1
- Flooring:Carpet, Hardwood, Tile
- Kitchen Description:Dishwasher, Disposal, Double Oven, Exhaust Fan, Gas Cooktop, Plumbed For Ice Maker, Self Cleaning Oven
Heating and cooling
- Heating:Forced Air, Natural Gas
- Central air:Yes
Structure and exterior
- Roof:Composition
- Year built:2016
- Lot Features:Level
- Construction Materials:Fiber Cement, Stone Veneer
- Exterior Features:Fire Pit
- Foundation Description:Crawl Space
Schools
- High school:Indian Land
- Elementary school:Harrisburg
Utilities
- Water:County Water
- Sewer:County Sewer
Finances and disclosures
- Price:$1,650,000
Features and amenities
- Laundry features:Main Level
Parking
- Parking description:Attached Garage, Driveway, Garage Door Opener, Keypad Entry
- Garage:Yes
- Garage spaces:3
 Listings courtesy of Canopy MLS as distributed by MLS GRID. Copyright 2021 Canopy MLS. All rights reserved. Canopy MLS, provides content displayed here (“provided content”) on an “as is” basis and makes no representations or warranties regarding the provided content, including, but not limited to those of non-infringement, timeliness, accuracy, or completeness. Individuals and companies using information presented are responsible for verification and validation of information they utilize and present to their customers and clients. Canopy MLS will not be liable for any damage or loss resulting from use of the provided content or the products available through Portals, IDX, VOW, and/or Syndication. Recipients of this information shall not resell, redistribute, reproduce, modify, or otherwise copy any portion thereof without the expressed written consent of Canopy MLS. CH Member Broker: Wendy Knott
New listings near 7434 Barrington Ridge Drive
- Coming Soon
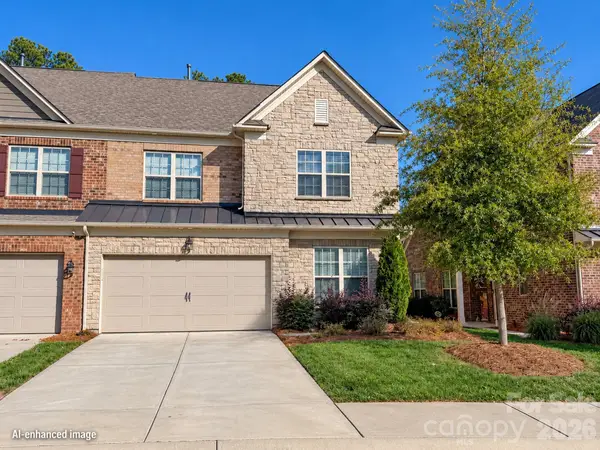 $469,500Coming Soon1 beds 2 baths2,416 sq. ft.
1032 Crest Oak Lane, Indian Land, SC 29707
MLS# 4437686Listed by: EXP REALTY LLC BALLANTYNE - Coming Soon
 $547,900Coming Soon4 beds 3 baths2,803 sq. ft.
1058 Mesa Verde Drive, Indian Land, SC 29707
MLS# 4408157Listed by: RE/MAX EXECUTIVE - Coming Soon
 $685,000Coming Soon5 beds 4 baths3,472 sq. ft.
3494 Friendship Street, Indian Land, SC 29707
MLS# 4435367Listed by: KELLER WILLIAMS SOUTH PARK - New
 $950,000Active6 beds 5 baths5,174 sq. ft.
4603 Monument Valley Drive, Indian Land, SC 29707
MLS# 4433542Listed by: KELLER WILLIAMS BALLANTYNE AREA - New
 $359,900Active2 beds 2 baths1,349 sq. ft.
18023 Owl Court, Indian Land, SC 29707
MLS# 4437318Listed by: SIMPLY BROKERAGE - New
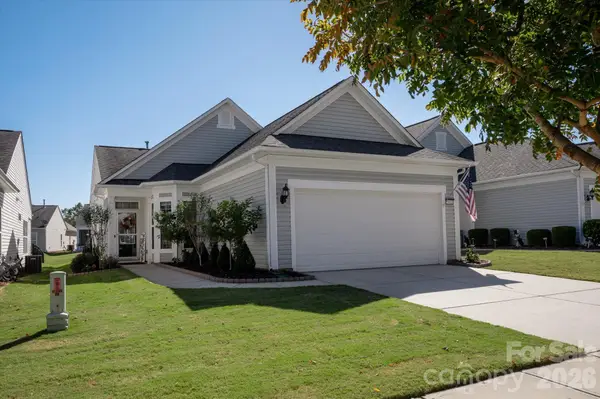 $439,500Active2 beds 2 baths1,412 sq. ft.
23121 Whimbrel Circle, Indian Land, SC 29707
MLS# 4437199Listed by: COMPASS - New
 $1,100,000Active4 beds 4 baths3,640 sq. ft.
380 Laurel Hill Road, Indian Land, SC 29707
MLS# 4436655Listed by: COMPASS - New
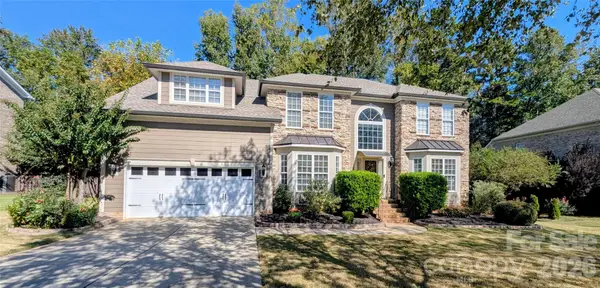 $795,000Active5 beds 4 baths3,915 sq. ft.
2221 Creek View Court, Indian Land, SC 29707
MLS# 4436791Listed by: BEYCOME BROKERAGE REALTY LLC - New
 $150,000Active0.33 Acres
6747 Baker Creek Avenue, Indian Land, SC 29707
MLS# 4436273Listed by: DASH CAROLINA  $380,230Active3 beds 4 baths1,952 sq. ft.
3932 Clemson Alley, Indian Land, SC 29707
MLS# 4426998Listed by: TAYLOR MORRISON OF CAROLINAS INC


Protect your home and budget from life's surprises with an Assurant Home Warranty, backed by a partner that supports you through every step of homeownership. Explore Plans.
©2026 Century 21 Real Estate LLC. All rights reserved. CENTURY 21®, the CENTURY 21 Logo and C21® are service marks owned by Century 21 Real Estate LLC. Century 21 Real Estate LLC fully supports the principles of the Fair Housing Act and the Equal Opportunity Act. Each office is independently owned and operated. Listing information is deemed reliable but not guaranteed accurate.