
8014 Alford Road, Indian Land, SC 29707
Local realty services provided by:CENTURY 21 First Choice Realty
Listed by: thomas shoupe
Office: opendoor brokerage llc.
MLS#:4433173
Source:CH
8014 Alford Road,Indian Land, SC 29707
$511,000
- 3 Beds
- 3 Baths
- 2,467 sq. ft.
- Single family
- Active
Price summary
- Price:$511,000
- Price per sq. ft.:$207.13
- Monthly HOA dues:$86.67
About this home
In the AVONDALE 1A subdivision near Harrisburg, 8014 Alford Rd, Indian Land SC 29707 is over 2,000-square-foot home built in 2019 and renovated in 2026. Residents enjoy neighborhood amenities including a clubhouse, a fitness center, a swimming pool, and a playground within the Indian Land School District, a short drive from Ballantyne. The kitchen is outfitted with granite countertops, a center island for chopping ingredients and serving morning meals, and a walk-in pantry for neatly organizing groceries. A dedicated laundry room provides space for sorting and washing clothes, while the attached garage supplies enclosed vehicle parking and household storage. Fresh updates and neighborhood amenities make this Indian Land home a standout. Included 100-Day Home Warranty with buyer activation
Contact an agent
Home facts
- Year built:2019
- Subdivision & Development:None
- Listing ID #:4433173
- Updated:October 10, 2026 at 01:28 PM
Rooms and interior
- Bedrooms:3
- Total bathrooms:3
- Full bathrooms:2
- Half bathrooms:1
- Flooring:Carpet, Wood
- Kitchen Description:Dishwasher, Gas Range, Microwave
- Living area:2,467 sq. ft.
Heating and cooling
- Cooling:Central Air
- Central air:Yes
Structure and exterior
- Roof:Composition
- Year built:2019
- Building area:2,467 sq. ft.
- Lot area:0.16 Acres
- Foundation Description:Slab
Schools
- High school:Unspecified
- Elementary school:Harrisburg
Utilities
- Water:Public Water
- Sewer:Public Sewer
Finances and disclosures
- Price:$511,000
- Price per sq. ft.:$207.13
Features and amenities
- Laundry features:Upper Level
Parking
- Parking description:Driveway
- Garage:Yes
- Garage spaces:2
 Listings courtesy of Canopy MLS as distributed by MLS GRID. Copyright 2021 Canopy MLS. All rights reserved. Canopy MLS, provides content displayed here (“provided content”) on an “as is” basis and makes no representations or warranties regarding the provided content, including, but not limited to those of non-infringement, timeliness, accuracy, or completeness. Individuals and companies using information presented are responsible for verification and validation of information they utilize and present to their customers and clients. Canopy MLS will not be liable for any damage or loss resulting from use of the provided content or the products available through Portals, IDX, VOW, and/or Syndication. Recipients of this information shall not resell, redistribute, reproduce, modify, or otherwise copy any portion thereof without the expressed written consent of Canopy MLS.
New listings near 8014 Alford Road
- Coming Soon
 $560,000Coming Soon4 beds 3 baths2,930 sq. ft.
4043 Perth Road, Indian Land, SC 29707
MLS# 4417678Listed by: NORTHGROUP REAL ESTATE LLC - New
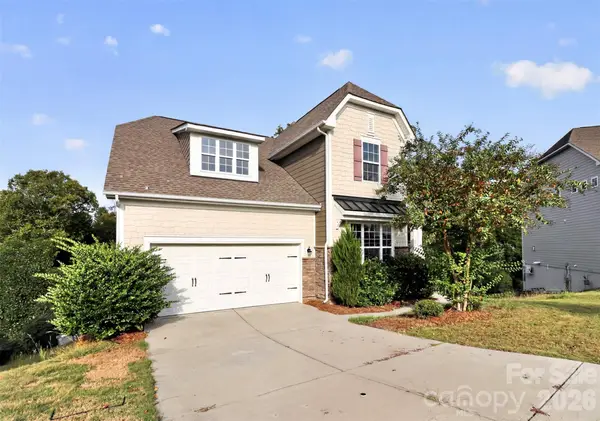 $417,500Active3 beds 3 baths2,059 sq. ft.
6223 Shumard Oak Way, Indian Land, SC 29707
MLS# 4433193Listed by: UPSURGE REALTY - Open Sat, 1 to 3pmNew
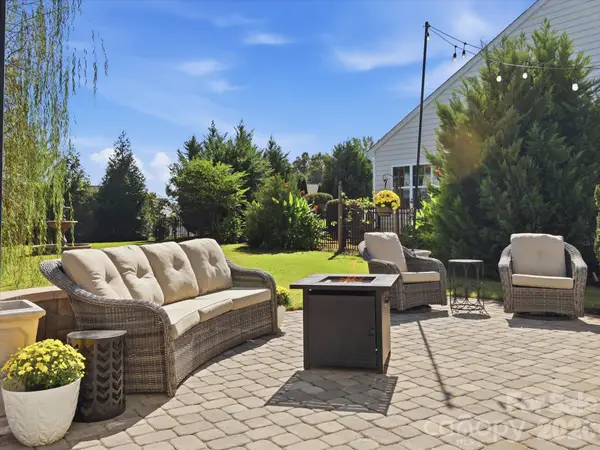 $509,900Active5 beds 3 baths2,914 sq. ft.
3013 Angel Carrie Lane, Indian Land, SC 29707
MLS# 4433058Listed by: HOWARD HANNA ALLEN TATE ROCK HILL - New
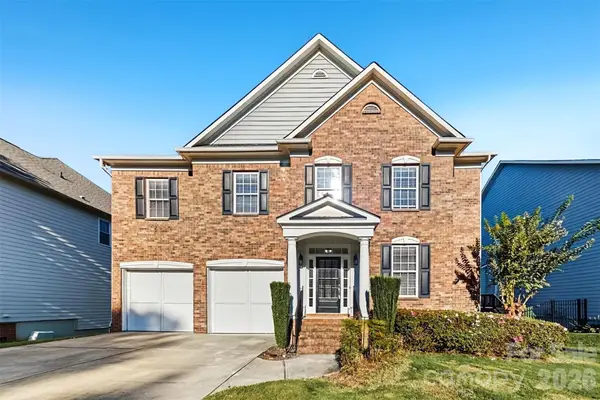 $749,900Active5 beds 5 baths4,978 sq. ft.
6430 Chadwell Court, Indian Land, SC 29707
MLS# 4433107Listed by: OFFERPAD BROKERAGE LLC - New
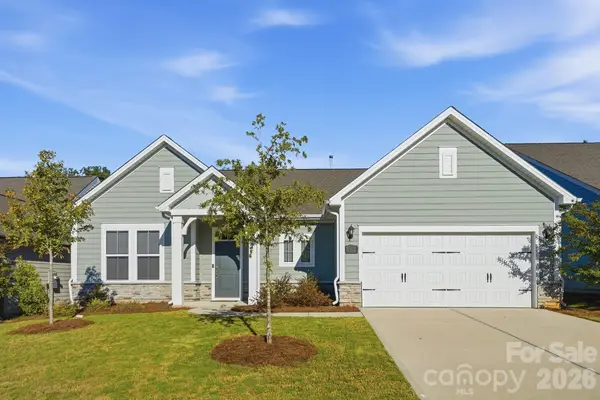 $505,000Active3 beds 2 baths1,745 sq. ft.
1032 Ansley Park Drive, Indian Land, SC 29707
MLS# 4432693Listed by: TERRA VISTA REALTY - New
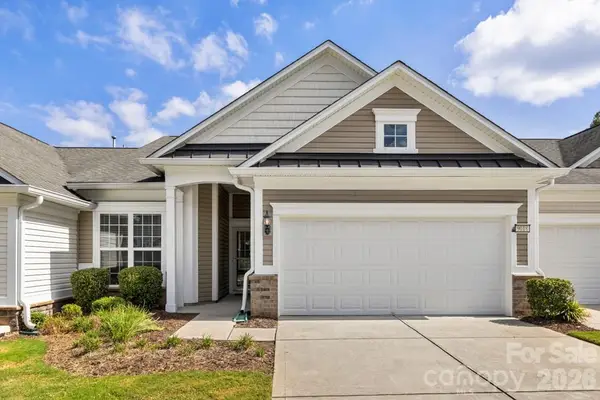 $325,000Active2 beds 2 baths1,318 sq. ft.
9018 Smokey Hill Lane, Indian Land, SC 29707
MLS# 4431242Listed by: SOUTHERN NEST REALTY INC - New
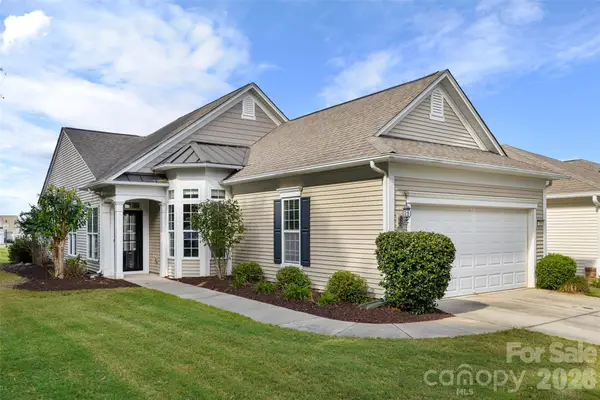 $389,000Active3 beds 2 baths1,535 sq. ft.
7000 Great Smoky Place, Indian Land, SC 29707
MLS# 4432013Listed by: RE/MAX EXECUTIVE - New
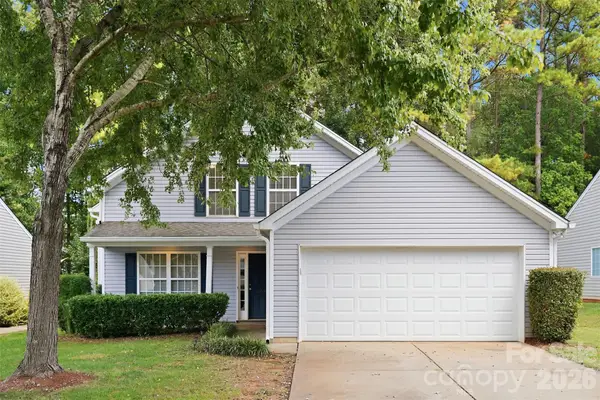 $375,000Active4 beds 3 baths1,435 sq. ft.
1619 Eagle Lake Drive, Indian Land, SC 29707
MLS# 4431314Listed by: COLDWELL BANKER REALTY - New
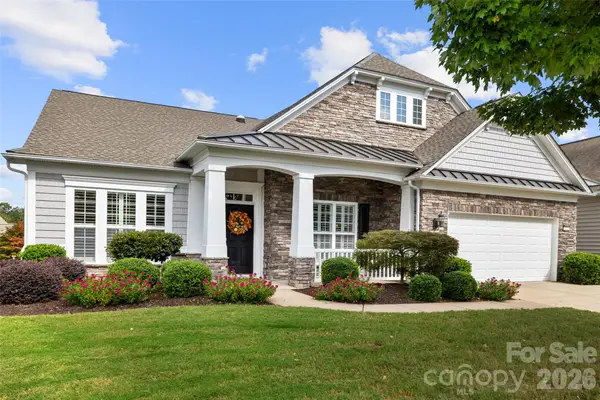 $779,000Active3 beds 4 baths3,206 sq. ft.
2100 Yellowstone Drive, Indian Land, SC 29707
MLS# 4430478Listed by: RE/MAX EXECUTIVE


Protect your home and budget from life's surprises with an Assurant Home Warranty, backed by a partner that supports you through every step of homeownership. Explore Plans.
©2026 Century 21 Real Estate LLC. All rights reserved. CENTURY 21®, the CENTURY 21 Logo and C21® are service marks owned by Century 21 Real Estate LLC. Century 21 Real Estate LLC fully supports the principles of the Fair Housing Act and the Equal Opportunity Act. Each office is independently owned and operated. Listing information is deemed reliable but not guaranteed accurate.