129 Victoria Drive, Inman, SC 29349
Local realty services provided by:CENTURY 21 The Harrelson Group
129 Victoria Drive,Inman, SC 29349
$479,900
- - Beds
- - Baths
- 3,188 sq. ft.
- Multi-family
- Active
Listed by: lisa donald
Office: leslie horne and associates
MLS#:342389
Source:SC_SMLS
Price summary
- Price:$479,900
- Price per sq. ft.:$150.53
About this home
Live in one side and let the tenant help cover your mortgage! Located just off Hwy 9 on Victoria Drive, this high-end 3 BR / 2 BA Hardie board duplex offers space, luxury, and instant income potential. Step inside to an inviting open layout featuring a bright great room with double windows and a spacious breakfast area. The impressive kitchen boasts granite countertops, custom wood cabinets with soft-close drawers, a center island with bar seating, a detailed vented hood, a deep stainless steel sink, a pull-out trash drawer, and dual pantry storage. The primary suite is on the main level featuring a walk-in closet and ensuite bath with double sinks and a tub/shower combo. The main floor also includes a full walk-in laundry room with upper cabinet storage and a single-car garage. Upstairs, you'll find two additional generous bedrooms, one with a vaulted ceiling, both with walk-in closets, and a shared full bath. Relax outside on the charming front porch or the back concrete patio overlooking a deep backyard. Craftsmanship & Extras: Built by Paradise Builders, LLC with premium spray foam insulation, 5" baseboards, and smooth curved sheetrock corners, NO CARPET, floors are ceramic tile, laminate, and hardwood. Unbeatable location close to shopping, dining, medical centers, and interstates!...
Contact an agent
Home facts
- Year built:2022
- Subdivision & Development:None
- Listing ID #:342389
- Added:2 day(s) ago
- Updated:October 04, 2026 at 03:10 PM
Rooms and interior
- Living area:3,188 sq. ft.
Heating and cooling
- Cooling:Heat Pump
- Heating:Heat Pump
- Central air:Yes
Structure and exterior
- Roof:Architectural
- Year built:2022
- Building area:3,188 sq. ft.
- Lot area:0.88 Acres
- Construction Materials:Concrete Plank
- Foundation Description:Crawl Space
Schools
- High school:2-Boiling Springs
- Middle school:2-Boiling Springs
- Elementary school:2-Oakland
Utilities
- Sewer:Septic Tank
Finances and disclosures
- Price:$479,900
- Price per sq. ft.:$150.53
- Tax amount:$6,980 (2025)
New listings near 129 Victoria Drive
- New
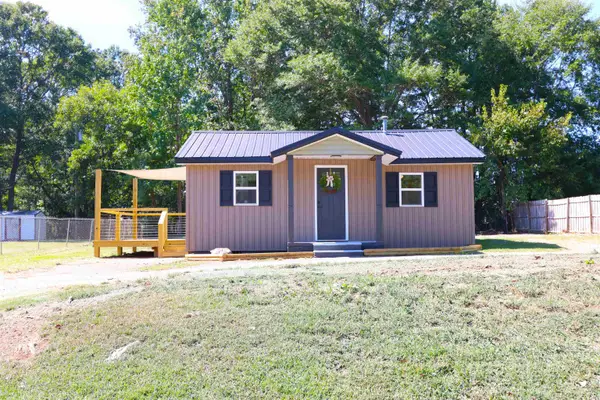 $185,000Active3 beds 1 baths754 sq. ft.
48 Blackstock Road, Inman, SC 29349
MLS# 342472Listed by: NORTHGROUP REAL ESTATE 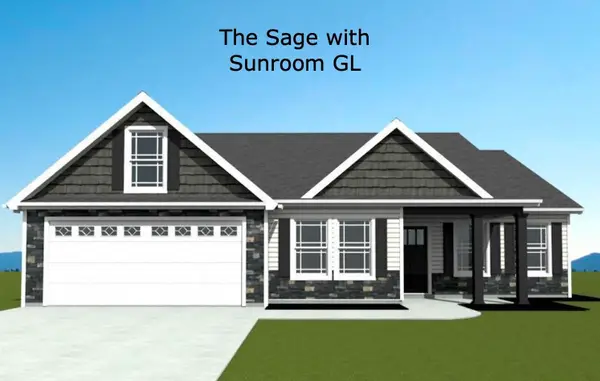 $320,665Pending3 beds 2 baths1,738 sq. ft.
652 Davis Lane, Inman, SC 29349-0000
MLS# 342468Listed by: CORNERSTONE REAL ESTATE GROUP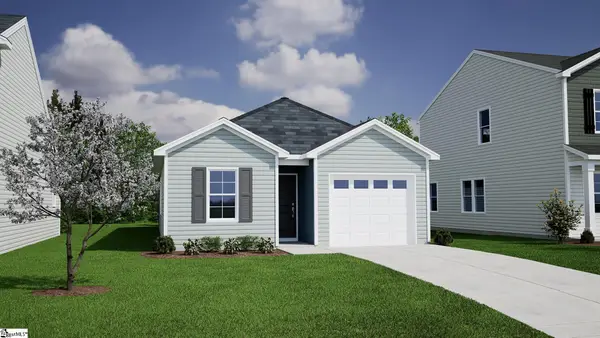 $242,077Pending3 beds 2 baths
12151 Lansbury Drive, Inman, SC 29349
MLS# 1605617Listed by: MUNGO HOMES PROPERTIES, LLC- New
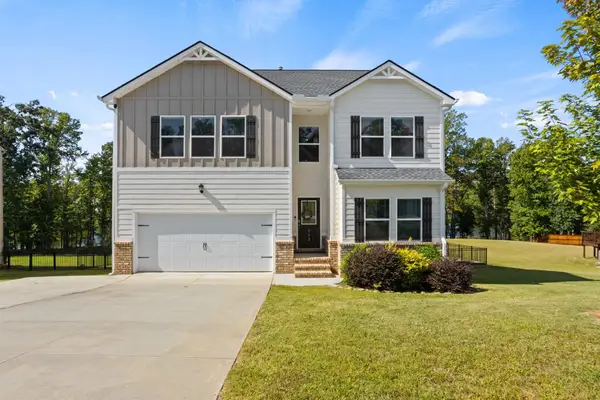
 $559,900Active5 beds 4 baths3,426 sq. ft.
202 Rushing Waters Drive, Inman, SC 29349
MLS# 342431Listed by: CENTURY 21 BLACKWELL & CO - New
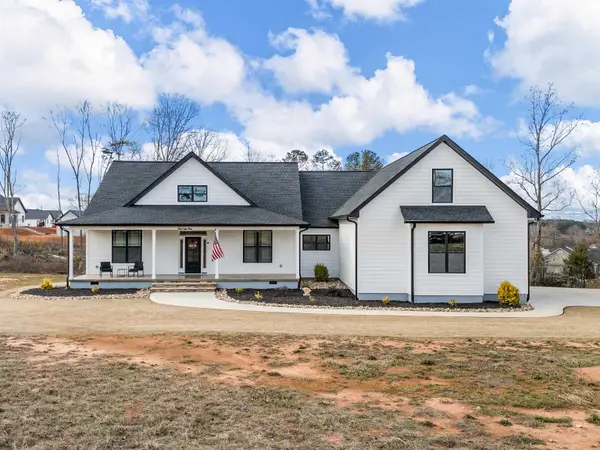 $624,900Active4 beds 3 baths3,942 sq. ft.
459 Gramling School Road, Inman, SC 29349
MLS# 342434Listed by: PONCE REALTY GROUP - New
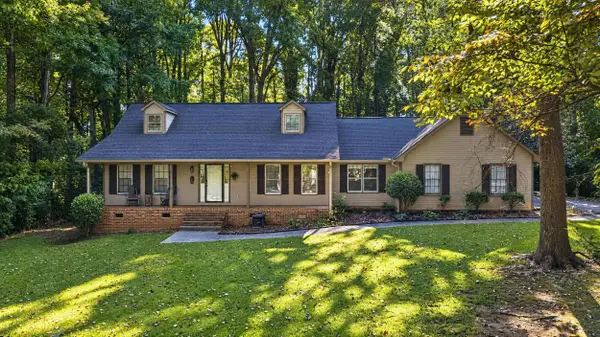 $319,000Active3 beds 3 baths2,002 sq. ft.
160 Chestnut Lake Drive, Inman, SC 29349
MLS# 342440Listed by: COLDWELL BANKER CAINE REAL EST - New
 $289,999Active5 beds 3 baths2,307 sq. ft.
2103 Amber Moon Lane, Inman, SC 29349
MLS# 342392Listed by: LENNAR CAROLINAS, LLC - New
 $299,999Active5 beds 3 baths2,307 sq. ft.
2119 Amber Moon Lane, Inman, SC 29349
MLS# 342393Listed by: LENNAR CAROLINAS, LLC - New
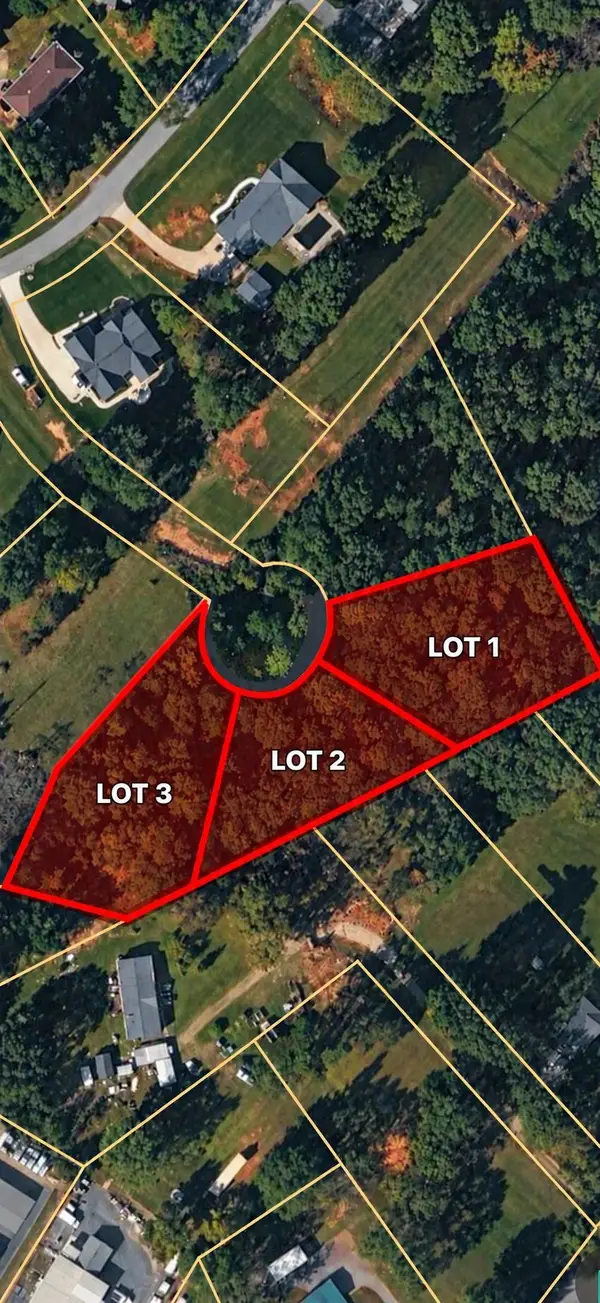 $65,000Active0.9 Acres
0 Woodland Avenue, Inman, SC 29349
MLS# 342368Listed by: EXP REALTY LLC


Protect your home and budget from life's surprises with an Assurant Home Warranty, backed by a partner that supports you through every step of homeownership. Explore Plans.
©2026 Century 21 Real Estate LLC. All rights reserved. CENTURY 21®, the CENTURY 21 Logo and C21® are service marks owned by Century 21 Real Estate LLC. Century 21 Real Estate LLC fully supports the principles of the Fair Housing Act and the Equal Opportunity Act. Each office is independently owned and operated. Listing information is deemed reliable but not guaranteed accurate.