
223 Tuscan Ridge Trail, Inman, SC 29349
Local realty services provided by:CENTURY 21 Triangle Group
223 Tuscan Ridge Trail,Inman, SC 29349
$640,000
- 3 Beds
- 3 Baths
- - sq. ft.
- Single family
- Active
Listed by: gina fox
Office: exp realty llc.
MLS#:1607722
Source:SC_GGAR
Price summary
- Price:$640,000
- Monthly HOA dues:$29.17
About this home
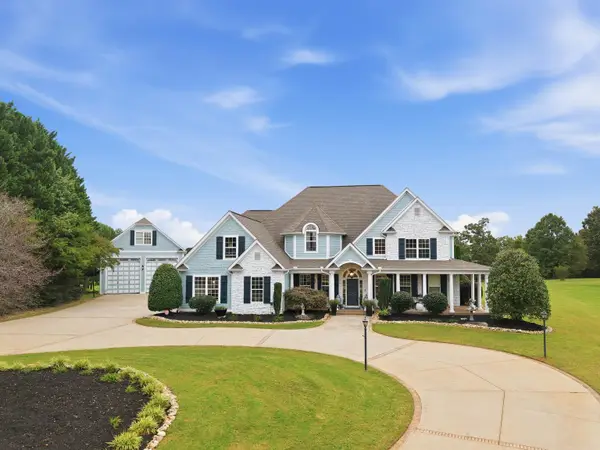
This is the home that checks every box. Tucked on a quiet cul-de-sac in Woodfin Ridge, one of the Upstate’s most beloved golf course communities, this Tuscan inspired home in Inman SC offers a main level primary suite, a sparkling pool with a private pool house, a level backyard, a back patio with grill made for hosting, a sunroom, a dining room, and an upstairs flex space with its own full bath. Step through the arched foyer and you’ll notice the details right away: patterned hardwood floors, solid wood doors, crown molding, an iron railed staircase, and cathedral ceilings warmed by wood accents. Coffered ceilings in the living room and primary suite add depth and character, while graceful arched openings connect each space so the home flows naturally from room to room. The living room centers around a stone fireplace, ready for cozy evenings and holiday gatherings, and the dining room sets the stage for Sunday suppers and celebrations. The kitchen is made for cooking and connecting, with a five burner gas range, pot filler, built in oven and microwave, copper textured sink, KitchenAid drawer dishwasher, and trash compactor. Just beyond, the sunroom glows with natural light and features exposed painted brick, a beadboard ceiling, and arched doorways that carry the Tuscan feel throughout. The main level primary suite is a true retreat, offering a custom walk in closet with double doors and a bath designed for slow mornings, with an arched tile shower, classic claw foot soaking tub, and separate vanities. Upstairs, the flex space with a full bath is ready to become a playroom, media room, home office, or guest quarters. Outside, your own private resort awaits. Fire up the grill on the back patio while everyone enjoys the sparkling inground pool, which features an upgraded 27 mil liner and a smart pool pump for easy upkeep. The private pool house with a bedroom, full bath, kitchenette, and newer HVAC and water heater makes a wonderful guest suite, in law space, or poolside hangout, and the level yard beyond the pool leaves plenty of room for play, pets, and gardening. Life in Woodfin Ridge means an 18 hole golf course winding past creeks with views of Lake Bowen and the mountains, a junior Olympic pool, children’s pool, tennis courts, playground, full practice facilities, and an 8,500 square foot clubhouse with a full service restaurant and bar where neighbors truly become friends. All of this is minutes from shopping, dining, Lake Bowen, and easy interstate access in the Inman and Boiling Springs area of Spartanburg County. Character like this is hard to find and even harder to capture in photos, so come see it in person and imagine the life you could build here....
Contact an agent
Home facts
- Subdivision & Development:Woodfin Ridge
- Listing ID #:1607722
- Added:1 day(s) ago
- Updated:October 26, 2026 at 10:42 PM
Rooms and interior
- Bedrooms:3
- Total bathrooms:3
- Full bathrooms:3
- Flooring:Ceramic Tile, Wood
- Kitchen Description:Dishwasher, Disposal, Freezer, Microwave, Refrigerator
Heating and cooling
- Heating:Forced Air, Heat Pump, Natural Gas
- Central air:Yes
Structure and exterior
- Roof:Architectural
- Lot Features:1/2 Acre or Less, Corner Lot, Cul-De-Sac
- Architectural Style:Traditional
- Construction Materials:Hardboard Siding, Stone
- Exterior Features:Patio
- Foundation Description:Crawl Space
- Levels:1 Story, 1.5 Story
Schools
- High school:Boiling Springs
- Middle school:Boiling Springs
- Elementary school:Oakland
Utilities
- Water:Public
- Sewer:Public Sewer
Finances and disclosures
- Price:$640,000
- Tax amount:$3,821
Features and amenities
- Appliances:Dishwasher, Gas Water Heater, Microwave, Refrigerator
- Laundry features:1st Floor, Dryer, Laundry Room, Sink, Walk-in
- Amenities:int_feat_Ceiling Fan(s), int_feat_Ceiling Smooth, int_feat_Granite Counters, int_feat_High Ceilings, int_feat_Open Floorplan, int_feat_Pantry, int_feat_Pot Filler Faucet
- Pool features:In Ground, Pool
Parking
- Total parking spaces:2
- Parking description:Attached, Circular Driveway, Concrete, Driveway, Garage Door Opener, Paved
- Garage:Yes
- Garage spaces:2
New listings near 223 Tuscan Ridge Trail
- New
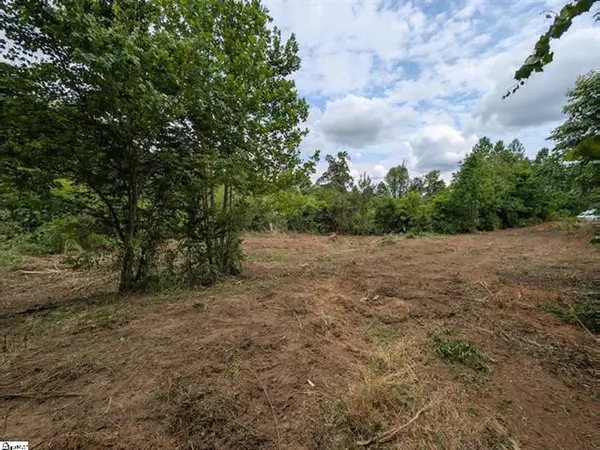 $54,900Active2.01 Acres
418 N Walcher Farm Drive, Inman, SC 29349
MLS# 343149Listed by: AFFINITY GROUP REALTY - New
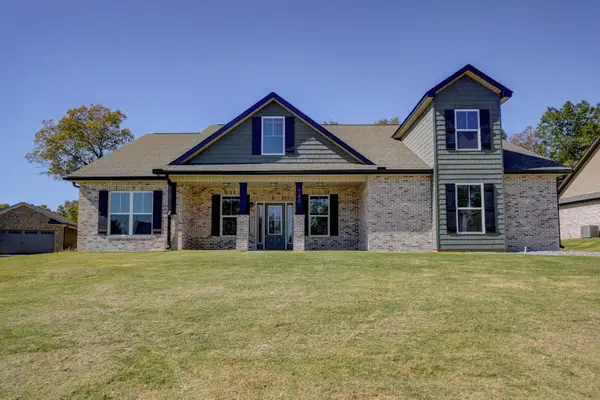 $499,900Active4 beds 3 baths3,169 sq. ft.
740 Ruby Goightly Drive, Inman, SC 29349
MLS# 343151Listed by: EXP REALTY LLC - New
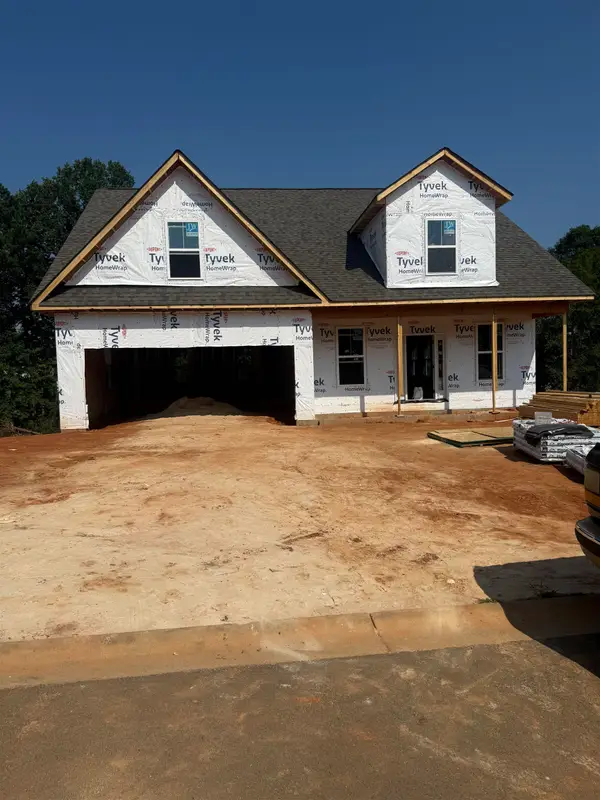 $475,000Active4 beds 3 baths3,170 sq. ft.
741 Ruby Golightly Drive, Inman, SC 29349
MLS# 343153Listed by: EXP REALTY LLC - New
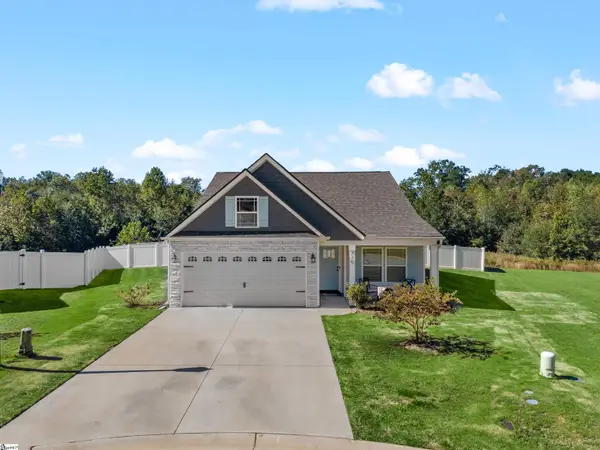 $299,000Active3 beds 2 baths
240 Minnie Crain Drive, Inman, SC 29349
MLS# 1607714Listed by: BEYCOME BROKERAGE REALTY LLC - New
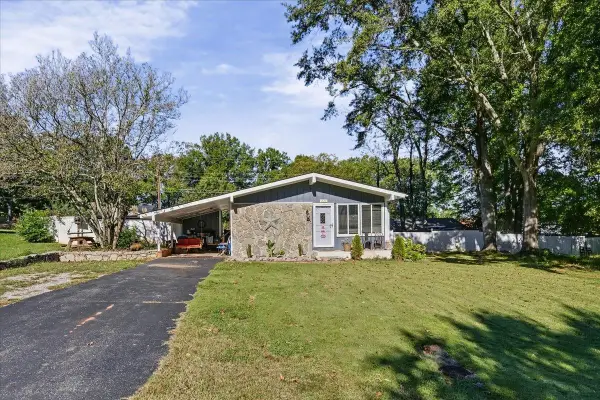 $265,000Active3 beds 2 baths1,056 sq. ft.
225 Hicks Drive, Inman, SC 29349
MLS# 343139Listed by: KELLER WILLIAMS GREENVILLE CENTRAL - New
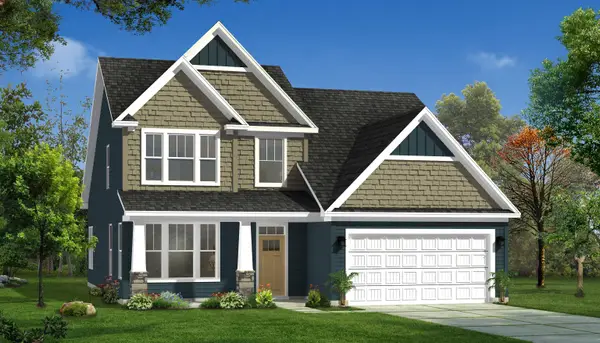 $359,990Active4 beds 4 baths2,730 sq. ft.
12148 Mahogany Circle, Inman, SC 29349
MLS# 343127Listed by: DRB GROUP SOUTH CAROLINA, LLC - New
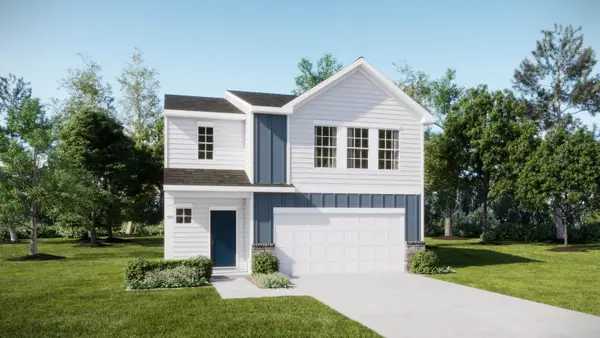 $279,999Active4 beds 3 baths2,307 sq. ft.
2097 Amber Moon Lane, Inman, SC 29349
MLS# 343133Listed by: LENNAR CAROLINAS, LLC - New
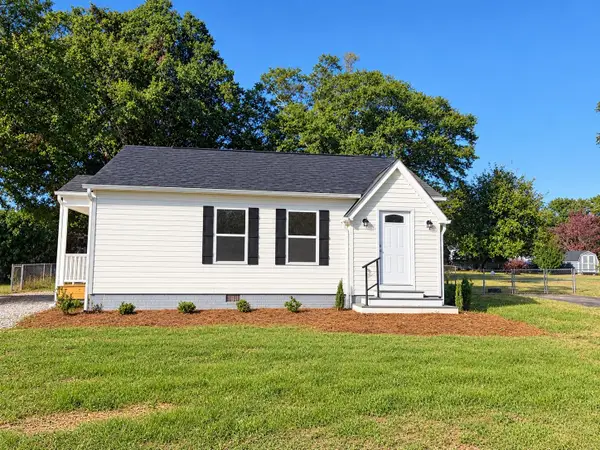 $199,999Active2 beds 2 baths970 sq. ft.
90 N Main Street, Inman, SC 29349
MLS# 343103Listed by: RE/MAX REACH - New
 $1,225,000Active5 beds 4 baths4,789 sq. ft.
2010 Hampton Road, Inman, SC 29349
MLS# 343100Listed by: KELLER WILLIAMS REALTY


Protect your home and budget from life's surprises with an Assurant Home Warranty, backed by a partner that supports you through every step of homeownership. Explore Plans.
©2026 Century 21 Real Estate LLC. All rights reserved. CENTURY 21®, the CENTURY 21 Logo and C21® are service marks owned by Century 21 Real Estate LLC. Century 21 Real Estate LLC fully supports the principles of the Fair Housing Act and the Equal Opportunity Act. Each office is independently owned and operated. Listing information is deemed reliable but not guaranteed accurate.