
311 Ben Johnson Road, Inman, SC 29349
Local realty services provided by:CENTURY 21 The Harrelson Group
311 Ben Johnson Road,Inman, SC 29349
$458,500
- 3 Beds
- 3 Baths
- 2,257 sq. ft.
- Single family
- Active
Listed by: stan mcalister
Office: mcalister realty
MLS#:340354
Source:SC_SMLS
Price summary
- Price:$458,500
- Price per sq. ft.:$203.15
About this home
New 3-Bed/2-Bath Home Under Construction Minutes to Lake Lyman. 0.55 Acre Home Site - 2-Car Garage w/ Opener & Two Remotes - 11' x 11' Covered Patio - Large Finished Flex Room - Ventless Gas Log Fireplace w/ White Stone to Mantel - 9 Ft. Ceilings w/ Cathedral Ceiling in Family Room - Luxury Vinyl Plank Flooring in Main Living Areas & Laundry - Ceramic Tile Flooring in All Baths. Kitchen Features: Upgraded Granite Countertops, 42” Kitchen Cabinetry w/ Cabinet Crown Molding & Frigidaire Stainless Steel Appliance Package. Quartz Vanities in All Baths - Pan Ceiling in Primary Suite - Double Sinks, Garden Tub & Separate Ceramic Tile Shower in Primary Bathroom.
Contact an agent
Home facts
- Year built:2027
- Subdivision & Development:None
- Listing ID #:340354
- Added:1 day(s) ago
- Updated:August 08, 2026 at 03:24 PM
Rooms and interior
- Bedrooms:3
- Total bathrooms:3
- Full bathrooms:2
- Half bathrooms:1
- Flooring:Carpet, Ceramic Tile
- Kitchen Description:Dishwasher, Disposal
- Basement:Yes
- Living area:2,257 sq. ft.
Heating and cooling
- Central air:Yes
Structure and exterior
- Roof:Architectural
- Year built:2027
- Building area:2,257 sq. ft.
- Lot area:0.56 Acres
- Lot Features:Level
- Architectural Style:Ranch, Traditional
- Construction Materials:Vinyl Siding
- Foundation Description:Slab
Schools
- High school:1-Chapman High
- Middle school:1-T. E. Mabry Jr High
- Elementary school:1-Holly Springs
Utilities
- Sewer:Public Sewer
Finances and disclosures
- Price:$458,500
- Price per sq. ft.:$203.15
- Tax amount:$670 (2025)
Features and amenities
- Amenities:Ceilings-Some 9 Ft +
Parking
- Garage:Yes
- Garage spaces:2
New listings near 311 Ben Johnson Road
- New
 $399,900Active-- beds -- baths2,448 sq. ft.
993-995 Meadow Farms Road, Inman, SC 29349
MLS# 340405Listed by: KELLER WILLIAMS REALTY - New
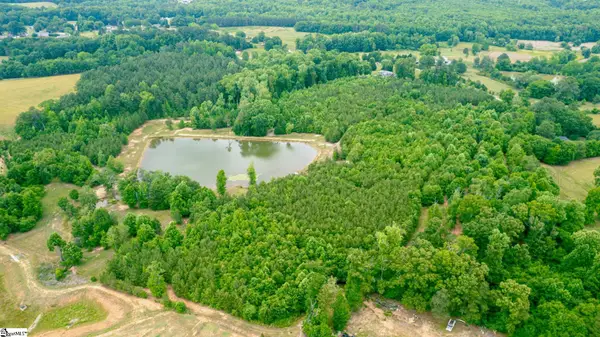 $900,000Active0 Acres
00 Cohcran Road, Inman, SC 29349
MLS# 1600237Listed by: QUARTERMASTER PROPERTIES LLC - New
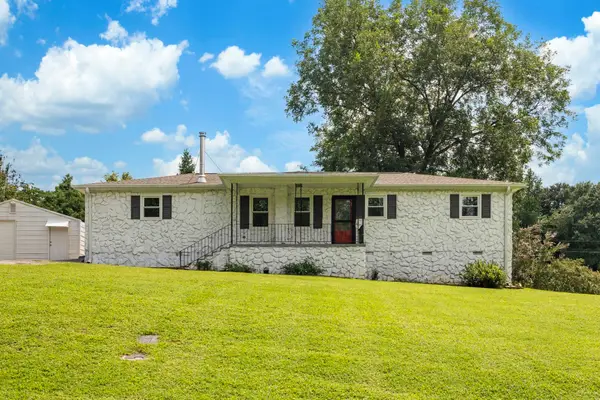 $400,000Active3 beds 2 baths1,893 sq. ft.
410 Ray Blackley Road, Inman, SC 29349-8518
MLS# 340397Listed by: BETTER HOMES & GARDENS YOUNG & - New
 $519,900Active3 beds 3 baths
132 Holston Valley Circle, Inman, SC 29349
MLS# 1600116Listed by: CORNERSTONE REAL ESTATE GROUP - New
 $134,000Active0 Acres
263 Oliver Drive, Inman, SC 29349
MLS# 1600086Listed by: REAL BROKER, LLC - New
 $320,000Active3 beds 2 baths1,623 sq. ft.
818 Ashton Ridge Road, Inman, SC 29349
MLS# 340361Listed by: KELLER WILLIAMS REALTY - New
 $279,000Active3 beds 1 baths
271 Peach Street, Inman, SC 29349
MLS# 1600083Listed by: BLACKSTREAM INTERNATIONAL RE - New
 $1,500,000Active4 beds 4 baths3,111 sq. ft.
810 Holston Creek Church Road, Inman, SC 29349-7150
MLS# 340326Listed by: CAMPBELL & ASSOCIATES RE - New
 $160,000Active0.96 Acres
273 Edgewater Road, Inman, SC 29349
MLS# 340300Listed by: PONCE REALTY GROUP


Protect your home and budget from life's surprises with an Assurant Home Warranty, backed by a partner that supports you through every step of homeownership. Explore Plans.
©2026 Century 21 Real Estate LLC. All rights reserved. CENTURY 21®, the CENTURY 21 Logo and C21® are service marks owned by Century 21 Real Estate LLC. Century 21 Real Estate LLC fully supports the principles of the Fair Housing Act and the Equal Opportunity Act. Each office is independently owned and operated. Listing information is deemed reliable but not guaranteed accurate.