407 Brunswick Lane, Inman, SC 29349
Local realty services provided by:CENTURY 21 The Harrelson Group
407 Brunswick Lane,Inman, SC 29349
$549,900
- 3 Beds
- 3 Baths
- 2,463 sq. ft.
- Single family
- Active
Listed by:
 Jeff Millwood Millwood(864) 814 - 8729CENTURY 21 Blackwell & Co. Realty, Inc.

Office: keller williams on main
MLS#:339954
Source:SC_SMLS
Price summary
- Price:$549,900
- Price per sq. ft.:$223.26
About this home
Immaculate 3 bedroom/2.5 bathroom low-maintenance home in the Villas at Woodfin community, conveniently overlooking hole number 2 of the Woodfin Ridge Golf Course. Designed for effortless living, this beautifully crafted patio-style home features an open-concept layout, a gas log fireplace, luxury vinyl plank flooring throughout, wide hallways, and solid core doors in the main level bathroom and bedrooms for added privacy. The stunning kitchen is both stylish and functional, featuring quartz countertops, elegant cabinetry, a large center island, a gas range, built-in microwave, walk-in pantry, deep storage drawers, and an abundance of cabinet space. Flowing seamlessly into the living room and dining area, this space is perfect for everyday living and entertaining. Quartz countertops continue throughout the home, adding a cohesive, upscale finish. The main level includes an impressive primary suite, a walk-in laundry room, and a convenient half bathroom. Custom closets throughout the home provide exceptional organization and storage. Upstairs, you'll find a versatile loft that's ideal for a home office or sitting area, along with two spacious bedrooms, each featuring walk-in closets and sharing a well-appointed hall bathroom. Also upstairs is an unfinished flex room offering the potential to add approximately 352 square feet of additional heated living space, making it ideal for a future flex room, home gym, media room, or guest suite. HOA amenities include lawn maintenance, as well as access to the community pool, tennis courts, playground, and clubhouse. Don't miss your opportunity to experience elevated, carefree living in this exceptional golf course community—schedule your private tour today!...
Contact an agent
Home facts
- Year built:2026
- Subdivision & Development:Villas@Woodfin Ridge
- Listing ID #:339954
- Added:45 day(s) ago
- Updated:September 12, 2026 at 03:45 PM
Rooms and interior
- Bedrooms:3
- Total bathrooms:3
- Full bathrooms:2
- Half bathrooms:1
- Kitchen Description:Dishwasher, Disposal, Microwave
- Basement:Yes
- Living area:2,463 sq. ft.
Heating and cooling
- Central air:Yes
Structure and exterior
- Roof:Architectural
- Year built:2026
- Building area:2,463 sq. ft.
- Lot area:0.22 Acres
- Lot Features:On Golf Course, Some Trees
- Architectural Style:Craftsman
- Foundation Description:Slab
Schools
- High school:2-Boiling Springs
- Middle school:2-Boiling Springs
- Elementary school:2-Oakland
Utilities
- Sewer:Public Sewer
Finances and disclosures
- Price:$549,900
- Price per sq. ft.:$223.26
- Tax amount:$2,500 (2025)
Parking
- Parking description:Attached, Garage
- Garage:Yes
- Garage spaces:2
New listings near 407 Brunswick Lane
- New
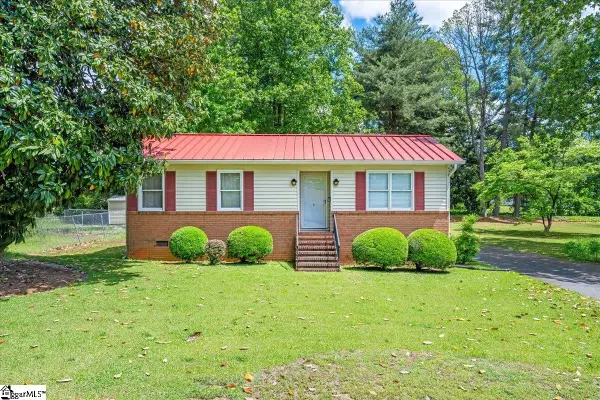 $180,000Active2 beds 2 baths
8 Cross Street, Inman, SC 29349
MLS# 1603662Listed by: KELLER WILLIAMS GREENVILLE CENTRAL - New
 $83,000Active0.67 Acres
136 Amber Drive, Inman, SC 29349
MLS# 341717Listed by: KELLER WILLIAMS GRV UPST - New

 $185,000Active3 beds 2 baths1,320 sq. ft.
1314 Rainbow Lake Road, Inman, SC 29349
MLS# 341716Listed by: CENTURY 21 BLACKWELL & CO - New
 $339,000Active3 beds 3 baths2,301 sq. ft.
642 Ridgeville Crossing Drive, Inman, SC 29349
MLS# 341707Listed by: COLDWELL BANKER CAINE REAL EST - New
 $375,000Active3 beds 3 baths
141 Cochran Road, Inman, SC 29349
MLS# 1603622Listed by: KELLER WILLIAMS GREENVILLE CENTRAL - New
 $303,000Active3 beds 3 baths2,260 sq. ft.
12171 Lansbury Drive, Inman, SC 29349
MLS# 341703Listed by: MUNGO HOMES PROPERTIES LLC GREENVILLE - New
 $246,000Active3 beds 3 baths1,369 sq. ft.
120047 Lansbury Drive, inman, SC 29349
MLS# 341704Listed by: MUNGO HOMES PROPERTIES LLC GREENVILLE - New
 $359,990Active4 beds 3 baths2,730 sq. ft.
15010 Juglans Court, Inman, SC 29349
MLS# 341696Listed by: DRB GROUP SOUTH CAROLINA, LLC - New
 $364,990Active3 beds 3 baths2,877 sq. ft.
15023 Juglans Court, Inman, SC 29349
MLS# 341701Listed by: DRB GROUP SOUTH CAROLINA, LLC  $324,990Pending3 beds 3 baths2,402 sq. ft.
14058 Satinwood Way, Inman, SC 29349
MLS# 341681Listed by: DRB GROUP SOUTH CAROLINA, LLC


Protect your home and budget from life's surprises with an Assurant Home Warranty, backed by a partner that supports you through every step of homeownership. Explore Plans.
©2026 Century 21 Real Estate LLC. All rights reserved. CENTURY 21®, the CENTURY 21 Logo and C21® are service marks owned by Century 21 Real Estate LLC. Century 21 Real Estate LLC fully supports the principles of the Fair Housing Act and the Equal Opportunity Act. Each office is independently owned and operated. Listing information is deemed reliable but not guaranteed accurate.