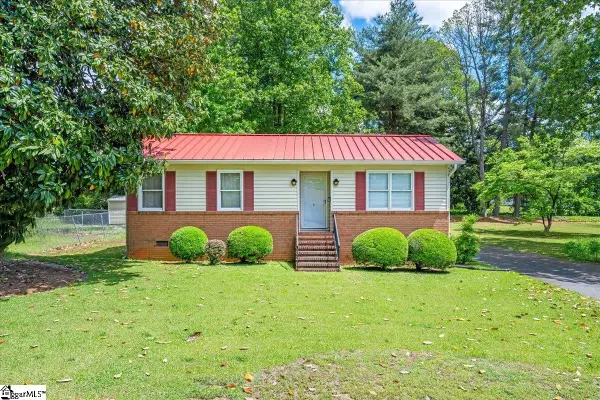
422 Beckfield Lane, Inman, SC 29349
Local realty services provided by:CENTURY 21 The Harrelson Group
422 Beckfield Lane,Inman, SC 29349
$218,700
- 3 Beds
- 3 Baths
- 1,293 sq. ft.
- Single family
- Active
Listed by: dylan morris
Office: cornerstone real estate group
MLS#:339661
Source:SC_SMLS
Price summary
- Price:$218,700
- Price per sq. ft.:$169.14
About this home
New construction home built by local builder in Inman! The Branson Plan is a two story home and offers 1293 sqft with 3 bedrooms and 2.5 baths. Other features include Luxury vinyl plank flooring, fully sodded yard, and more. 10 year warranty included with 30 year architectural roof. Built with quality craftsmanship, this new construction home combines comfort, efficiency, and value. Conveniently located in the Stones throw community with easy access to shopping, dining, schools, etc. Ask about $7500 builder incentive. Must see!
Contact an agent
Home facts
- Year built:2026
- Subdivision & Development:Stones Throw
- Listing ID #:339661
- Added:53 day(s) ago
- Updated:September 12, 2026 at 03:45 PM
Rooms and interior
- Bedrooms:3
- Total bathrooms:3
- Full bathrooms:2
- Half bathrooms:1
- Flooring:Carpet
- Kitchen Description:Dishwasher, Disposal, Microwave
- Basement:Yes
- Living area:1,293 sq. ft.
Heating and cooling
- Heating:Heat Pump
- Central air:Yes
Structure and exterior
- Roof:Architectural
- Year built:2026
- Building area:1,293 sq. ft.
- Lot area:0.16 Acres
- Lot Features:Cul-De-Sac
- Architectural Style:Craftsman
- Construction Materials:Vinyl Siding
- Foundation Description:Slab
Schools
- High school:1-Chapman High
- Middle school:1-T. E. Mabry Jr High
- Elementary school:1-Inman Elementary
Utilities
- Sewer:Public Sewer
Finances and disclosures
- Price:$218,700
- Price per sq. ft.:$169.14
Features and amenities
- Amenities:Cable Available
New listings near 422 Beckfield Lane
- New
 $180,000Active2 beds 2 baths
8 Cross Street, Inman, SC 29349
MLS# 1603662Listed by: KELLER WILLIAMS GREENVILLE CENTRAL - New
 $83,000Active0.67 Acres
136 Amber Drive, Inman, SC 29349
MLS# 341717Listed by: KELLER WILLIAMS GRV UPST - New

 $185,000Active3 beds 2 baths1,320 sq. ft.
1314 Rainbow Lake Road, Inman, SC 29349
MLS# 341716Listed by: CENTURY 21 BLACKWELL & CO - New
 $339,000Active3 beds 3 baths2,301 sq. ft.
642 Ridgeville Crossing Drive, Inman, SC 29349
MLS# 341707Listed by: COLDWELL BANKER CAINE REAL EST - New
 $375,000Active3 beds 3 baths
141 Cochran Road, Inman, SC 29349
MLS# 1603622Listed by: KELLER WILLIAMS GREENVILLE CENTRAL - New
 $303,000Active3 beds 3 baths2,260 sq. ft.
12171 Lansbury Drive, Inman, SC 29349
MLS# 341703Listed by: MUNGO HOMES PROPERTIES LLC GREENVILLE - New
 $246,000Active3 beds 3 baths1,369 sq. ft.
120047 Lansbury Drive, inman, SC 29349
MLS# 341704Listed by: MUNGO HOMES PROPERTIES LLC GREENVILLE - New
 $359,990Active4 beds 3 baths2,730 sq. ft.
15010 Juglans Court, Inman, SC 29349
MLS# 341696Listed by: DRB GROUP SOUTH CAROLINA, LLC - New
 $364,990Active3 beds 3 baths2,877 sq. ft.
15023 Juglans Court, Inman, SC 29349
MLS# 341701Listed by: DRB GROUP SOUTH CAROLINA, LLC  $324,990Pending3 beds 3 baths2,402 sq. ft.
14058 Satinwood Way, Inman, SC 29349
MLS# 341681Listed by: DRB GROUP SOUTH CAROLINA, LLC


Protect your home and budget from life's surprises with an Assurant Home Warranty, backed by a partner that supports you through every step of homeownership. Explore Plans.
©2026 Century 21 Real Estate LLC. All rights reserved. CENTURY 21®, the CENTURY 21 Logo and C21® are service marks owned by Century 21 Real Estate LLC. Century 21 Real Estate LLC fully supports the principles of the Fair Housing Act and the Equal Opportunity Act. Each office is independently owned and operated. Listing information is deemed reliable but not guaranteed accurate.