710 Man Of War Court, Inman, SC 29349
Local realty services provided by:CENTURY 21 Triangle Group
Listed by: hela akkary
Office: coldwell banker caine real est
MLS#:1599678
Source:SC_GGAR
Price summary
- Price:$624,900
- Monthly HOA dues:$75
About this home
Golf Course Views | Gated Community | Main-Level Primary Suite Welcome home to 710 Man of War Court, a beautifully maintained 4-bedroom, 2.5-bath home tucked inside the gated section of The Creeks at Woodfin Ridge, one of the Upstate's most sought-after golf course communities. Recently reduced and priced to move, this less-than-10-year-old home offers golf course views, a flexible floor plan, and the indoor-outdoor living space buyers are searching for. The main level is anchored by an open-concept kitchen with stainless-steel appliances flowing into the breakfast area and main living space ideal for everyday life and effortless entertaining. Just beyond, a sunlit sunroom overlooks the golf course and opens to a private deck, your front-row seat to Upstate sunsets. The main-level primary suite delivers true single-story living with a spa-like bath and dedicated laundry just steps away. A dedicated home office completes the main floor. Upstairs, additional bedrooms and an oversized flex room offer space for guests, a media room, home gym, or hobby space your call. Downstairs, the unfinished walkout basement is a blank canvas for storage, a workshop, or future living space. Outside, a dedicated golf cart garage plus an attached two-car garage round out the practical perks. Woodfin Ridge living means access to a golf course, clubhouse with restaurant, pool, tennis, and pickleball courts all just minutes from I-26 and I-85. Recently reduced — schedule your showing today....
Contact an agent
Home facts
- Year built:2018
- Subdivision & Development:Other
- Listing ID #:1599678
- Added:1 day(s) ago
- Updated:August 03, 2026 at 09:41 PM
Rooms and interior
- Bedrooms:4
- Total bathrooms:3
- Full bathrooms:2
- Half bathrooms:1
- Flooring:Carpet, Ceramic Tile, Hardwood/Pine Floor Under Carpet
- Kitchen Description:Dishwasher, Disposal, Microwave
- Basement Description:Interior Entry, Unfinished, Walk-Out Access
Heating and cooling
- Cooling:Electric
- Heating:Heat Pump, Natural Gas
- Central air:Yes
Structure and exterior
- Roof:Composition
- Year built:2018
- Lot Features:1/2 Acre or Less, Cul-De-Sac
- Architectural Style:Traditional
- Construction Materials:Concrete, Stone
- Exterior Features:Deck, Front Porch, Patio
- Foundation Description:Basement
- Levels:2 Story, 2 Story + Basement
Schools
- High school:Boiling Springs
- Middle school:Rainbow Lake
- Elementary school:Oakland
Utilities
- Water:Public
- Sewer:Public Sewer
Finances and disclosures
- Price:$624,900
- Tax amount:$2,492
Features and amenities
- Appliances:Dishwasher, Gas Oven, Gas Water Heater, Microwave, Tankless Water Heater, Washer
- Laundry features:1st Floor, Dryer, Electric Dryer Hookup, Laundry Room, Sink, Walk-in, Washer, Washer Hookup
- Amenities:int_feat_Ceiling Fan(s), int_feat_Granite Counters, int_feat_High Ceilings, int_feat_Open Floorplan, int_feat_Pantry, int_feat_Split Floor Plan, int_feat_Walk-In Closet(s)
- Pool features:Pool
Parking
- Total parking spaces:2
- Parking description:Attached, Concrete, Garage Door Opener
- Garage:Yes
- Garage spaces:2
New listings near 710 Man Of War Court
- New
 $279,900Active4 beds 2 baths2,000 sq. ft.
121 Valleydale Court, Inman, SC 29349
MLS# 340201Listed by: COLDWELL BANKER CAINE REAL EST - New
 $624,900Active4 beds 3 baths2,950 sq. ft.
710 Man Of War Court, Inman, SC 29349
MLS# 340205Listed by: COLDWELL BANKER CAINE REAL EST - New
 $530,000Active3 beds 3 baths
1781 Hannon Road, Inman, SC 29349
MLS# 1599648Listed by: KELLER WILLIAMS GRV UPST - New

 $1,375,000Active3 beds 4 baths2,234 sq. ft.
333 Watercrest Drive, Inman, SC 29349
MLS# 340174Listed by: CENTURY 21 BLACKWELL & CO - New
 $469,900Active3 beds 2 baths2,422 sq. ft.
515 Blackstone Drive, Inman, SC 29349
MLS# 340132Listed by: CENTURY 21 BLACKWELL & CO - New
 $199,999Active3 beds 3 baths1,423 sq. ft.
1260 Cattleman Acres Drive, Inman, SC 29349
MLS# 340140Listed by: LENNAR CAROLINAS, LLC - New
 $181,999Active3 beds 3 baths
1252 Cattleman Acres Drive, Inman, SC 29349
MLS# 1599563Listed by: LENNAR CAROLINAS LLC - New
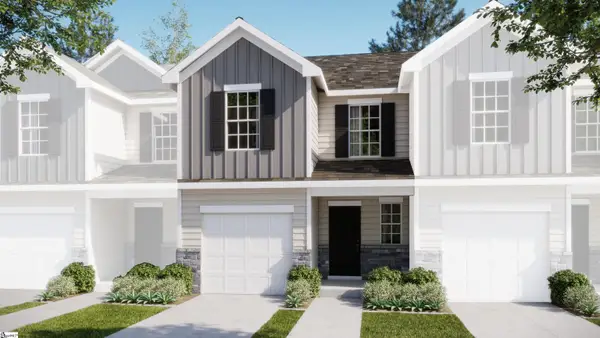 $199,999Active3 beds 3 baths
1256 Cattleman Acres Drive, Inman, SC 29349
MLS# 1599565Listed by: LENNAR CAROLINAS LLC - New
 $425,000Active2.42 Acres
601 Lyman Road, Inman, SC 29349
MLS# 340127Listed by: KELLER WILLIAMS REALTY


Protect your home and budget from life's surprises with an Assurant Home Warranty, backed by a partner that supports you through every step of homeownership. Explore Plans.
©2026 Century 21 Real Estate LLC. All rights reserved. CENTURY 21®, the CENTURY 21 Logo and C21® are service marks owned by Century 21 Real Estate LLC. Century 21 Real Estate LLC fully supports the principles of the Fair Housing Act and the Equal Opportunity Act. Each office is independently owned and operated. Listing information is deemed reliable but not guaranteed accurate.