
741 Ruby Golightly Drive, Inman, SC 29349
Local realty services provided by:CENTURY 21 Triangle Group
741 Ruby Golightly Drive,Inman, SC 29349
$475,000
- 3 Beds
- 3 Baths
- - sq. ft.
- Single family
- Active
Listed by: walden lacey
Office: exp realty llc.
MLS#:1602160
Source:SC_GGAR
Price summary
- Price:$475,000
- Monthly HOA dues:$30
About this home
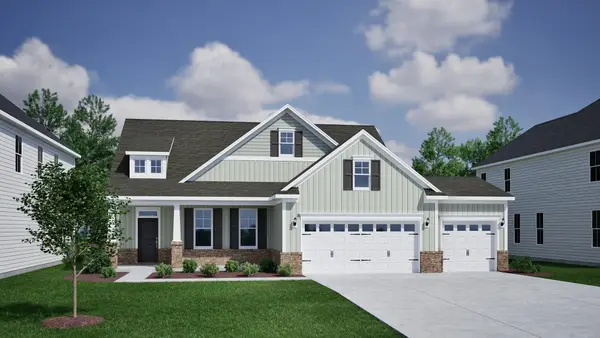
Still under construction and already showing its character. This new build brings craftsman charm to Ruby Golightly Dr, with a pair of front-facing gables, a welcoming covered porch, and an attached two-car garage that sets the tone before you even step inside. Once complete, this home will offer 3 bedrooms and 2.5 baths across a layout built for everyday living. Luxury vinyl plank flooring will run through the main living spaces, giving you the warmth of wood with none of the upkeep, while granite countertops bring a polished, lasting finish to the kitchen. With framing up and the roof on, this one is moving right along. Buyers still have a window to make it their own; ask about available finish selections.
Contact an agent
Home facts
- Subdivision & Development:Other
- Listing ID #:1602160
- Added:1 day(s) ago
- Updated:August 27, 2026 at 09:00 PM
Rooms and interior
- Bedrooms:3
- Total bathrooms:3
- Full bathrooms:2
- Half bathrooms:1
- Kitchen Description:Dishwasher, Microwave
Heating and cooling
- Cooling:Electric
- Heating:Electric
Structure and exterior
- Roof:Architectural
- Lot Features:1/2 Acre or Less, Sloped
- Architectural Style:Craftsman
- Construction Materials:Brick Veneer, Hardboard Siding
- Exterior Features:Front Porch, Patio
- Foundation Description:Slab
- Levels:2 Story
Schools
- High school:James F. Byrnes
- Middle school:DR Hill
- Elementary school:Lyman
Utilities
- Water:Public
- Sewer:Septic Tank
Finances and disclosures
- Price:$475,000
- Tax amount:$339
Features and amenities
- Appliances:Dishwasher, Electric Water Heater, Microwave, Range
- Laundry features:1st Floor, Sink, Walk-in
- Amenities:int_feat_Ceiling Smooth, int_feat_Granite Counters, int_feat_Walk-In Closet(s)
Parking
- Total parking spaces:2
- Parking description:Attached, Paved
- Garage:Yes
- Garage spaces:2
New listings near 741 Ruby Golightly Drive
- New
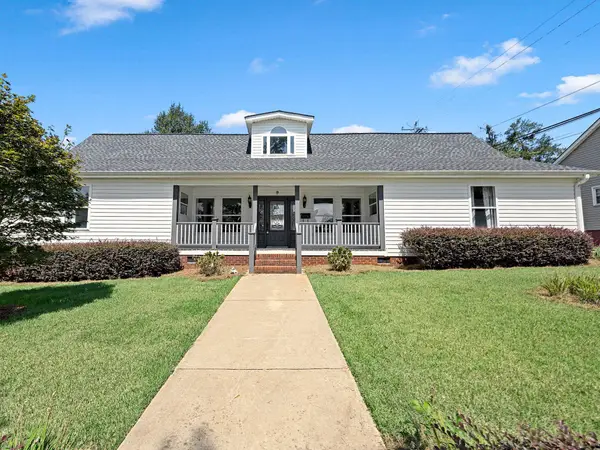 $305,000Active3 beds 3 baths3,004 sq. ft.
9 C Street, Inman, SC 29349
MLS# 341086Listed by: EXP REALTY LLC - New
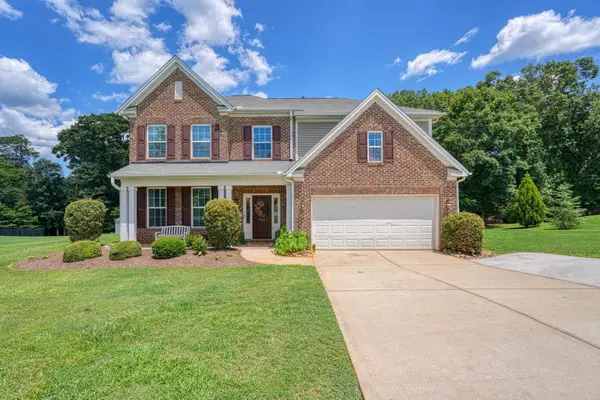 $425,000Active5 beds 4 baths3,190 sq. ft.
327 Swift Water Lane, Inman, SC 29349
MLS# 341075Listed by: EXP REALTY LLC - New
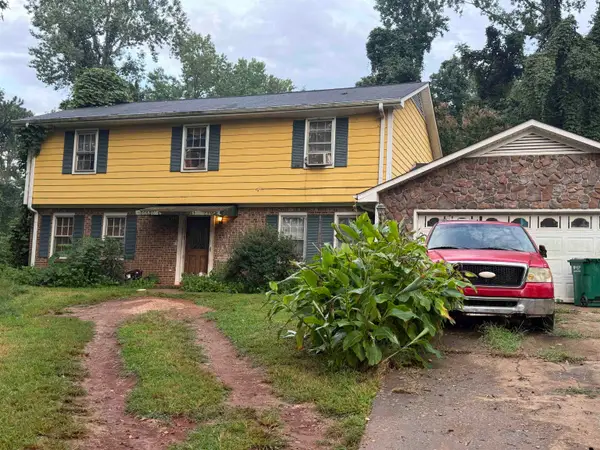 $209,000Active4 beds 3 baths2,138 sq. ft.
140 Chestnut Lake Drive, Inman, SC 29349
MLS# 341011Listed by: BLUEFIELD REALTY GROUP - New
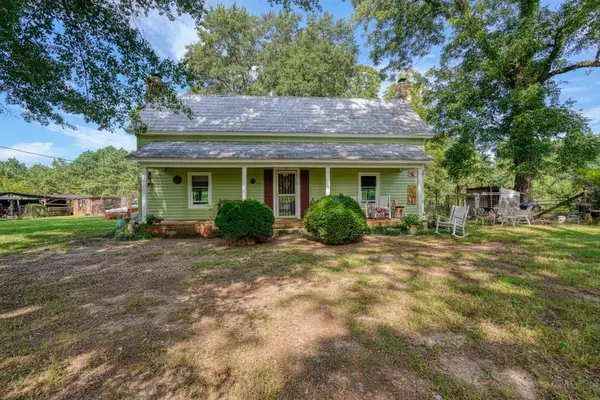 $750,000Active3 beds 2 baths1,930 sq. ft.
200 Lowe Lane, Inman, SC 29349
MLS# 341049Listed by: KELLER WILLIAMS REALTY - New
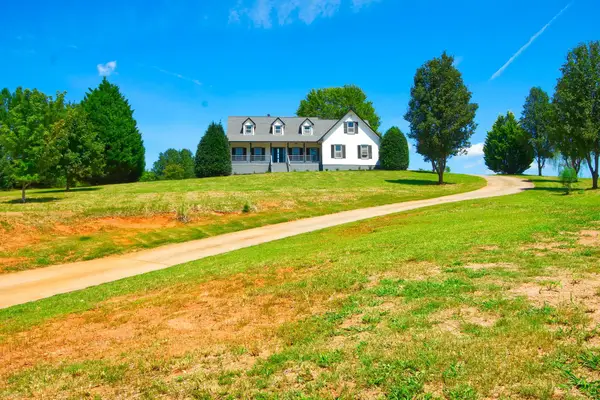 $799,000Active4 beds 3 baths3,060 sq. ft.
6850 Highway 9, Inman, SC 29349
MLS# 341056Listed by: LISTWITHFREEDOM.COM - New
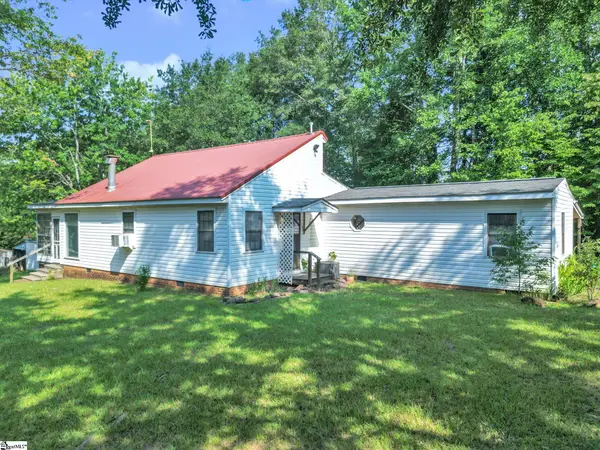 $325,000Active3 beds 2 baths
236 Turpin Road, Inman, SC 29349
MLS# 1602077Listed by: REAL BROKER GVL, LLC - New
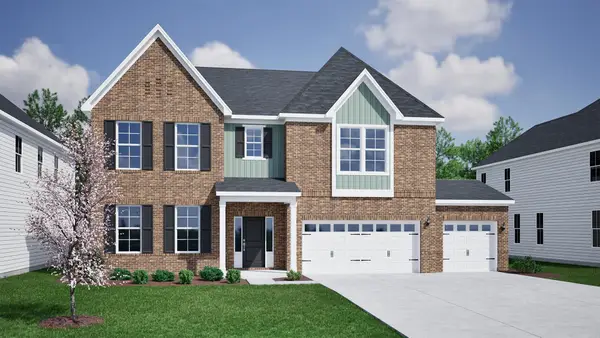 $537,000Active5 beds 5 baths4,017 sq. ft.
547 Livingston Way, Inman, SC 29349
MLS# 341016Listed by: MUNGO HOMES PROPERTIES LLC GREENVILLE - New
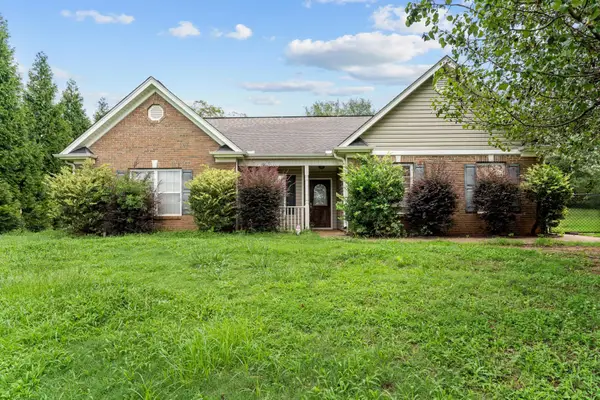 $299,999Active3 beds 2 baths1,541 sq. ft.
103 Farms Bridge Road, Inman, SC 29349
MLS# 341019Listed by: REAL BROKER, LLC - New
 $499,000Active4 beds 3 baths2,388 sq. ft.
560 Livingston Way, Inman, SC 29349
MLS# 341029Listed by: MUNGO HOMES PROPERTIES LLC GREENVILLE


Protect your home and budget from life's surprises with an Assurant Home Warranty, backed by a partner that supports you through every step of homeownership. Explore Plans.
©2026 Century 21 Real Estate LLC. All rights reserved. CENTURY 21®, the CENTURY 21 Logo and C21® are service marks owned by Century 21 Real Estate LLC. Century 21 Real Estate LLC fully supports the principles of the Fair Housing Act and the Equal Opportunity Act. Each office is independently owned and operated. Listing information is deemed reliable but not guaranteed accurate.