
1000 Steeple Ridge Road, Irmo, SC 29063
Local realty services provided by:CENTURY 21 The Harrelson Group
1000 Steeple Ridge Road,Irmo, SC 29063
$1,450,000
- 5 Beds
- 6 Baths
- 4,815 sq. ft.
- Single family
- Active
Listed by: beverly mccullough
Office: compass carolinas llc.
MLS#:645560
Source:SC_CML
Price summary
- Price:$1,450,000
- Price per sq. ft.:$269.27
About this home
Exquisite modern Tudor estate in Ascot Estates, fully renovated in 2023 on a pristine 1-acre corner lot with a circular drive. This masterpiece features a 4800 sq ft main home plus a 570 sq ft detached guest house (ADU).Step into a grand cathedral entry leading to soaring 25–30 ft ceilings, solid pine wide-plank hardwoods, Restoration Hardware lighting, and floor-to-ceiling windows with motorized shades and privacy/heat tinting.The gourmet kitchen is a chef’s dream: oversized quartz island with a hidden appliance rack, Z-Line gas range, double oven with warming drawer, Z-Line wine cabinet, adjacent scullery kitchen, and a walk-in pantry with a built-in filtered water station.The main-floor primary suite is a true sanctuary with a private fireplace and direct pool access. Its luxury spa bath boasts a European bidet, soaking tub, vanity with professional beauty lighting, and custom wine/champagne bar. The custom walk-in closet includes 2 hidden safes and connects to a main-floor laundry. Up stairs features a 2nd primary suite, 2 additional ensuite bedrooms, a media room with half bath, and a 2nd laundry room.Outdoors, enjoy a resort-style oasis with a salt-water gunite pool, water features, outdoor kitchen, fireplace, covered patios, and inner courtyard. The detached ADU guest house is a full studio apartment with a full kitchen, bath, fireplace, and laundry hookups.The 3-car garage includes epoxy floors and an EV charger; the climate-controlled 3rd bay features a center island for a workshop or package station. Highlights include 5 fireplaces, whole-home water filtration, central vac, and award-winning Dutch Fork schools! Disclaimer: CMLS has not reviewed and, therefore, does not endorse vendors who may appear in listings....
Contact an agent
Home facts
- Year built:2000
- Subdivision & Development:ASCOT ESTATES
- Listing ID #:645560
- Added:3 day(s) ago
- Updated:October 26, 2026 at 03:39 PM
Rooms and interior
- Bedrooms:5
- Total bathrooms:6
- Full bathrooms:4
- Half bathrooms:2
- Bathrooms Description:Bath-Private, Bidet, Double Vanity, Separate Shower
- Kitchen Description:Dishwasher, Disposal, Eat In, Freezer, Island, Pantry, Refrigerator, Tankless H20, Water Softener-Owned, Wine Cooler
- Bedroom Description:Built-ins, Ceiling Fan, Closet-His & Her, Closet-Private, Fireplace, On Main Level, Separate Shower, Separate Water Closet
- Basement Description:No Basement
- Living area:4,815 sq. ft.
Heating and cooling
- Cooling:Central, Multiple Units, Zoned
- Heating:Central, Multiple Units, Split System
Structure and exterior
- Year built:2000
- Building area:4,815 sq. ft.
- Lot area:1 Acres
- Lot Features:Corner
- Architectural Style:Contemporary
- Construction Materials:Brick-All Sides-AbvFound
- Exterior Features:Grill, Guest House, Landscape Lighting, Sprinkler
- Levels:2 Story
Schools
- High school:Dutch Fork
- Middle school:Dutch Fork
- Elementary school:River Springs
Utilities
- Water:Public
- Sewer:Public
Finances and disclosures
- Price:$1,450,000
- Price per sq. ft.:$269.27
Features and amenities
- Laundry features:Closet
- Amenities:Ceiling Fan, Central Vacuum, Tennis Courts, Water Softener-Owned, Wetbar, Wine Cooler
Parking
- Parking description:Garage Attached, Main Level Garage, Side Entry
- Garage spaces:3
New listings near 1000 Steeple Ridge Road
- New
 $299,000Active4 beds 3 baths3,067 sq. ft.
1517 N Woodstream Road, Columbia, SC 29212
MLS# 645675Listed by: UNITED REAL ESTATE SC - New
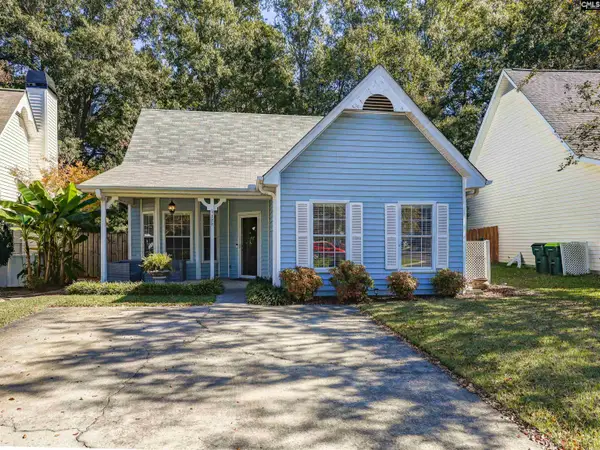 $199,900Active2 beds 2 baths1,349 sq. ft.
122 Fredricksburg Way, Columbia, SC 29210
MLS# 645645Listed by: EXIT PALMETTO REAL ESTATE SERV - New
 $256,800Active3 beds 3 baths1,556 sq. ft.
401 Cressfell Road, Irmo, SC 29063
MLS# 645561Listed by: HOMESTEAD & ASSOCIATES, LLC - New
 $1,450,000Active5 beds 7 baths4,815 sq. ft.
Address Withheld By Seller, Irmo, SC 29063
MLS# 4414230Listed by: COMPASS - New
 $429,000Active4 beds 4 baths2,937 sq. ft.
115 Walnut Court, Columbia, SC 29212
MLS# 645549Listed by: BETTER HOMES AND GARDENS REAL EST MEDLEY - New
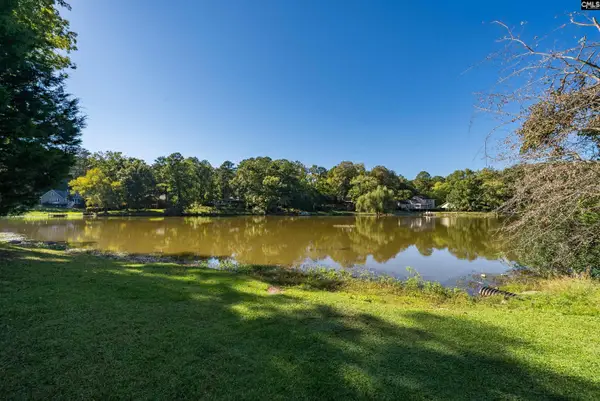 $340,000Active4 beds 3 baths2,136 sq. ft.
333 Hunters Blind Drive, Columbia, SC 29212
MLS# 645386Listed by: COLDWELL BANKER REALTY - New
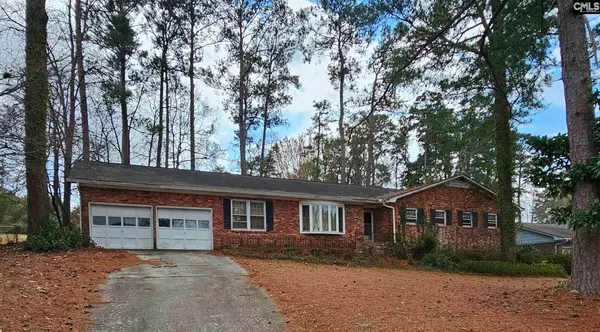 $200,000Active4 beds 2 baths1,982 sq. ft.
314 Leton Drive, Columbia, SC 29210
MLS# 645344Listed by: WINGARD AND ASSOCIATES REALTY - New
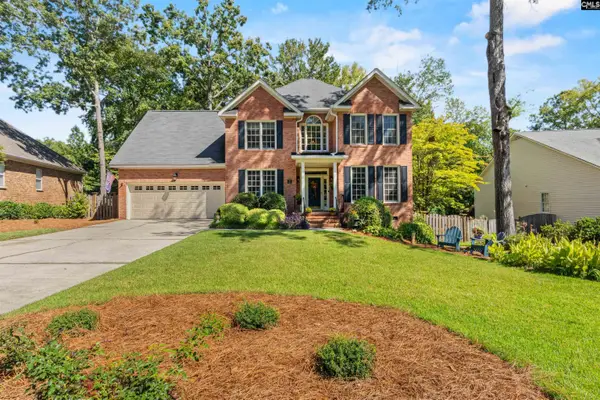 $375,000Active3 beds 3 baths2,480 sq. ft.
421 Annondale Road, Columbia, SC 29212
MLS# 645286Listed by: KELLER WILLIAMS REALTY - New
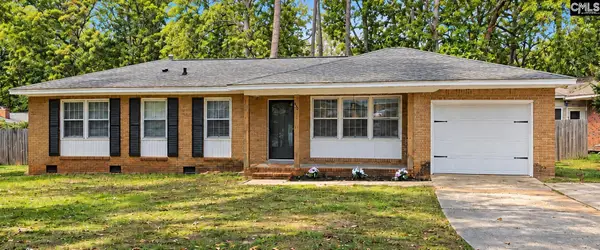 $206,900Active3 beds 2 baths1,104 sq. ft.
933 Baffin Bay Road, Columbia, SC 29212
MLS# 645217Listed by: UNITED REAL ESTATE SC - New
 $600,000Active3 beds 3 baths2,207 sq. ft.
37 Carl Weed Court, Columbia, SC 29212
MLS# 645190Listed by: COLDWELL BANKER REALTY


Protect your home and budget from life's surprises with an Assurant Home Warranty, backed by a partner that supports you through every step of homeownership. Explore Plans.
©2026 Century 21 Real Estate LLC. All rights reserved. CENTURY 21®, the CENTURY 21 Logo and C21® are service marks owned by Century 21 Real Estate LLC. Century 21 Real Estate LLC fully supports the principles of the Fair Housing Act and the Equal Opportunity Act. Each office is independently owned and operated. Listing information is deemed reliable but not guaranteed accurate.