
231 Engineer Lane, Irmo, SC 29063
Local realty services provided by:CENTURY 21 803
231 Engineer Lane,Irmo, SC 29063
$329,900
- 3 Beds
- 3 Baths
- 2,325 sq. ft.
- Single family
- Active
Listed by: danny purser
Office: sm south carolina brokerage llc.
MLS#:645711
Source:SC_CML
Price summary
- Price:$329,900
- Price per sq. ft.:$141.89
- Monthly HOA dues:$155
About this home
The Tyndall covers 2,325 square feet on two floors, with three bedrooms, two full baths, a powder room, and a two-car garage. The foyer opens to a built-in pocket office, a dedicated space that stays separate from the kitchen and living areas. From there, the main level stretches into an open kitchen, dining, and family room where Mohawk laminate flooring runs the full length and GE stainless steel appliances line the range wall. Pendant lighting over the island pulls focus to the center of the room, while the electric fireplace anchors the family room end. The dining area steps out to the rear patio, extending the space on good-weather evenings. Upstairs, three bedrooms include a primary suite with a walk-in closet, and two additional bedrooms each have their own walk-in closets.Your new home features:A garage door opener with remote is included.Electronic deadbolt on the front door.Exterior flood lighting covers the perimeter.Warm stone and coastal Hardi-Plank siding give the front a grounded, layered look.Don't miss the opportunity to call this home. Book your private showing and explore every detail in person. Contact Danny Purser at 478-258-8051 for details and specifications as this home is currently under construction Disclaimer: CMLS has not reviewed and, therefore, does not endorse vendors who may appear in listings....
Contact an agent
Home facts
- Year built:2026
- Subdivision & Development:BICKLEY STATION
- Listing ID #:645711
- Added:1 day(s) ago
- Updated:October 27, 2026 at 01:58 AM
Rooms and interior
- Bedrooms:3
- Total bathrooms:3
- Full bathrooms:2
- Half bathrooms:1
- Bedroom Description:On Second Level
- Basement Description:No Basement
- Living area:2,325 sq. ft.
Heating and cooling
- Cooling:Central
- Heating:Gas 1st Lvl, Gas 2nd Lvl
Structure and exterior
- Year built:2026
- Building area:2,325 sq. ft.
- Lot area:0.13 Acres
- Architectural Style:Traditional
- Construction Materials:Fiber Cement-Hardy Plank
- Levels:2 Story
Schools
- High school:Irmo
- Middle school:Irmo
- Elementary school:Harbison West
Utilities
- Water:Public
- Sewer:Public
Finances and disclosures
- Price:$329,900
- Price per sq. ft.:$141.89
Parking
- Total parking spaces:4
- Parking description:Front Entry, Garage Attached, Main Level Garage
- Garage spaces:2
New listings near 231 Engineer Lane
- New
 $319,900Active4 beds 3 baths1,978 sq. ft.
227 Engineer Lane, Irmo, SC 29063
MLS# 645710Listed by: SM SOUTH CAROLINA BROKERAGE LLC - New
 $299,000Active4 beds 3 baths3,067 sq. ft.
1517 N Woodstream Road, Columbia, SC 29212
MLS# 645675Listed by: UNITED REAL ESTATE SC - New
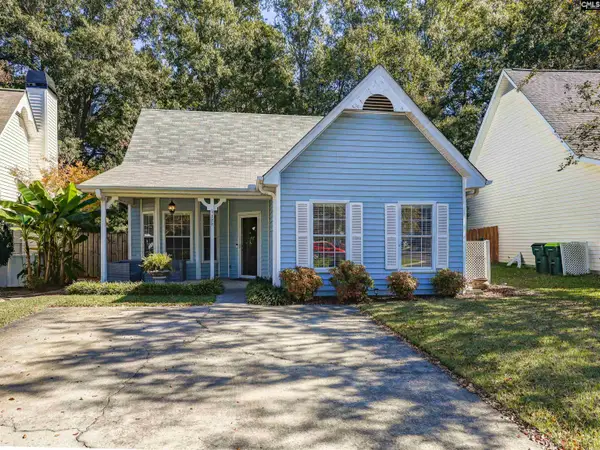 $199,900Active2 beds 2 baths1,349 sq. ft.
122 Fredricksburg Way, Columbia, SC 29210
MLS# 645645Listed by: EXIT PALMETTO REAL ESTATE SERV - New
 $256,800Active3 beds 3 baths1,556 sq. ft.
401 Cressfell Road, Irmo, SC 29063
MLS# 645561Listed by: HOMESTEAD & ASSOCIATES, LLC - New
 $1,450,000Active5 beds 7 baths4,815 sq. ft.
Address Withheld By Seller, Irmo, SC 29063
MLS# 4414230Listed by: COMPASS - New
 $429,000Active4 beds 4 baths2,937 sq. ft.
115 Walnut Court, Columbia, SC 29212
MLS# 645549Listed by: BETTER HOMES AND GARDENS REAL EST MEDLEY - New
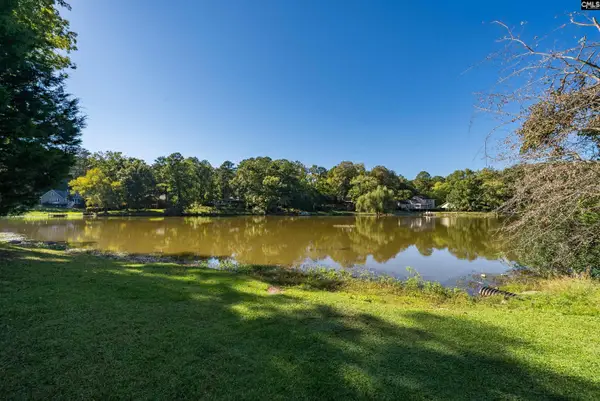 $340,000Active4 beds 3 baths2,136 sq. ft.
333 Hunters Blind Drive, Columbia, SC 29212
MLS# 645386Listed by: COLDWELL BANKER REALTY - New
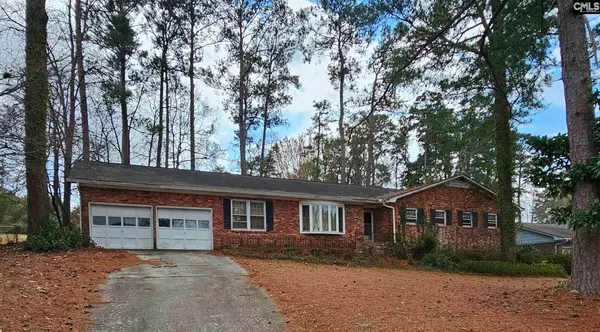 $200,000Active4 beds 2 baths1,982 sq. ft.
314 Leton Drive, Columbia, SC 29210
MLS# 645344Listed by: WINGARD AND ASSOCIATES REALTY - Open Sat, 12 to 2pmNew
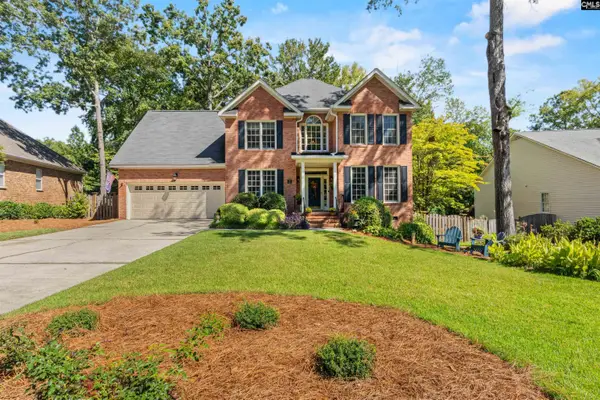 $375,000Active3 beds 3 baths2,480 sq. ft.
421 Annondale Road, Columbia, SC 29212
MLS# 645286Listed by: KELLER WILLIAMS REALTY


Protect your home and budget from life's surprises with an Assurant Home Warranty, backed by a partner that supports you through every step of homeownership. Explore Plans.
©2026 Century 21 Real Estate LLC. All rights reserved. CENTURY 21®, the CENTURY 21 Logo and C21® are service marks owned by Century 21 Real Estate LLC. Century 21 Real Estate LLC fully supports the principles of the Fair Housing Act and the Equal Opportunity Act. Each office is independently owned and operated. Listing information is deemed reliable but not guaranteed accurate.