313 Belfair Road, Irmo, SC 29063
Local realty services provided by:CENTURY 21 803
313 Belfair Road,Irmo, SC 29063
$499,000
- 4 Beds
- 4 Baths
- 3,156 sq. ft.
- Single family
- Active
Listed by: bonnie dodson
Office: realty one group reside
MLS#:633767
Source:SC_CML
Price summary
- Price:$499,000
- Price per sq. ft.:$158.11
About this home
All brick home with great floor plan & curb appeal! Beautifully landscaped w/large 2 car side-load garage, handsome finishes, and uncommon quality features like a whole house ceiling sprinkler system. A true entrance hall offers views of a graceful staircase as well as the great room, screened porch, and private yard beyond. Great room w/gas fireplace, flanking built-ins and French doors leading to the porch. Gorgeous hardwood floors on main level except in owner’s suite, kitchen & laundry room. Spacious kitchen w/ room for full size causal dining table & countertop dining. Tasteful granite countertops, tile backsplash, built-in island cooktop & pantry. Main level owner’s suite w/tray ceilings, 2 spacious walk-in closets, and a stunning private bath w/ granite vanity, whirlpool tub, separate shower, & water closet. A half bath for guests is also on main level. Upstairs are 2 good-sized bedrooms each with 2 closets. One bedroom w/ private bath & one adjacent a hall bath. A large, finished room over garage offers unfinished closet spaces that allow for a true fourth bedroom. This space includes a handsome bar area & beyond is a large open flex space ideal for a 4th bedroom, home office, exercise room, home theatre, or upstairs den. Large partially finished storage space on second level could easily add a 5th bedroom. The rear yard is extremely private and backs to woods. New carpet in the owner's suite and throughout the upstairs! Disclaimer: CMLS has not reviewed and, therefore, does not endorse vendors who may appear in listings....
Contact an agent
Home facts
- Year built:2004
- Subdivision & Development:BELFAIR
- Listing ID #:633767
- Added:94 day(s) ago
- Updated:August 12, 2026 at 03:05 PM
Rooms and interior
- Bedrooms:4
- Total bathrooms:4
- Full bathrooms:3
- Half bathrooms:1
- Bedroom Description:On Main Level
- Basement Description:No Basement
- Living area:3,156 sq. ft.
Heating and cooling
- Cooling:Central
- Heating:Central
Structure and exterior
- Year built:2004
- Building area:3,156 sq. ft.
- Lot area:0.32 Acres
- Construction Materials:Brick-All Sides-AbvFound
Schools
- High school:Dutch Fork
- Middle school:Dutch Fork
- Elementary school:River Springs
Utilities
- Water:Public
- Sewer:Public
Finances and disclosures
- Price:$499,000
- Price per sq. ft.:$158.11
Parking
- Parking description:Front Entry, Garage Attached
- Garage spaces:2
New listings near 313 Belfair Road
- New
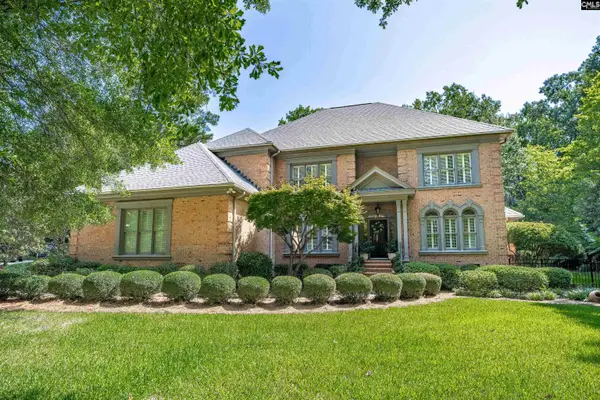 $650,000Active5 beds 4 baths4,004 sq. ft.
292 Sheringham Road, Columbia, SC 29212
MLS# 640639Listed by: COLDWELL BANKER REALTY - New
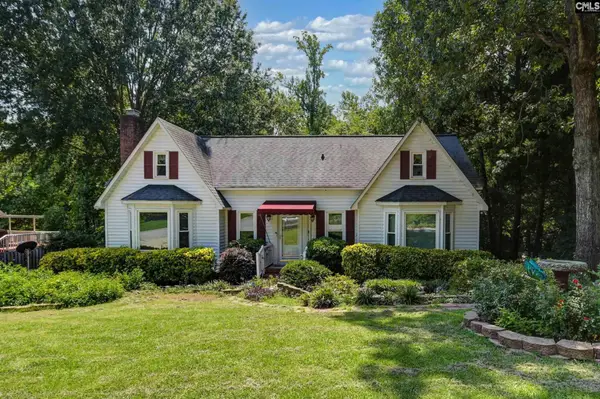 $225,000Active3 beds 2 baths1,417 sq. ft.
201 Cranewater Drive, Columbia, SC 29212
MLS# 640615Listed by: KELLER WILLIAMS THE DOWNING GROUP - New
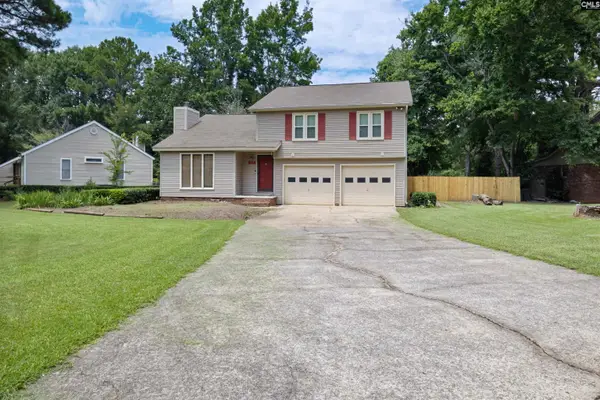 $289,999Active3 beds 3 baths1,558 sq. ft.
417 Goldstone Drive, Columbia, SC 29212
MLS# 640610Listed by: W REALTY - New
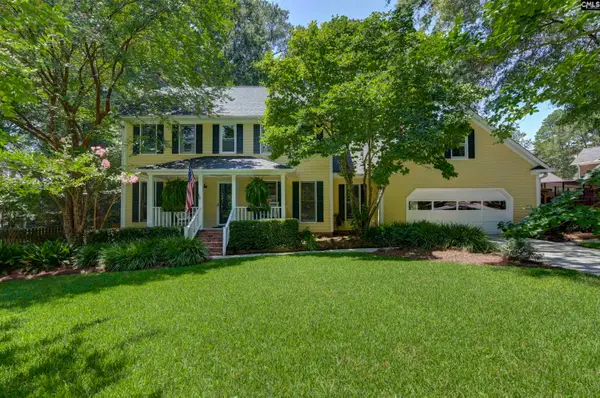 $349,900Active3 beds 3 baths2,300 sq. ft.
303 Winding Way, Columbia, SC 29212
MLS# 640603Listed by: KELLER WILLIAMS REALTY - New
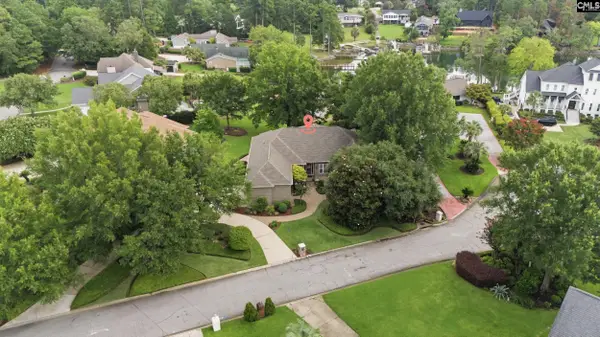 $1,300,000Active4 beds 5 baths3,037 sq. ft.
105 Windsong Island Lane, Columbia, SC 29212
MLS# 640537Listed by: COMPASS CAROLINAS LLC - New
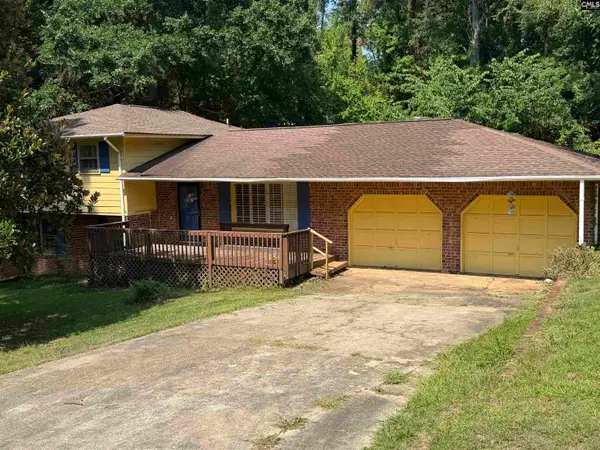 $145,000Active5 beds 3 baths1,727 sq. ft.
312 Waltham Abby Road, Columbia, SC 29212
MLS# 640527Listed by: SM REALTY & ASSOCIATES LLC - New
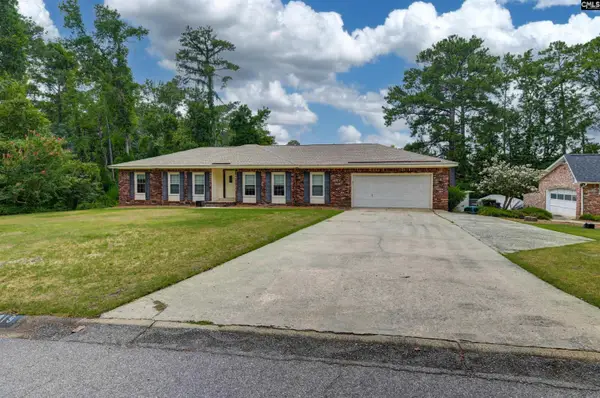 $249,000Active3 beds 2 baths1,787 sq. ft.
819 Kingsbridge Drive, Columbia, SC 29210
MLS# 640500Listed by: KELLER WILLIAMS PALMETTO - New
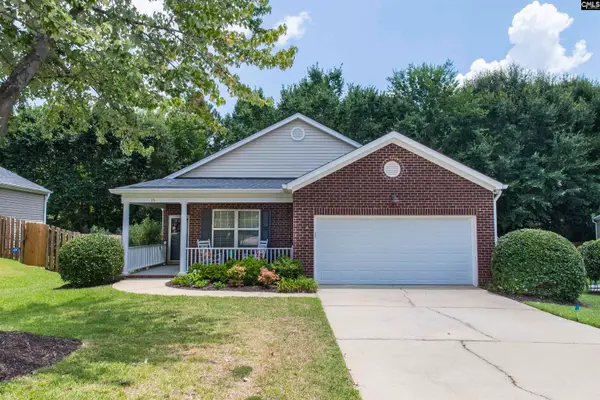 $265,000Active3 beds 2 baths1,407 sq. ft.
15 Yearling Court, Irmo, SC 29063
MLS# 640380Listed by: COLDWELL BANKER REALTY - New
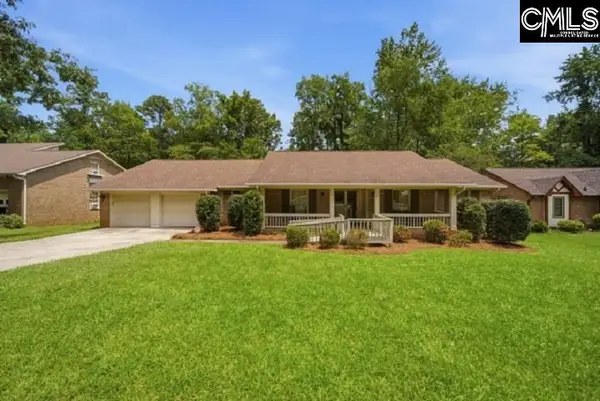
 $269,000Active3 beds 2 baths1,939 sq. ft.
1723 Willow Creek Drive, Columbia, SC 29212
MLS# 640363Listed by: CENTURY 21 803 REALTY - Open Sat, 1 to 4pmNew
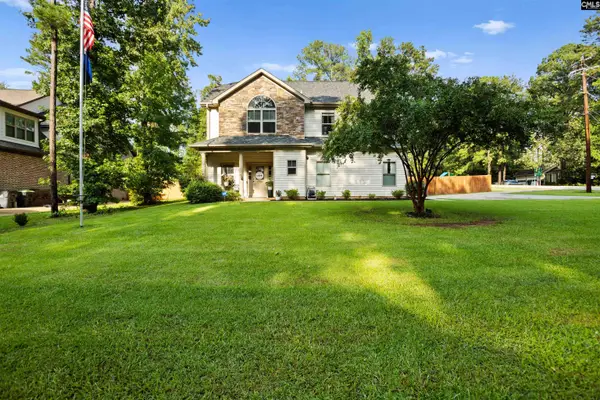 $382,000Active4 beds 3 baths2,442 sq. ft.
6930 Nursery, Columbia, SC 29212
MLS# 640317Listed by: KELLER WILLIAMS REALTY


Protect your home and budget from life's surprises with an Assurant Home Warranty, backed by a partner that supports you through every step of homeownership. Explore Plans.
©2026 Century 21 Real Estate LLC. All rights reserved. CENTURY 21®, the CENTURY 21 Logo and C21® are service marks owned by Century 21 Real Estate LLC. Century 21 Real Estate LLC fully supports the principles of the Fair Housing Act and the Equal Opportunity Act. Each office is independently owned and operated. Listing information is deemed reliable but not guaranteed accurate.