
508 Cabin Drive, Irmo, SC 29063
Local realty services provided by:CENTURY 21 803
508 Cabin Drive,Irmo, SC 29063
$399,900
- 4 Beds
- 3 Baths
- 3,202 sq. ft.
- Single family
- Pending
Listed by: ramona houston
Office: exclusive southern properties
MLS#:642748
Source:SC_CML
Price summary
- Price:$399,900
- Price per sq. ft.:$124.89
- Monthly HOA dues:$55.25
About this home
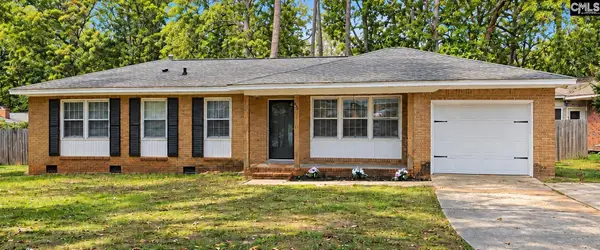
Welcome home to 508 Cabin Drive, a charming property nestled in the established Milford Park neighborhood, where mature trees and a welcoming setting make it easy to feel at home. One of the standout conveniences? You can walk your children to Ballentine Elementary through the neighborhood, making those busy school mornings just a little easier!This spacious 4-bedroom, 2.5-bath traditional home offers approximately 3,202 heated square feet, plus an oversized bonus room that could easily serve as a 5th bedroom, media room, playroom, or additional living space. The first floor also features a separate professional office with a fireplace and built-in bookcases—an ideal space for working from home, studying, or enjoying a quiet retreat.Inside, you’ll find hardwood floors, detailed molding, a formal dining room with a butler’s pantry, and a spacious eat-in kitchen featuring granite countertops, painted cabinetry, tiled backsplash, island, pantry, and recessed lighting. The primary suite offers a private bath with double vanity, separate shower, walk-in closet, separate water closet, and box ceiling.One of the real highlights of this home is the Milford Park lifestyle. Enjoy neighborhood sidewalks, green spaces, clubhouse, and community pool. Take an evening stroll through the neighborhood, spend summer days at the pool, or enjoy the convenience of walking to Ballentine Elementary without having to leave the community.Additional features include a 2-car attached garage, gas-log fireplace, attic storage, built-ins, public water and sewer, and a .31-acre lot.With more than 3,200 square feet, flexible living spaces, mature surroundings, neighborhood sidewalks, community pool, and convenient walkable access to Ballentine Elementary, 508 Cabin Drive brings together the space, location, and neighborhood amenities you've been looking for. Come see what makes this Milford Park home such a special place to call your own! Disclaimer: CMLS has not reviewed and, therefore, does not endorse vendors who may appear in listings....
Contact an agent
Home facts
- Year built:2004
- Subdivision & Development:MILFORD PARK
- Listing ID #:642748
- Added:45 day(s) ago
- Updated:October 26, 2026 at 08:23 AM
Rooms and interior
- Bedrooms:4
- Total bathrooms:3
- Full bathrooms:2
- Half bathrooms:1
- Dining Description:Butlers Pantry, Floors-Hardwood, Molding
- Bathrooms Description:Bath-Private, Double Vanity, Separate Shower
- Kitchen Description:Backsplash-Tiled, Cabinets-Painted, Counter Tops-Granite, Dishwasher, Disposal, Eat In, Floors-Tile, Island, Microwave Above Stove, Pantry, Recessed Lights
- Bedroom Description:Ceiling Fan, Ceilings-Box, Closet-Private, Closet-Walk in, Floors - Carpet, On Second Level, Separate Shower, Separate Water Closet
- Basement Description:No Basement
- Living area:3,202 sq. ft.
Heating and cooling
- Heating:Gas 2nd Lvl, Heat Pump 1st Lvl
Structure and exterior
- Year built:2004
- Building area:3,202 sq. ft.
- Lot area:0.31 Acres
- Architectural Style:Traditional
- Construction Materials:Vinyl
- Levels:2 Story
Schools
- High school:Chapin
- Middle school:Chapin
- Elementary school:Ballentine
Utilities
- Water:Public
- Sewer:Public
Finances and disclosures
- Price:$399,900
- Price per sq. ft.:$124.89
Features and amenities
- Laundry features:Electric, Heated Space
- Amenities:Attic Access, Attic Pull-Down Access, Attic Storage, BookCase, Built-ins, Cable, Cable TV Available, Ceiling Fan, Garage Opener, Satellite Dish, Smoke Detector
Parking
- Total parking spaces:4
- Parking description:Front Entry, Garage Attached, Main Level Garage
- Garage spaces:2
New listings near 508 Cabin Drive
- New
 $299,000Active4 beds 3 baths3,067 sq. ft.
1517 N Woodstream Road, Columbia, SC 29212
MLS# 645675Listed by: UNITED REAL ESTATE SC - New
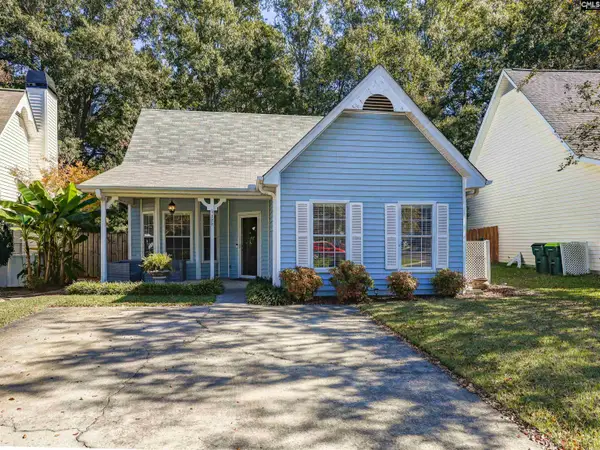 $199,900Active2 beds 2 baths1,349 sq. ft.
122 Fredricksburg Way, Columbia, SC 29210
MLS# 645645Listed by: EXIT PALMETTO REAL ESTATE SERV - New
 $256,800Active3 beds 3 baths1,556 sq. ft.
401 Cressfell Road, Irmo, SC 29063
MLS# 645561Listed by: HOMESTEAD & ASSOCIATES, LLC - New
 $1,450,000Active5 beds 7 baths4,815 sq. ft.
Address Withheld By Seller, Irmo, SC 29063
MLS# 4414230Listed by: COMPASS - New
 $429,000Active4 beds 4 baths2,937 sq. ft.
115 Walnut Court, Columbia, SC 29212
MLS# 645549Listed by: BETTER HOMES AND GARDENS REAL EST MEDLEY - New
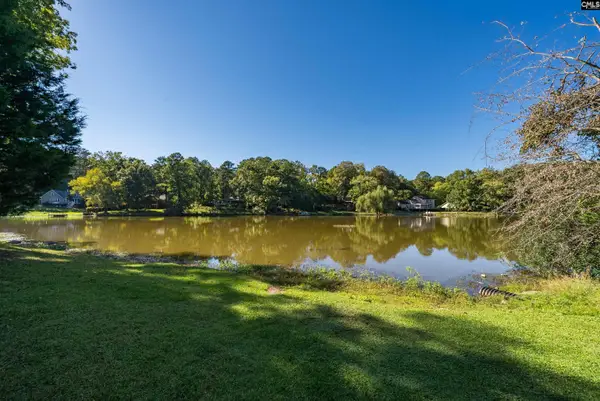 $340,000Active4 beds 3 baths2,136 sq. ft.
333 Hunters Blind Drive, Columbia, SC 29212
MLS# 645386Listed by: COLDWELL BANKER REALTY - New
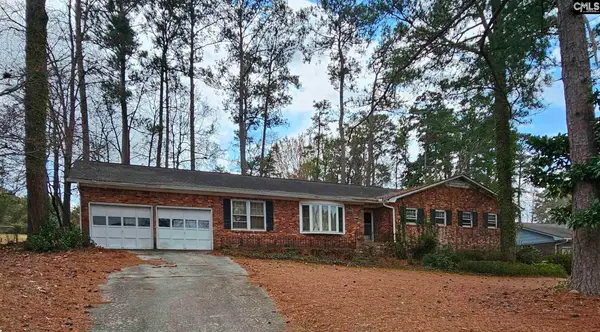 $200,000Active4 beds 2 baths1,982 sq. ft.
314 Leton Drive, Columbia, SC 29210
MLS# 645344Listed by: WINGARD AND ASSOCIATES REALTY - New
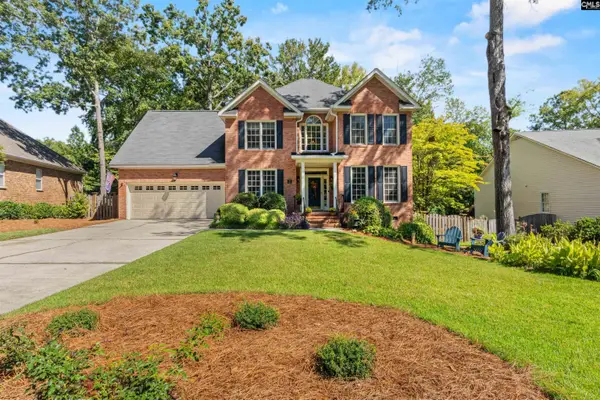 $375,000Active3 beds 3 baths2,480 sq. ft.
421 Annondale Road, Columbia, SC 29212
MLS# 645286Listed by: KELLER WILLIAMS REALTY - New
 $206,900Active3 beds 2 baths1,104 sq. ft.
933 Baffin Bay Road, Columbia, SC 29212
MLS# 645217Listed by: UNITED REAL ESTATE SC - New
 $600,000Active3 beds 3 baths2,207 sq. ft.
37 Carl Weed Court, Columbia, SC 29212
MLS# 645190Listed by: COLDWELL BANKER REALTY


Protect your home and budget from life's surprises with an Assurant Home Warranty, backed by a partner that supports you through every step of homeownership. Explore Plans.
©2026 Century 21 Real Estate LLC. All rights reserved. CENTURY 21®, the CENTURY 21 Logo and C21® are service marks owned by Century 21 Real Estate LLC. Century 21 Real Estate LLC fully supports the principles of the Fair Housing Act and the Equal Opportunity Act. Each office is independently owned and operated. Listing information is deemed reliable but not guaranteed accurate.