
843 Rocky Creek Way, Irmo, SC 29036
Local realty services provided by:CENTURY 21 803
843 Rocky Creek Way,Irmo, SC 29036
$600,000
- 4 Beds
- 4 Baths
- 3,737 sq. ft.
- Single family
- Active
Listed by: robin rolin
Office: coldwell banker realty
MLS#:644983
Source:SC_CML
Price summary
- Price:$600,000
- Price per sq. ft.:$160.56
- Monthly HOA dues:$39.08
About this home
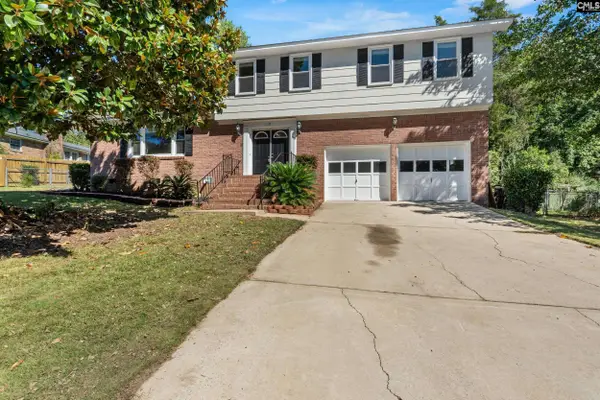
Situated at a quiet cul-de-sac, this beautiful all-brick home has 4 bedrooms, 3.5 bathrooms, and over 3,700 square feet of spacious living space. Inside, you'll find an open, inviting floor plan with engineered hardwood floors throughout the main living areas & tall ceilings, including the living room and formal living and dining rooms. The large eat-in kitchen has granite counters, a walk-in pantry, and tons of cabinet space. Off the kitchen is a butler's pantry with a drink refrigerator for additional entertaining options. The generously sized main-level primary suite has room for a large, comfortable sitting area, a private bathroom with double vanities, and two walk-in closets. Main-floor laundry adds to the everyday convenience! Upstairs are three additional bedrooms & an oversized loft providing plenty of space for a home office, media room, playroom, or extra living space. Newly installed engineered hardwood floors upstairs add a fresh, updated touch. But step outside to discover what truly sets this home apart! Completely transformed in 2025, the backyard is an entertainer's dream, featuring a sparkling in-ground swimming pool, stunning covered deck, outdoor kitchen, and plenty of room to gather with friends or unwind. A 10x12 finished, climate-controlled outbuilding provides even more flexibility as a pool house, workshop, or creative retreat. Backing up to HOA-owned green space, you have added privacy, natural views, and a peaceful setting without additional upkeep. Situated in a sidewalk community with neighborhood amenities and located in the highly rated Chapin school district, this home combines luxury, space, and privacy in one of the area’s most desirable neighborhoods. Come see it in person, and you’ll understand right away why this one stands out! Disclaimer: CMLS has not reviewed and, therefore, does not endorse vendors who may appear in listings....
Contact an agent
Home facts
- Year built:2015
- Subdivision & Development:PRESERVE AT ROLLING CREEK
- Listing ID #:644983
- Added:6 day(s) ago
- Updated:October 21, 2026 at 03:14 PM
Rooms and interior
- Bedrooms:4
- Total bathrooms:4
- Full bathrooms:3
- Half bathrooms:1
- Dining Description:Molding
- Bathrooms Description:Bath-Private, Bath-Shared, Double Vanity, Separate Shower, Tub-Garden, Tub-Shower
- Kitchen Description:Backsplash-Tiled, Cabinets-Stained, Counter Tops-Granite, Dishwasher, Disposal, Eat In, Freezer, Microwave Above Stove, Pantry, Recessed Lights, Refrigerator, Tankless H20
- Bedroom Description:Ceiling Fan, Ceilings-Tray, Closet-His & Her, Closet-Private, Closet-Walk in, Floors - Carpet, On Main Level, Separate Shower
- Basement Description:No Basement
- Living area:3,737 sq. ft.
Heating and cooling
- Cooling:Central, Multiple Units, Zoned
- Heating:Central, Gas 1st Lvl, Gas 2nd Lvl, Zoned
Structure and exterior
- Year built:2015
- Building area:3,737 sq. ft.
- Lot area:0.23 Acres
- Lot Features:Cul-de-Sac
- Architectural Style:Traditional
- Construction Materials:Brick-All Sides-AbvFound
- Exterior Features:Grill, Pool House, Sprinkler
- Levels:2 Story
Schools
- High school:Chapin
- Middle school:Spring Hill
- Elementary school:Ballentine
Utilities
- Water:Public
- Sewer:Public
Finances and disclosures
- Price:$600,000
- Price per sq. ft.:$160.56
Features and amenities
- Laundry features:Heated Space
- Amenities:Attic Pull-Down Access, Attic Storage, Cable TV Available, Ceiling Fan, Garage Opener, Smoke Detector, Surround Sound Wiring
- Pool features:Pool House
Parking
- Total parking spaces:3
- Parking description:Front Entry, Garage Attached, Main Level Garage
- Garage spaces:2
New listings near 843 Rocky Creek Way
- New
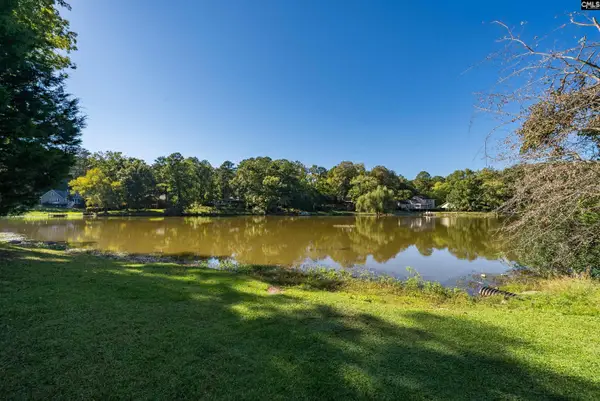 $340,000Active4 beds 3 baths2,136 sq. ft.
333 Hunters Blind Drive, Columbia, SC 29212
MLS# 645386Listed by: COLDWELL BANKER REALTY - New
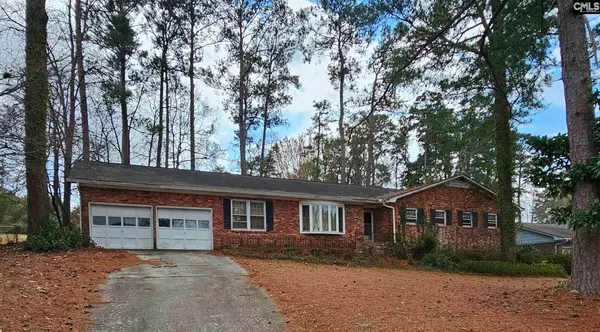 $200,000Active4 beds 2 baths1,982 sq. ft.
314 Leton Drive, Columbia, SC 29210
MLS# 645344Listed by: WINGARD AND ASSOCIATES REALTY - New
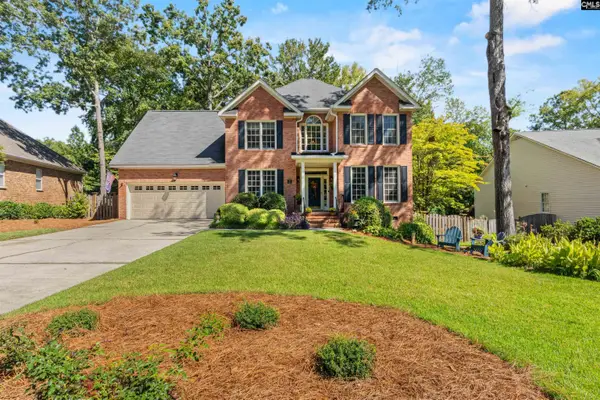 $375,000Active3 beds 3 baths2,480 sq. ft.
421 Annondale Road, Columbia, SC 29212
MLS# 645286Listed by: KELLER WILLIAMS REALTY - New
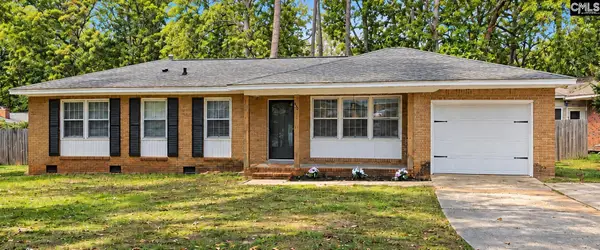 $206,900Active3 beds 2 baths1,104 sq. ft.
933 Baffin Bay Road, Columbia, SC 29212
MLS# 645217Listed by: UNITED REAL ESTATE SC - New
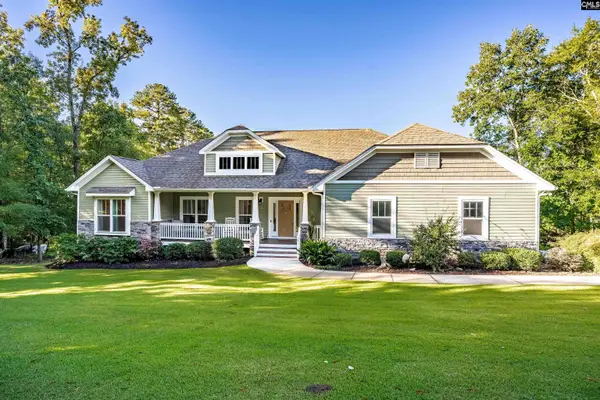 $600,000Active3 beds 3 baths2,207 sq. ft.
37 Carl Weed Court, Columbia, SC 29212
MLS# 645190Listed by: COLDWELL BANKER REALTY - Open Sat, 10am to 12pmNew
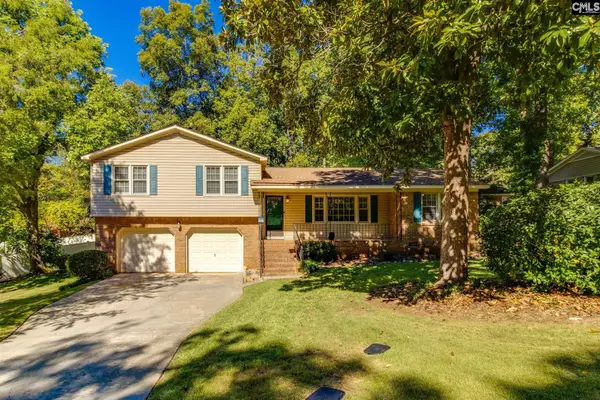 $242,000Active3 beds 2 baths1,709 sq. ft.
508 Marston Moor Lane, Columbia, SC 29212
MLS# 645119Listed by: KELLER WILLIAMS REALTY - Open Fri, 4 to 6pmNew
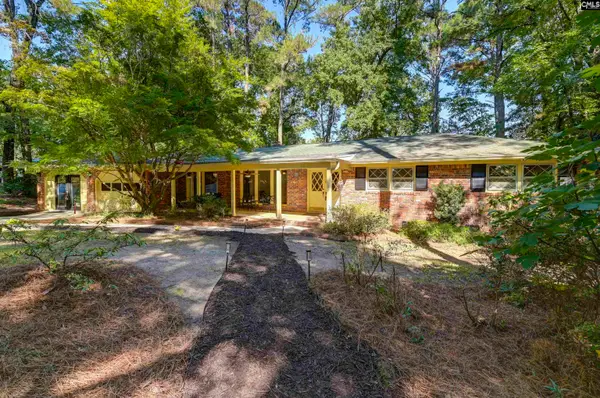 $289,000Active3 beds 3 baths1,968 sq. ft.
38 Nob Hill Road, Columbia, SC 29210
MLS# 645045Listed by: COLDWELL BANKER REALTY - New
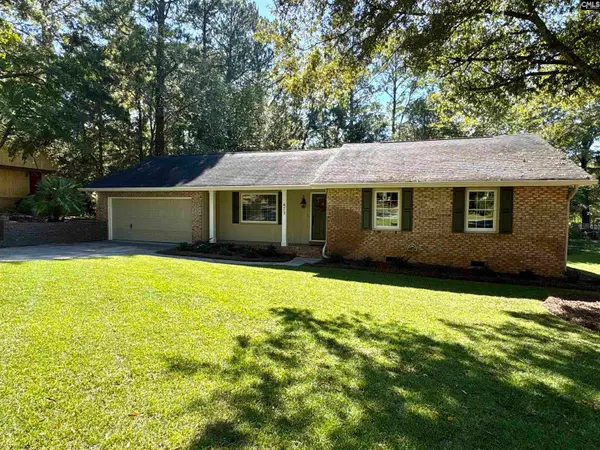 $347,500Active6 beds 3 baths2,076 sq. ft.
673 N Royal Tower Drive, Irmo, SC 29063
MLS# 645049Listed by: ERA WILDER REALTY - New
 $299,000Active4 beds 3 baths2,446 sq. ft.
131 Canterfield Road, Columbia, SC 29212
MLS# 644957Listed by: SERHANT


Protect your home and budget from life's surprises with an Assurant Home Warranty, backed by a partner that supports you through every step of homeownership. Explore Plans.
©2026 Century 21 Real Estate LLC. All rights reserved. CENTURY 21®, the CENTURY 21 Logo and C21® are service marks owned by Century 21 Real Estate LLC. Century 21 Real Estate LLC fully supports the principles of the Fair Housing Act and the Equal Opportunity Act. Each office is independently owned and operated. Listing information is deemed reliable but not guaranteed accurate.