5819 Back Bay Drive, Isle Of Palms, SC 29451
Local realty services provided by:CENTURY 21 Northland
5819 Back Bay Drive,Isle of Palms, SC 29451
$2,595,000
- 4 Beds
- 4 Baths
- 2,671 sq. ft.
- Single family
- Active
Listed by: rich carns
Office: castle keepers, llc.
MLS#:26013121
Source:MI_NGLRMLS
Price summary
- Price:$2,595,000
- Price per sq. ft.:$971.55
About this home
Lowcountry elegance and refined coastal living define this Dolphin custom built 4 bedroom, 3.5 bath residence, ideally situated within the highly sought after gated community of Wild Dunes on Isle of Palms. Located on one of the community's most desirable streets, 5819 Back Bay Drive enjoys exceptional privacy and curb appeal, tucked in at the end of a quiet cul-de-sac. The home is thoughtfully designed and positioned to capture serene marsh and lagoon views while offering convenient, walkable access to the beach and all the resort-style amenities Wild Dunes has to offer, including use of the Property Owners Beach House.The open concept living, dining, and kitchen areas provide an inviting setting for both everyday living and entertaining. French doors lead to a spacious screened porchthat extends the living space outdoors, complete with dedicated lounging and dining areas designed to take full advantage of marsh views and coastal breezes. The main living area is framed by floor-to-ceiling impact resistant windows that maximize natural light and scenic views, complemented by custom built-ins and bamboo flooring that extends throughout the home. The kitchen offers granite countertops with bar seating, a brand new custom framed in-wall oven, and a warm combination of light and dark natural maple cabinetry.
The first floor primary suite serves as a private retreat, featuring a tray ceiling, built-in bookcase, expansive windows, a generous walk-in closet, and a spa-inspired bath with dual vanities, a jetted tub, and an oversized walk-in tile shower. Also on the main level is a versatile laundry room with extensive cabinetry and a utility sink, offering potential for use as a multipurpose space or scullery.
Upstairs includes three spacious bedrooms providing comfortable, well-fashioned accommodations. Two share an expansive Jack and Jill bath, while the third includes a private en suite. The rear bedroom opens to an upper level screened porch - perfect for relaxing in the hammock while enjoying the tranquility of the quiet, natural surroundings. Rounding out the second floor is a thoughtfully created, lofted office area with built-in shelving, desk, and cabinetry that adds an ideal workspace.
Some notable features of this beautifully maintained, single owner home include a tailor-made elevator serving all three levels, automated steel hurricane door enclosures on all exterior doors, high-impact resistant windows throughout the home, plantation shutters on all bedroom windows, a discrete automated mosquito misting system surrounding the home, and in-wall speakers.
The expansive ground level garage spans the full footprint of the home, offering ample parking , a large, enclosed storage area with a dehumidifier, abundant space for beach gear, and a private outdoor shower with both hot and cold water--ideal for coastal living.
Additional highlights include Rhino Shield exterior paint, whole house water filter, dual water heaters replaced in 2024, and a brand new roof in 2026. All appliances to convey, and sold partially furnished for ease of transition (including living room couch, dining room table and bespoke wall unit, and upper level back bedroom suite). This is a rare opportunity in one of the lowcountry's most desirable, exclusive beach communities....
Contact an agent
Home facts
- Year built:2005
- Listing ID #:26013121
- Updated:July 13, 2026 at 01:06 AM
Rooms and interior
- Bedrooms:4
- Total bathrooms:4
- Full bathrooms:3
- Half bathrooms:1
- Flooring:Wood
- Kitchen Description:Pantry
- Living area:2,671 sq. ft.
Heating and cooling
- Cooling:Central Air
- Heating:Forced Air, Heat Pump
- Central air:Yes
Structure and exterior
- Year built:2005
- Building area:2,671 sq. ft.
- Lot area:0.49 Acres
- Architectural Style:Contemporary
Schools
- High school:Wando
- Middle school:Moultrie
- Elementary school:Sullivans Island
Finances and disclosures
- Price:$2,595,000
- Price per sq. ft.:$971.55
Parking
- Total parking spaces:2
- Garage:Yes
- Garage spaces:2
New listings near 5819 Back Bay Drive
- New
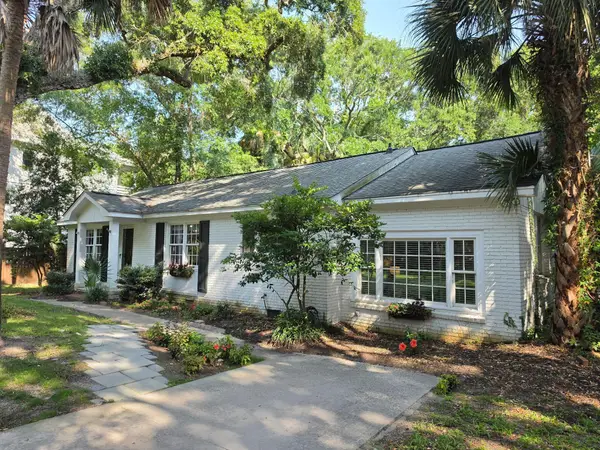 $1,649,000Active3 beds 2 baths1,502 sq. ft.
256 Forest Trail, Isle of Palms, SC 29451
MLS# 26020539Listed by: CROWN COAST PROPERTIES - Open Wed, 11am to 1:15pmNew
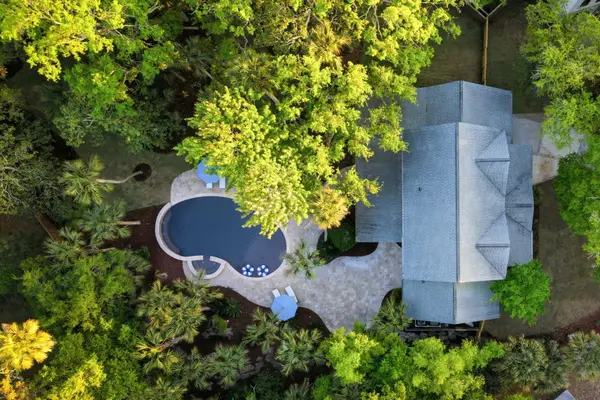 $3,950,000Active4 beds 5 baths3,000 sq. ft.
103 Oakview Lane, Isle of Palms, SC 29451
MLS# 26020312Listed by: THE BOULEVARD COMPANY - New
 $325,000Active-- beds -- baths
40 41st Avenue #G-20, Isle of Palms, SC 29451
MLS# 26020314Listed by: THE BOULEVARD COMPANY - New
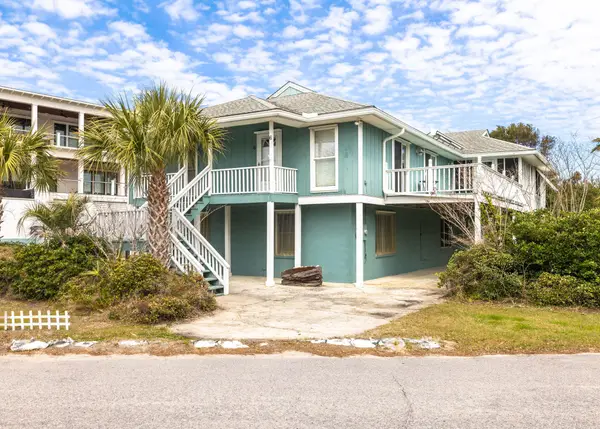 $2,760,000Active5 beds 4 baths3,496 sq. ft.
6 4th Avenue, Isle of Palms, SC 29451
MLS# 26019985Listed by: DUNES PROPERTIES OF CHAS INC 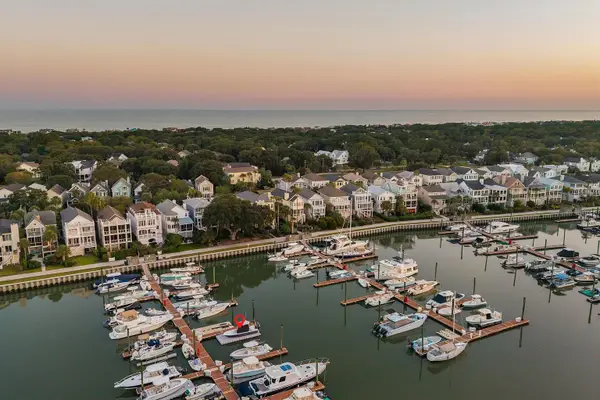 $284,000Active-- beds -- baths
40 41st Avenue #E15, Isle of Palms, SC 29451
MLS# 26019327Listed by: AGENTOWNED REALTY PREFERRED GROUP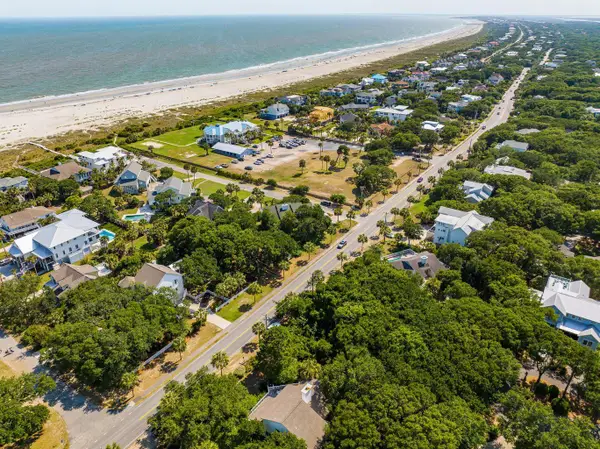 $2,295,000Active3 beds 3 baths2,308 sq. ft.
3 Barnacle Row, Isle of Palms, SC 29451
MLS# 26019323Listed by: PREMIER PROPERTIES CHARLESTON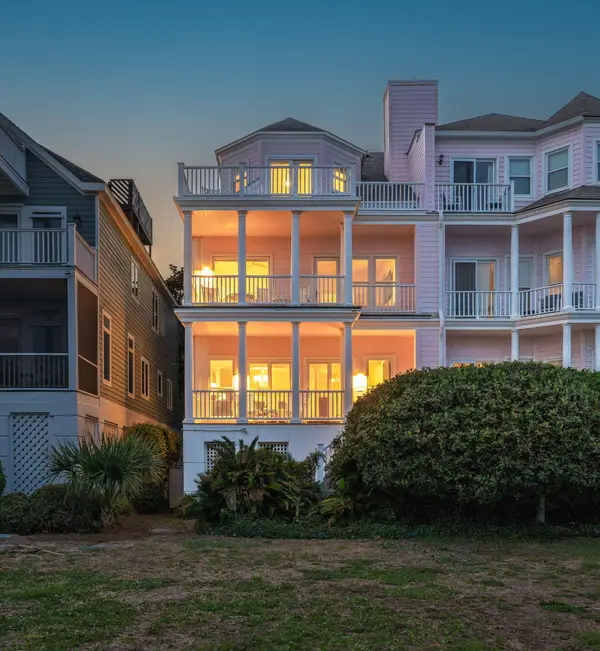 $3,000,000Active4 beds 4 baths2,579 sq. ft.
19 Grand Pavilion Boulevard, Isle of Palms, SC 29451
MLS# 26019285Listed by: DUNES PROPERTIES OF CHAS INC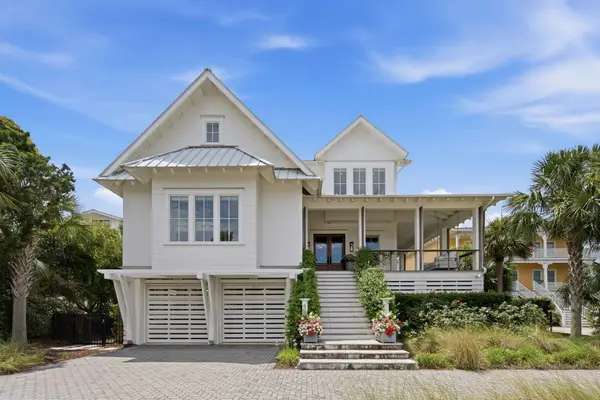 $12,950,000Active6 beds 7 baths7,105 sq. ft.
608 Ocean Boulevard, Isle of Palms, SC 29451
MLS# 26019256Listed by: THE CASSINA GROUP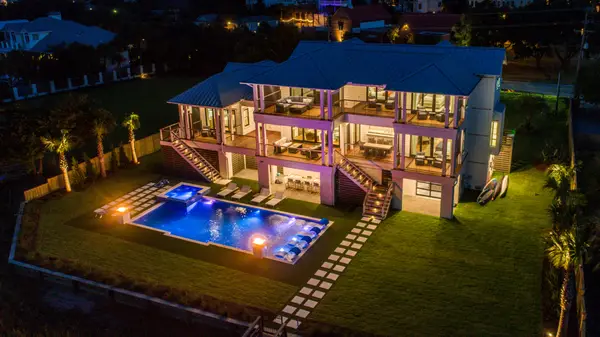
 $10,700,000Active5 beds 6 baths4,682 sq. ft.
305 Palm Boulevard, Isle of Palms, SC 29451
MLS# 26019214Listed by: THE BOULEVARD COMPANY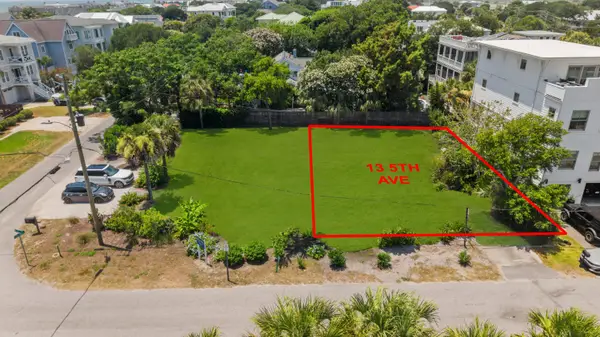 $2,100,000Active0.11 Acres
13 5th Avenue, Isle of Palms, SC 29451
MLS# 26019170Listed by: CAROLINA ONE REAL ESTATE


Protect your home and budget from life's surprises with an Assurant Home Warranty, backed by a partner that supports you through every step of homeownership. Explore Plans.
©2026 Century 21 Real Estate LLC. All rights reserved. CENTURY 21®, the CENTURY 21 Logo and C21® are service marks owned by Century 21 Real Estate LLC. Century 21 Real Estate LLC fully supports the principles of the Fair Housing Act and the Equal Opportunity Act. Each office is independently owned and operated. Listing information is deemed reliable but not guaranteed accurate.