
1555 Keswick Drive, Johns Island, SC 29455
Local realty services provided by:CENTURY 21 Signature Realty
1555 Keswick Drive,Johns Island, SC 29455
$599,900
- 3 Beds
- 3 Baths
- 1,644 sq. ft.
- Single family
- Active
Listed by: christos palles
Office: the boulevard company
MLS#:26027890
Source:MI_NGLRMLS
Price summary
- Price:$599,900
- Price per sq. ft.:$364.9
About this home
Welcome to 1555 Keswick Drive, a beautiful move-in-ready home located in the desirable Fenwick Hills neighborhood on Johns Island! Situated on a spacious .37-acre lot, this 3-bedroom, 2.5-bath home features an open-concept floor plan, beautiful hardwood floors, a main-level primary suite, and a large backyard perfect for relaxing or entertaining. With no HOA and a convenient location near shopping, dining, boat landings, and Downtown Charleston, this property offers a wonderful combination of comfort, space, and Lowcountry living!A welcoming covered front porch overlooks the spacious front yard and leads into the home's foyer. Step inside to discover beautifully maintained hardwood floors, smooth ceilings, and an open-concept layout filled with natural light. The spacious living roomfeatures large windows and flows seamlessly into the kitchen and dining area, creating a comfortable space for everyday living and entertaining. The downstairs interior was also freshly painted in 2025, adding to the home's clean, move-in-ready appeal.
The kitchen features granite countertops, stainless steel appliances, 42-inch shaker-style cabinetry with soft-close doors, and a large center island with additional prep space and seating. A new dishwasher was installed in 2024, and the open layout keeps the kitchen connected to the main living area, making it ideal for gathering with family and friends.
The main-level primary suite offers a spacious walk-in closet and a spa-like en suite bathroom featuring dual vanities, a garden soaking tub, and a custom-tiled walk-in shower. Upstairs, two additional generously sized bedrooms and a full bathroom provide plenty of room for family or guests. The second level was updated in 2024 with new luxury vinyl plank flooring, a carpet runner, and fresh interior paint. A convenient half bathroom on the main level completes the interior layout.
Outside, the spacious backyard offers plenty of room for outdoor activities, entertaining, or simply relaxing. The extended back patio overlooks the yard and provides a great spot for grilling or outdoor dining, while a firepit area offers another place to gather with friends and family. A fence installed in 2023 provides additional privacy, and the landscaping is supported by an irrigation system, including drip irrigation for the flower beds and window boxes, tested and confirmed operational in October 2026. An extended driveway and attached two-car garage provide plenty of room for parking and additional storage.
Located in the desirable Fenwick Hills neighborhood, this property offers the added benefit of no HOA and a convenient location near shopping, restaurants, golf courses, and boat landings. James Island and Downtown Charleston are just a short drive away, with Stono Ferry, Kiawah Island, and area beaches also within easy reach. Don't miss your chance to experience this beautiful Johns Island home!...
Contact an agent
Home facts
- Year built:2017
- Subdivision & Development:Fenwick Hills
- Listing ID #:26027890
- Updated:October 09, 2026 at 04:59 AM
Rooms and interior
- Bedrooms:3
- Total bathrooms:3
- Full bathrooms:2
- Half bathrooms:1
- Flooring:Carpet, Wood
- Living area:1,644 sq. ft.
Heating and cooling
- Cooling:Central Air
- Heating:Heat Pump
- Central air:Yes
Structure and exterior
- Year built:2017
- Building area:1,644 sq. ft.
- Lot area:0.37 Acres
- Lot Features:Level
- Foundation Description:Slab
Schools
- High school:St. Johns
- Middle school:Haut Gap
- Elementary school:Angel Oak ES 4K-1/Johns Island ES 2-5
Finances and disclosures
- Price:$599,900
- Price per sq. ft.:$364.9
Parking
- Total parking spaces:2
- Garage:Yes
- Garage spaces:2
New listings near 1555 Keswick Drive
- Coming Soon
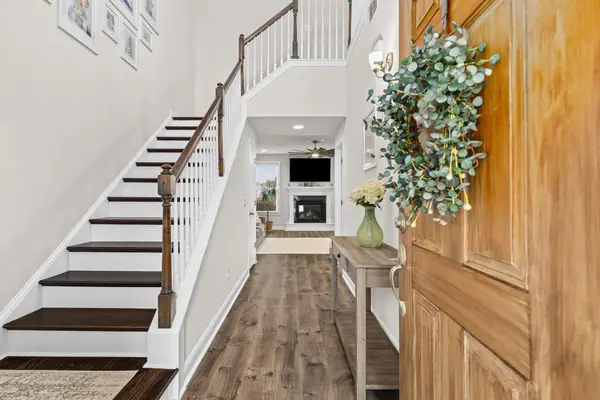 $529,900Coming Soon3 beds 3 baths1,817 sq. ft.
3116 Timberline Drive, Johns Island, SC 29455
MLS# 26027734Listed by: BRAND NAME REAL ESTATE - Coming SoonOpen Sat, 11am to 1pm
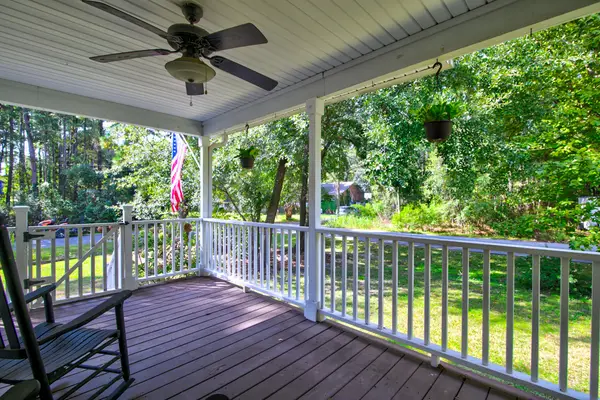 $545,000Coming Soon3 beds 3 baths1,355 sq. ft.
3658 Barton Street, Johns Island, SC 29455
MLS# 26027698Listed by: THE BOULEVARD COMPANY - New
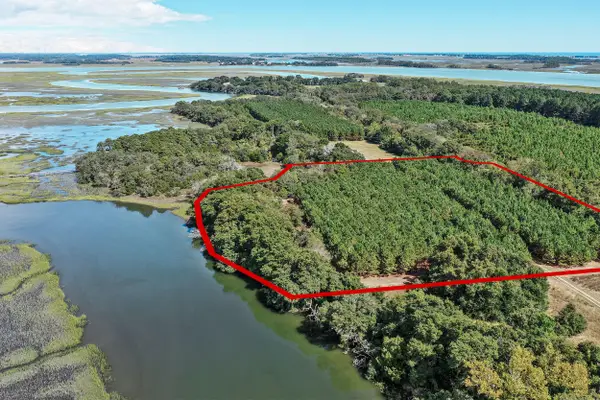 $1,650,000Active7.95 Acres
3142 Mary Hay Boulevard, Johns Island, SC 29455
MLS# 26027880Listed by: HOLCOMBE FAIR & LANE - New
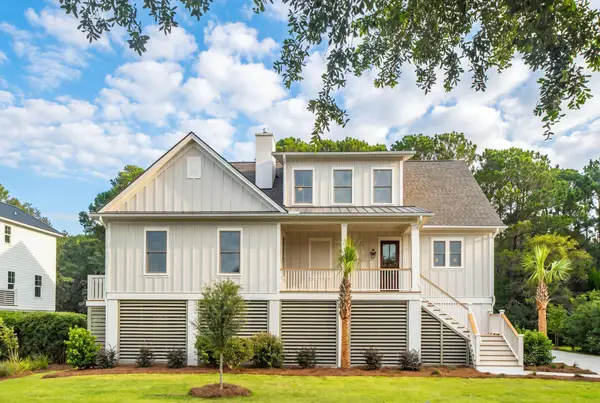 $1,875,000Active4 beds 5 baths3,626 sq. ft.
2870 Maritime Forest Drive, Johns Island, SC 29455
MLS# 26027818Listed by: GRANTHAM HOMES REALTY, LLC - Open Sat, 11am to 1pmNew
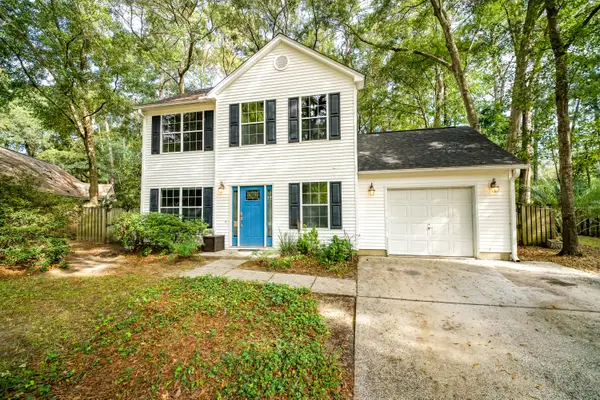 $469,000Active3 beds 3 baths1,553 sq. ft.
1952 Walkers Ferry Place, Johns Island, SC 29455
MLS# 26027727Listed by: RE/MAX SOUTHERN SHORES - New
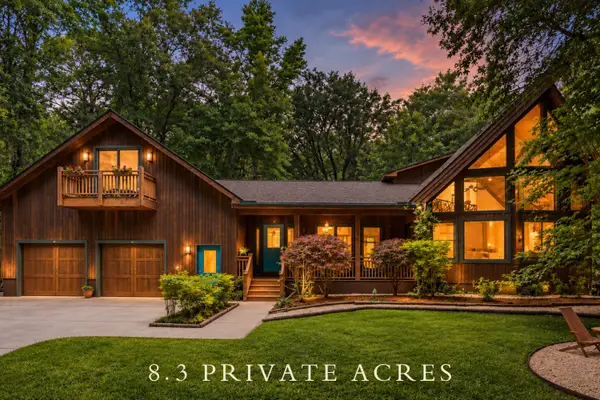 $1,175,000Active3 beds 3 baths2,393 sq. ft.
2495 Edenforest Road, Johns Island, SC 29455
MLS# 26027725Listed by: THE BOULEVARD COMPANY - New
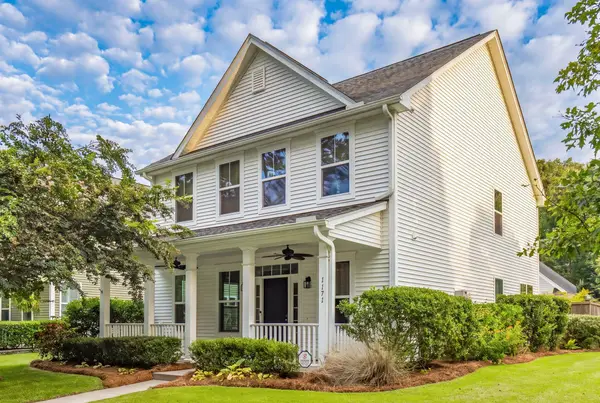 $585,000Active3 beds 3 baths2,240 sq. ft.
1171 Updyke Drive, Johns Island, SC 29455
MLS# 26027719Listed by: THE CASSINA GROUP - Open Sat, 11am to 2pmNew
 $540,000Active3 beds 3 baths2,016 sq. ft.
3322 Tabard Road, Johns Island, SC 29455
MLS# 26027707Listed by: CAROLINA ONE REAL ESTATE - New
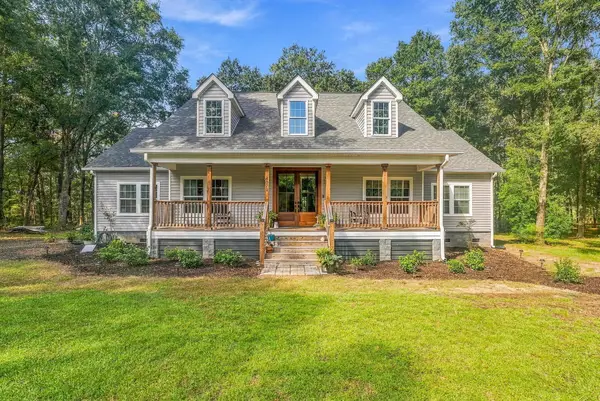 $799,900Active3 beds 3 baths2,248 sq. ft.
4071 Pine Creek Road, Johns Island, SC 29455
MLS# 26027704Listed by: BRAND NAME REAL ESTATE


Protect your home and budget from life's surprises with an Assurant Home Warranty, backed by a partner that supports you through every step of homeownership. Explore Plans.
©2026 Century 21 Real Estate LLC. All rights reserved. CENTURY 21®, the CENTURY 21 Logo and C21® are service marks owned by Century 21 Real Estate LLC. Century 21 Real Estate LLC fully supports the principles of the Fair Housing Act and the Equal Opportunity Act. Each office is independently owned and operated. Listing information is deemed reliable but not guaranteed accurate.