
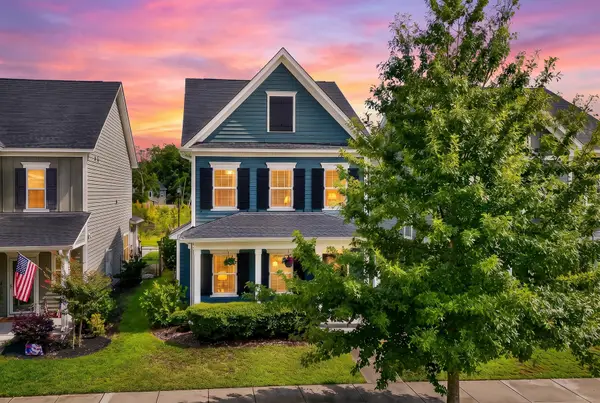
1684 Emmets Road, Johns Island, SC 29455
Local realty services provided by:CENTURY 21 The Harrelson Group
Listed by: lara harpe, stacey boucher
Office: the pulse charleston
MLS#:26021497
Source:SC_CTAR
1684 Emmets Road,Johns Island, SC 29455
$550,000
- 4 Beds
- 4 Baths
- 2,380 sq. ft.
- Single family
- Active
Price summary
- Price:$550,000
- Price per sq. ft.:$231.09
About this home
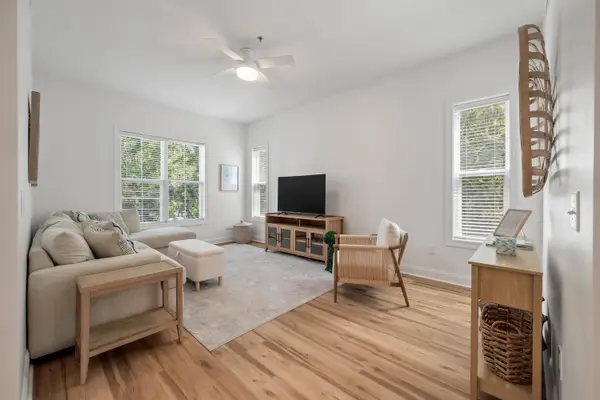
Welcome home to this turn key 4-bedroom, 3.5-bath residence in the highly desirable Oaks at St. Johns Crossing on Johns Island in an X flood zone. Originally built by Mungo Homes and designed for modern living, this home offers the perfect blend of space, comfort, and convenience for buyers looking to enjoy the best of Johns Island while staying connected to downtown Charleston. Inside, you'll find a bright home office with custom built-ins and French glass doors, ideal for remote work or a dedicated study space. The open-concept kitchen and family room create a welcoming gathering place, featuring a large island, quartz countertops, stainless farmhouse sink, smart appliances, subway tile backsplash, and a large pantry. If storage is important, the home has plenty of closet space,a drop zone in the entry way, deep closet under the stairs. An outdoor shed provides additional storage space for bikes and lawn equipment. Have an EV? Electric car charger already installed!
Upstairs, the spacious primary suite includes a tray ceiling, remote controlled blackout shades, dual vanities, an upgraded walk-in shower, and a generous walk-in closet. Two additional bedrooms, a full bath, and a conveniently located laundry room complete the second floor. The third-floor bonus room with a full bath offers incredible flexibility as a media room, guest suite, playroom, or private retreat.
Outdoor enthusiasts will appreciate the backyard, patio space, and two parking spaces, overlooking the new neighborhood park. If privacy is important, simply close the gates for a fully fenced outdoor experience. Thanks to a recent Charleston County improvement project, residents enjoy direct access to scenic walking trails and a pedestrian bridge connecting neighboring communities, with thousands of native trees and shrubs creating a beautiful natural setting. Whitney Lake is also just a short walk away, providing even more opportunities to enjoy the outdoors.
Located just 10 miles from downtown Charleston, this home makes commuting simple while allowing you to enjoy the relaxed Johns Island lifestyle. Weekend adventures are within easy reach, with Folly Beach and Kiawah Island approximately 25 minutes away. You'll also love being close to Johns Island's growing collection of local restaurants, shopping, and everyday conveniences.
If you've been searching for a move-in-ready home with access to parks, trails, nature, and an easy drive to Charleston, this one checks all the boxes....
Contact an agent
Home facts
- Year built:2019
- Subdivision & Development:The Oaks at St Johns Crossing
- Listing ID #:26021497
- Added:38 day(s) ago
- Updated:September 05, 2026 at 02:26 AM
Rooms and interior
- Bedrooms:4
- Total bathrooms:4
- Full bathrooms:3
- Half bathrooms:1
- Flooring:Ceramic Tile, Wood
- Kitchen Description:Eat-in Kitchen, Kitchen Island, Pantry
- Living area:2,380 sq. ft.
Heating and cooling
- Cooling:Central Air
- Heating:Forced Air
- Central air:Yes
Structure and exterior
- Year built:2019
- Building area:2,380 sq. ft.
- Lot area:0.07 Acres
- Lot Features:0 - .5 Acre, Level
- Architectural Style:Charleston Single
- Foundation Description:Slab
- Levels:3 Story
Schools
- High school:St. Johns
- Middle school:Haut Gap
- Elementary school:Angel Oak ES 4K-1/Johns Island ES 2-5
Utilities
- Water:Public
- Sewer:Public Sewer
Finances and disclosures
- Price:$550,000
- Price per sq. ft.:$231.09
Features and amenities
- Laundry features:Laundry Room
- Amenities:Ceiling Fan(s), Ceiling Smooth, High Ceilings, Tray Ceiling(s)
Parking
- Parking description:Off Street
New listings near 1684 Emmets Road
- New
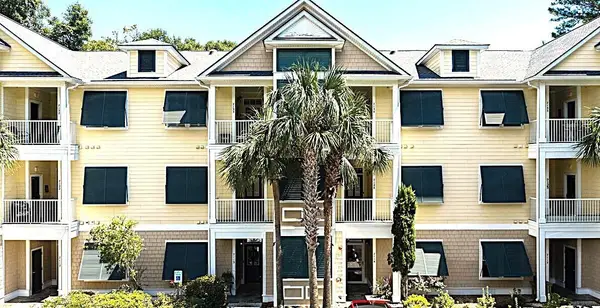 $420,000Active2 beds 2 baths1,231 sq. ft.
7134 Indigo Palms Way, Johns Island, SC 29455
MLS# 26025120Listed by: DUNES PROPERTIES OF CHARLESTON INC - Open Sun, 11am to 12:30pmNew
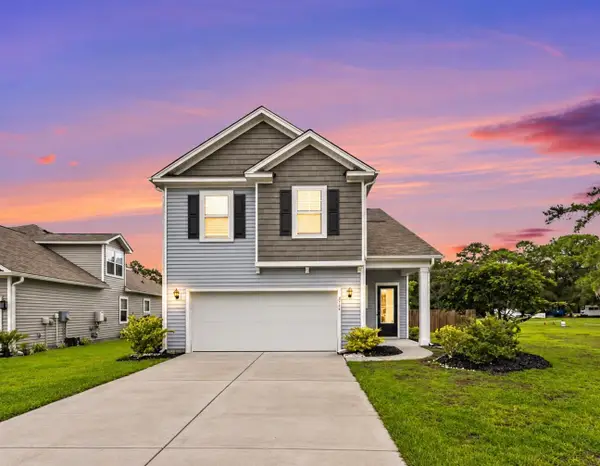 $669,000Active5 beds 4 baths2,816 sq. ft.
2744 Harmony Lake Drive, Johns Island, SC 29455
MLS# 26025045Listed by: VALOR & VINE REALTY - New
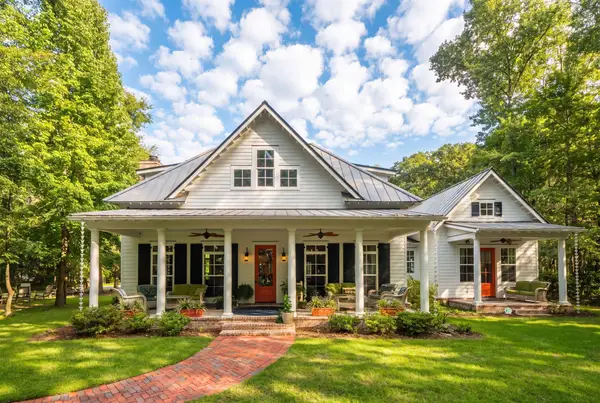 $1,275,000Active5 beds 5 baths4,240 sq. ft.
2826 Edenborough Road, Johns Island, SC 29455
MLS# 26025071Listed by: EXP REALTY LLC - New
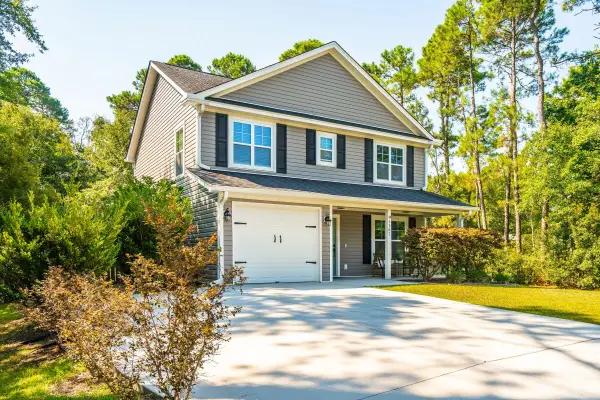 $479,900Active3 beds 3 baths1,617 sq. ft.
3367 Dunwick Drive, Johns Island, SC 29455
MLS# 26025011Listed by: THE PULSE CHARLESTON - Open Sat, 1 to 3pmNew
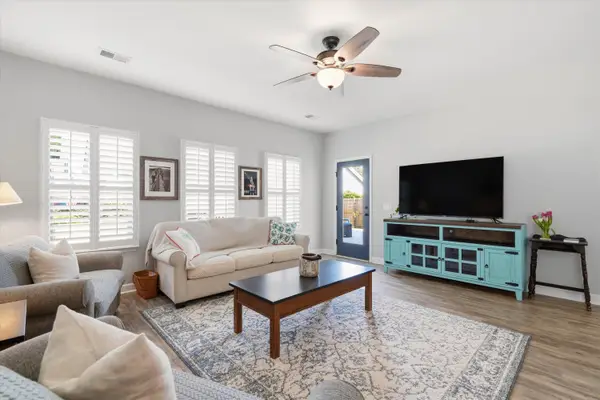 $575,000Active4 beds 2 baths1,984 sq. ft.
1559 Thin Pine Drive, Johns Island, SC 29455
MLS# 26024957Listed by: SERHANT - New
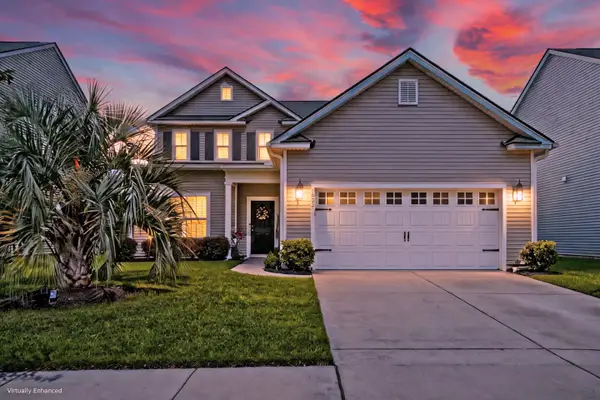 $624,900Active4 beds 4 baths2,447 sq. ft.
1933 Zonny Moss Drive, Johns Island, SC 29455
MLS# 26024959Listed by: MATT O'NEILL REAL ESTATE - New
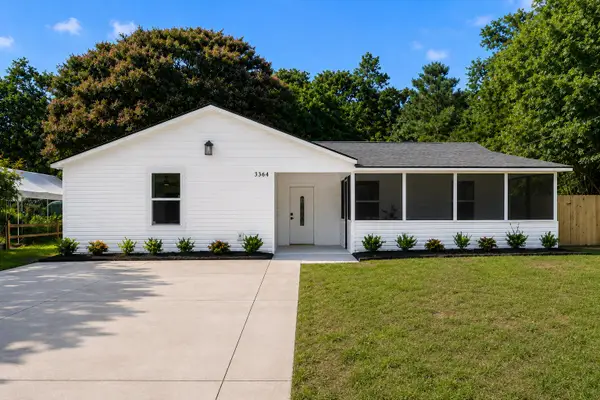 $475,000Active4 beds 2 baths1,440 sq. ft.
3364 Dunwick Drive, Johns Island, SC 29455
MLS# 26024967Listed by: EXP REALTY LLC - New
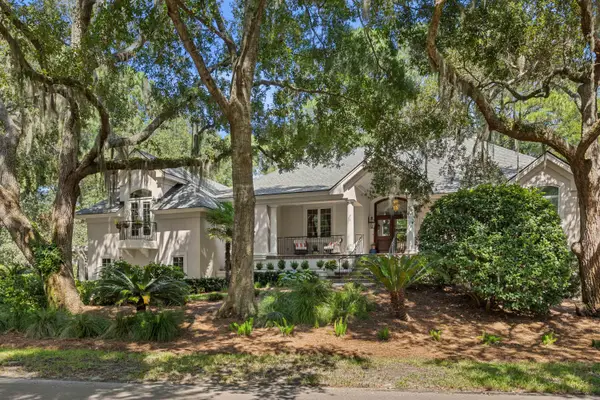 $2,100,000Active3 beds 4 baths3,386 sq. ft.
2792 Little Creek Road, Johns Island, SC 29455
MLS# 26024943Listed by: SEABROOK ISLAND REAL ESTATE - New
 $500,000Active3 beds 3 baths1,804 sq. ft.
1690 Emmets Road, Johns Island, SC 29455
MLS# 26024897Listed by: REALTY ONE GROUP COASTAL - New
 $425,000Active2 beds 2 baths1,187 sq. ft.
7321 Indigo Palms Way, Johns Island, SC 29455
MLS# 26024879Listed by: PAM HARRINGTON EXCLUSIVES


Protect your home and budget from life's surprises with an Assurant Home Warranty, backed by a partner that supports you through every step of homeownership. Explore Plans.
©2026 Century 21 Real Estate LLC. All rights reserved. CENTURY 21®, the CENTURY 21 Logo and C21® are service marks owned by Century 21 Real Estate LLC. Century 21 Real Estate LLC fully supports the principles of the Fair Housing Act and the Equal Opportunity Act. Each office is independently owned and operated. Listing information is deemed reliable but not guaranteed accurate.