2215 Nicholas David Path, Johns Island, SC 29455
Local realty services provided by:CENTURY 21 Northland
Listed by: lori petersen, clint petersen
Office: the boulevard company
MLS#:26014112
Source:MI_NGLRMLS
Price summary
- Price:$849,990
- Price per sq. ft.:$349.07
About this home
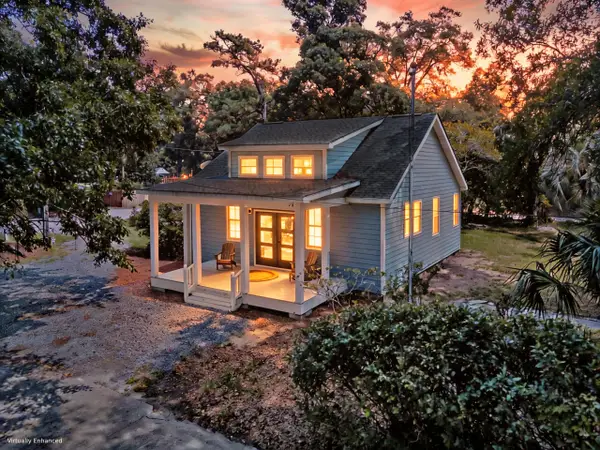
Major Price Improvement! Experience exceptional value in one of Johns Island's most desirable communities. Tucked away on a rare .76-acre wooded homesite with no neighbors directly in front or behind, this beautifully appointed home offers the perfect blend of privacy, luxury, and Lowcountry charm.Located in the picturesque community of Waterloo Estates, this 3-bedroom, 2.5-bath home was built in 2018 and offers 2,435 square feet of thoughtfully designed living space surrounded by mature trees, abundant wildlife, and peaceful natural beauty. Wake each morning to deer wandering through the woods, enjoy incredible birdwatching from your screened porch, and experience the tranquility that's becoming increasingly difficult to find.Inside, an open-concept floor plan is anchored by soaring vaulted ceilings, expansive windows, and a warm, inviting fireplace that fills the home with natural light. The gourmet kitchen was designed for both entertaining and everyday living, featuring shaker-style cabinetry, beautiful countertops, soft-close cabinetry, a gas cooktop, and a spacious butler's pantry.
The private primary suite is a true retreat, complete with a spa-inspired bath featuring a soaking tub, oversized walk-in shower, and two generous walk-in closets.
Step outside to the screened porch overlooking the wooded backyard and discover one of the home's most cherished features--a peaceful outdoor living space where you can relax, entertain, or simply enjoy the sights and sounds of nature.
Additional features include a whole-house generator, two-car garage, and access to Waterloo Estates' scenic walking and jogging trails winding through lush tropical landscaping.
Conveniently located just minutes from Johns Island favorites including Wild Olive, The Royal Tern, Lost Isle, and Island Provisions, with easy access to Downtown Charleston, Kiawah Island, and Folly Beach, you'll enjoy the perfect balance of privacy without sacrificing convenience.
Opportunities like this are rare. Combining nearly three-quarters of an acre, modern construction, exceptional privacy, and an unbeatable Johns Island location, this home offers a lifestyle that's hard to duplicate at any price....
Contact an agent
Home facts
- Year built:2018
- Subdivision & Development:Waterloo Estates
- Listing ID #:26014112
- Updated:August 25, 2026 at 07:52 AM
Rooms and interior
- Bedrooms:3
- Total bathrooms:3
- Full bathrooms:2
- Half bathrooms:1
- Flooring:Carpet
- Kitchen Description:Pantry
- Living area:2,435 sq. ft.
Heating and cooling
- Cooling:Central Air
- Heating:Heat Pump
- Central air:Yes
Structure and exterior
- Year built:2018
- Building area:2,435 sq. ft.
- Lot area:0.76 Acres
- Lot Features:Level, Wooded
- Foundation Description:Slab
Schools
- High school:St. Johns
- Middle school:Haut Gap
- Elementary school:Angel Oak ES 4K-1/Johns Island ES 2-5
Finances and disclosures
- Price:$849,990
- Price per sq. ft.:$349.07
Parking
- Total parking spaces:2
- Garage:Yes
- Garage spaces:2
New listings near 2215 Nicholas David Path
- Coming Soon
 $899,000Coming Soon5 beds 4 baths3,013 sq. ft.
8020 Cheverie Court, Johns Island, SC 29455
MLS# 26024063Listed by: KELLER WILLIAMS REALTY CHARLESTON - Coming Soon
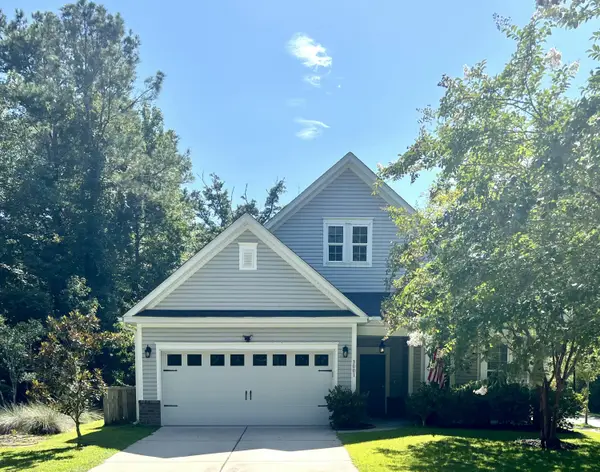 $649,000Coming Soon4 beds 3 baths2,288 sq. ft.
3001 Grand Bay Lane, Johns Island, SC 29455
MLS# 26023854Listed by: SEABROOK ISLAND REAL ESTATE - New
 $1,300,000Active2 beds 2 baths888 sq. ft.
1708 Boyd N Hayes Road, Johns Island, SC 29455
MLS# 26024052Listed by: DUNES PROPERTIES OF CHAS INC - New
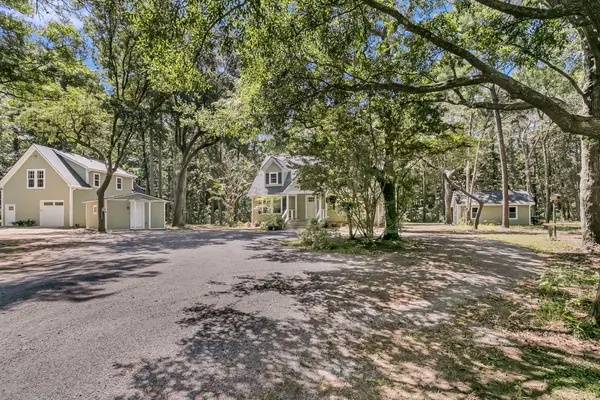
 $1,700,000Active4 beds 4 baths2,659 sq. ft.
2895 Fagan Way, Johns Island, SC 29455
MLS# 26024047Listed by: CENTURY 21 PROPERTIES PLUS - New
 $424,990Active4 beds 4 baths2,061 sq. ft.
140 Fernbank Road, Johns Island, SC 29455
MLS# 26024032Listed by: SM SOUTH CAROLINA BROKERAGE LLC - New
 $1,295,000Active4 beds 4 baths3,105 sq. ft.
3305 Hopkinson Plantation Road, Johns Island, SC 29455
MLS# 26023983Listed by: DANIEL RAVENEL SOTHEBY'S INTERNATIONAL REALTY - New
 $365,000Active1 beds 2 baths774 sq. ft.
621 Double Eagle Trace, Johns Island, SC 29455
MLS# 26023977Listed by: SEABROOK ISLAND REAL ESTATE - New
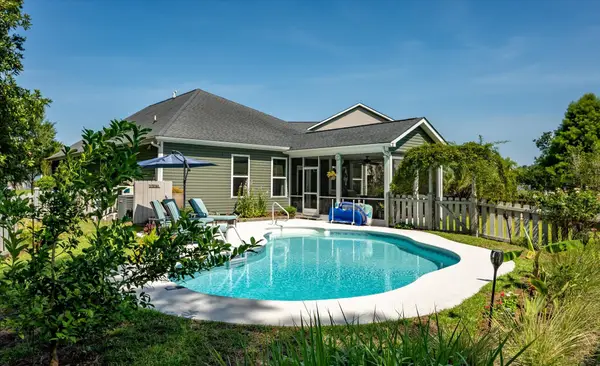 $689,000Active3 beds 2 baths1,750 sq. ft.
3608 Rabun Court, Johns Island, SC 29455
MLS# 26023958Listed by: THE BOULEVARD COMPANY - New
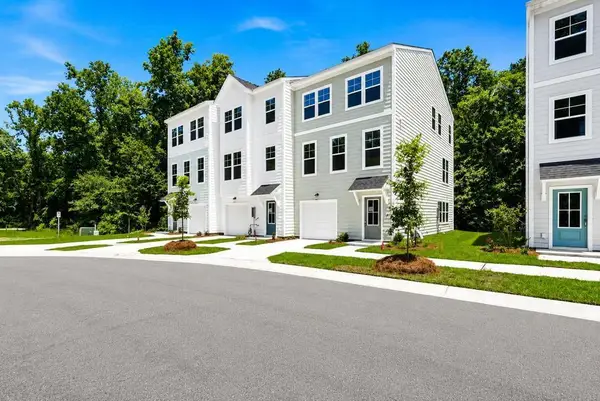 $519,990Active4 beds 4 baths2,104 sq. ft.
475 Caledon Court, Johns Island, SC 29455
MLS# 26023961Listed by: SM SOUTH CAROLINA BROKERAGE LLC - New
 $696,000Active3 beds 4 baths2,078 sq. ft.
6094 Chisolm Road, Johns Island, SC 29455
MLS# 26023878Listed by: MATT O'NEILL REAL ESTATE


Protect your home and budget from life's surprises with an Assurant Home Warranty, backed by a partner that supports you through every step of homeownership. Explore Plans.
©2026 Century 21 Real Estate LLC. All rights reserved. CENTURY 21®, the CENTURY 21 Logo and C21® are service marks owned by Century 21 Real Estate LLC. Century 21 Real Estate LLC fully supports the principles of the Fair Housing Act and the Equal Opportunity Act. Each office is independently owned and operated. Listing information is deemed reliable but not guaranteed accurate.