
2335 Lenwick Hall Lane, Johns Island, SC 29455
Local realty services provided by:CENTURY 21 Triangle Group
Listed by: jan miller
Office: nicklaus vance
MLS#:26027610
Source:SC_CTAR
2335 Lenwick Hall Lane,Johns Island, SC 29455
$839,500
- 4 Beds
- 4 Baths
- 2,438 sq. ft.
- Single family
- Active
Price summary
- Price:$839,500
- Price per sq. ft.:$344.34
About this home
Welcome to 2335 Lenwick Hall Lane, a beautifully appointed 4-bedrooom, 3.5 bath home in Stonoview, one of Johns Island's premier Lowcountry communities. Thoughtfully designed with custom finishes, exceptional outdoor living spaces, and beautiful lagoon views, this home offers a wonderful blend of style, comfort and everyday functionality.Inside, matching floors flow throughout the home, creating a seamless and sophisticated feel from room to room. A custom-built bench with dedicated shoe storage greets you at the entry, adding both charm and practicality to the space. The home's thoughtfully designed utility and storge spaces are truly standouts. The custom laundry room features beautiful quartzite countertops, while the dual pantries in the kitchen offer an impressivecombination of function and style with custom shelving, matching countertops, and a built-in bar. Whether you're organizing everyday essentials or entertaining guests, these spaces were deigned to make life easier and more enjoyable. The indoor living spaces extend beautifully outdoors, with more than 400 squre feet of patio space, featuring antique Charleston brick inlays that bring timeless Lowcountry character to the backyard.
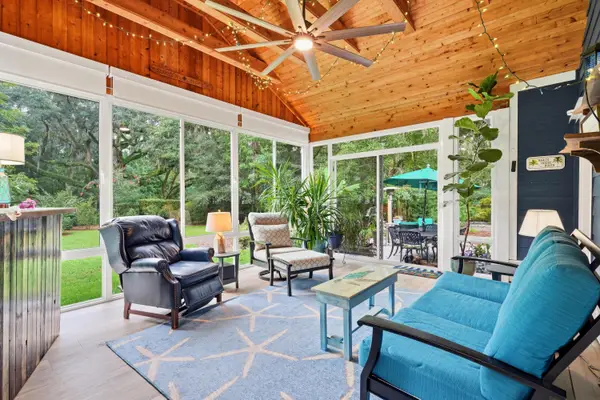
The screened-in porch provides an inviting place to relax and entertain, complete with a gas fire pit table. Enjoy peaceful views of the lagoon from the outdoor living areas, or step into the backyard for some short game practice on your own putting green.
Beyond the home, Stonoview offers an exceptional Lowcountry lifestyyle. This master-planned, golf-cart-friendly community consists of 371 homesites nestled among moss-draped live oaks and natural surroundings, with the Stono River providing a stunning backdrop and an unmistakable sense of place. Residents enjoy an impressive collection of amenities, including a community pool, tennis courts, a deep-water community dock with sundeck, floating boat slips, a separate crabbing dock, kayak storage, miles of walking and biking trails, pocket parks, aerated ponds, picnic areas, and a waterfront park and pavilion. The tennis courts are just a quick walk from 2335 Lenwick Hall Lane, making it easy to take advantage of one of the community's most popular amenities.
Stonoview's location puts you close to the best of the Lowcountry. Kiawah Island beaches and Beachwalker Park, are just minutes away, while Freshfields Village offers grocery shopping, boutiques, dining, and everyday conveniences. Local favorites including Wild Olive and the Royal Tern are nearby, and historic downtown Charleston is a short drive away.
Johns Island is celebrated for its natural beauty, majestic live oaks, scenic marshes, tidal creeks, and unmistakable Lowcountry character. Its proximity to Charleston offers the rare opportunity to enjoy a more relaxed, natural setting while remainng convenient to downtown, West Ashley, James Island, Kiawah Island and surrounding coastal communities. From it's custom interior details and expansive outdoor living spaces to its lagoon views and exceptional Stonoview amenities, 2335 Lenwick Hall Lane offers an inviting opportunity to experience the very best of Lowcountry living.
Some TV's will convey as well as some outdoor furnishings.
Owner is Licensed SC Real Estate Agent.
All info provided here is believed to be accurate, however, buyer to verify all pertinent information including but not limited to schools, square footage....
Contact an agent
Home facts
- Year built:2022
- Subdivision & Development:Stonoview
- Listing ID #:26027610
- Added:1 day(s) ago
- Updated:October 07, 2026 at 03:23 AM
Rooms and interior
- Bedrooms:4
- Total bathrooms:4
- Full bathrooms:3
- Half bathrooms:1
- Kitchen Description:Eat-in Kitchen
- Living area:2,438 sq. ft.
Heating and cooling
- Cooling:Central Air
- Heating:Electric
- Central air:Yes
Structure and exterior
- Year built:2022
- Building area:2,438 sq. ft.
- Lot area:0.21 Acres
- Lot Features:0 - .5 Acre, Level
- Architectural Style:Charleston Single
- Foundation Description:Slab
- Levels:2 Story
Schools
- High school:St. Johns
- Middle school:Haut Gap
- Elementary school:Angel Oak ES 4K-1/Johns Island ES 2-5
Utilities
- Water:Public
- Sewer:Public Sewer
Finances and disclosures
- Price:$839,500
- Price per sq. ft.:$344.34
Features and amenities
- Amenities:Ceiling Fan(s), Ceiling Smooth, High Ceilings
Parking
- Total parking spaces:2
- Parking description:2 Car Garage, Detached, Garage Door Opener
- Garage:Yes
- Garage spaces:2
New listings near 2335 Lenwick Hall Lane
- New
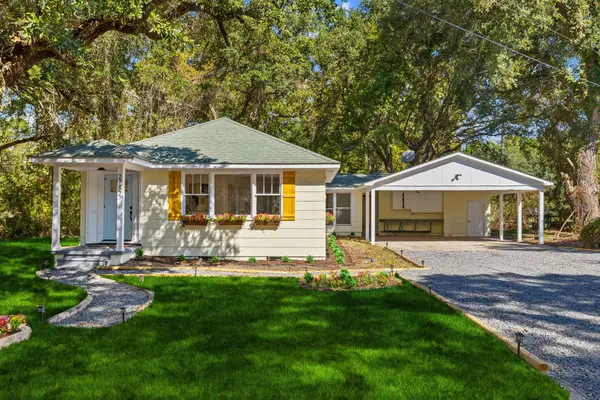 $485,000Active4 beds 2 baths1,446 sq. ft.
2782 Evans Way, Johns Island, SC 29455
MLS# 26027679Listed by: CAROLINA ONE REAL ESTATE - New
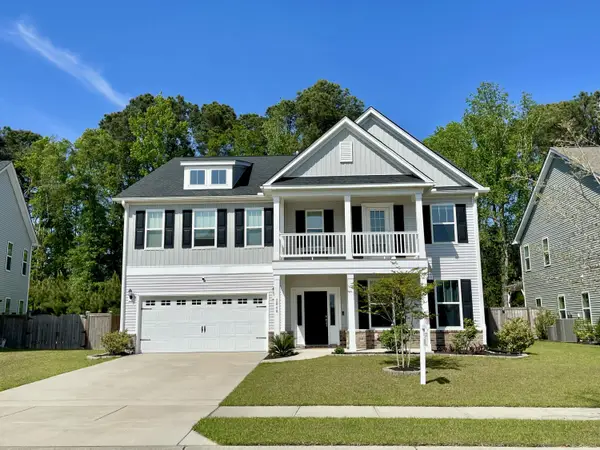 $850,000Active5 beds 4 baths4,302 sq. ft.
2848 Cavalcade Circle, Johns Island, SC 29455
MLS# 26027660Listed by: LPT REALTY, LLC - New
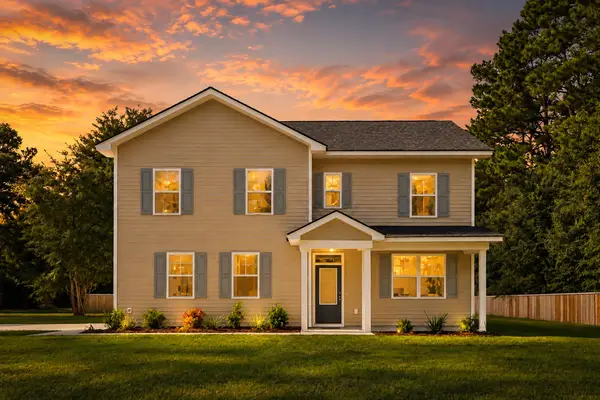 $649,900Active4 beds 3 baths2,200 sq. ft.
3314 Log Cabin Road, Johns Island, SC 29455
MLS# 26027457Listed by: JOHNSON & WILSON REAL ESTATE CO LLC - New
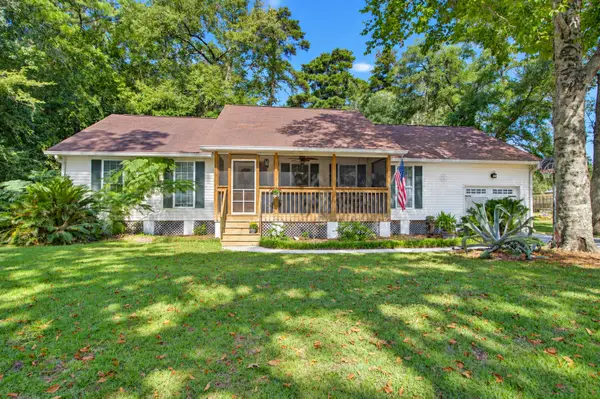 $589,000Active3 beds 2 baths1,976 sq. ft.
3416 Walter Drive, Johns Island, SC 29455
MLS# 26027399Listed by: CAROLINA ONE REAL ESTATE - New
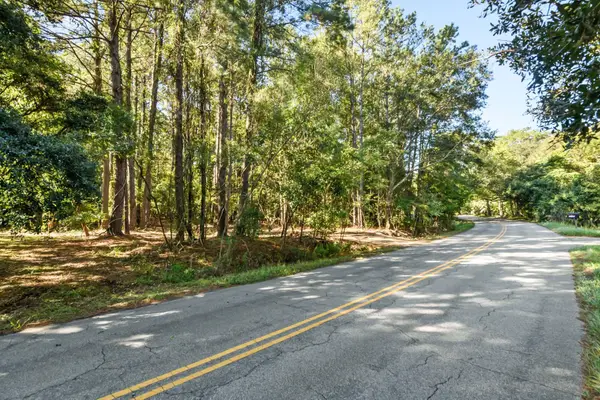 $799,000Active7.25 Acres
3727 Humbert Road, Johns Island, SC 29455
MLS# 26027381Listed by: HOLCOMBE FAIR & LANE - New
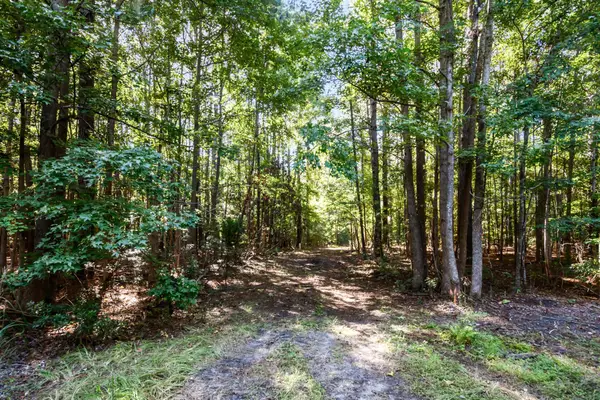 $1,199,000Active15.91 Acres
3745 Humbert Road, Johns Island, SC 29455
MLS# 26027382Listed by: HOLCOMBE FAIR & LANE - New
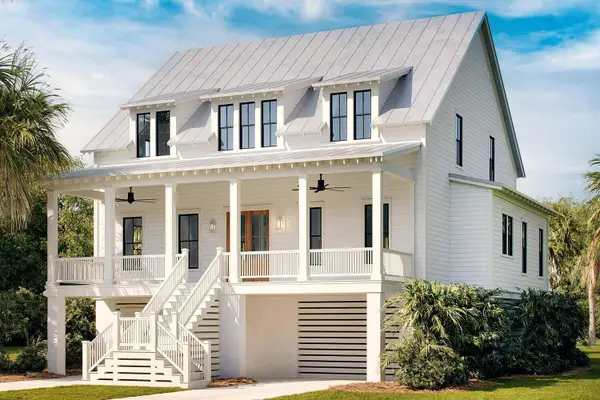 $1,925,000Active4 beds 4 baths3,253 sq. ft.
2200 Boatwright Road, Johns Island, SC 29455
MLS# 26027376Listed by: KIAWAH RIVER REAL ESTATE COMPANY, LLC - New
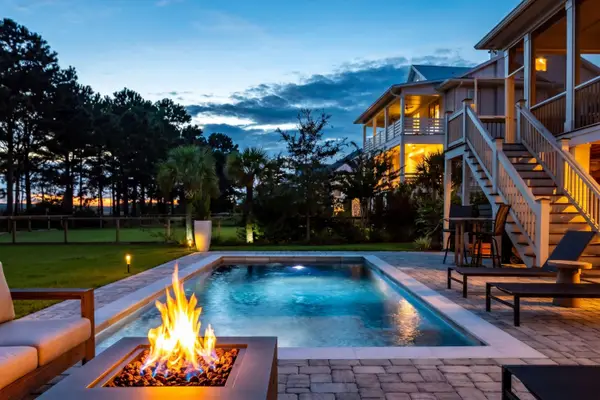 $2,095,000Active5 beds 4 baths3,518 sq. ft.
2431 Rushland Landing Road, Johns Island, SC 29455
MLS# 26027353Listed by: PAM HARRINGTON EXCLUSIVES - New
 $759,900Active3 beds 2 baths2,309 sq. ft.
3185 Olivia Marie Lane, Johns Island, SC 29455
MLS# 26027312Listed by: THE REAL ESTATE FIRM


Protect your home and budget from life's surprises with an Assurant Home Warranty, backed by a partner that supports you through every step of homeownership. Explore Plans.
©2026 Century 21 Real Estate LLC. All rights reserved. CENTURY 21®, the CENTURY 21 Logo and C21® are service marks owned by Century 21 Real Estate LLC. Century 21 Real Estate LLC fully supports the principles of the Fair Housing Act and the Equal Opportunity Act. Each office is independently owned and operated. Listing information is deemed reliable but not guaranteed accurate.