
2739 Calico Bass Lane, Johns Island, SC 29455
Local realty services provided by:CENTURY 21 Triangle Group
Listed by: nikki dumin843-628-0008
Office: the cassina group
MLS#:26030419
Source:SC_CTAR
2739 Calico Bass Lane,Johns Island, SC 29455
$615,000
- 3 Beds
- 3 Baths
- 2,245 sq. ft.
- Single family
- Active
Upcoming open houses
- Fri, Nov 1303:00 pm - 05:00 pm
Price summary
- Price:$615,000
- Price per sq. ft.:$273.94
About this home
Classic curb appeal, inviting double porches, and a bright, cheerful feel make this Johnston Pointe home one to see! Clean lines, natural light, and a thoughtful floor plan offer a balance of open gathering spaces and flexible rooms. Just off the entry, a versatile front room can serve as a formal dining room with access to the kitchen through a butler's pantry or a home office, playroom, additional sitting room...anything that suits your lifestyle. The family room flows into a well-appointed kitchen with generous cabinetry and counter space, a large center island and an inviting breakfast area. In addition to the butler's pantry there is also a sizeable storage area for overflow kitchen items or could even be a small homework station, a home office or reading nook!The main level features 9-foot ceilings, LVP flooring and a practical drop zone with a built-in bench just inside the garage entrance.
Upstairs, you'll find a flexible bonus space, three bedrooms, two full baths and the laundry room. Privately situated, the primary suite features a tray ceiling, walk-in closet, balcony access and ensuite bath with dual vanities, tiled walk-in shower and separate water closet. Two additional bedrooms, each with a walk-in closet, share a full bath. Outside, enjoy a screened in porch, fenced backyard with newly installed turf and a detached two-car garage. The front is a relaxing setting overlooking the neighborhood courtyard, complete with a gathering space and firewood stocked firepit. A playground is within a short walking distance just around the corner. Also within a short walk, along the paved paths, Whitney Lake is a peaceful 25-acre lake with walking trails, and a covered dock for fishing, kayaking, and paddleboarding. Restaurants and convenient shopping all within a coastal breezy setting with waterways close by as well as downtown Charleston, the beach and Kiawah Island only 20 minutes away. A wonderful combination of thoughtful design, everyday conveniences and Lowcountry living!...
Contact an agent
Home facts
- Year built:2021
- Subdivision & Development:Whitney Lake
- Listing ID #:26030419
- Added:1 day(s) ago
- Updated:November 11, 2026 at 05:54 PM
Rooms and interior
- Bedrooms:3
- Total bathrooms:3
- Full bathrooms:2
- Half bathrooms:1
- Flooring:Ceramic Tile
- Kitchen Description:Kitchen Island, Pantry
- Living area:2,245 sq. ft.
Heating and cooling
- Heating:Forced Air
Structure and exterior
- Year built:2021
- Building area:2,245 sq. ft.
- Lot area:0.09 Acres
- Lot Features:Level
- Architectural Style:Traditional
- Foundation Description:Slab
- Levels:2 Story
Schools
- High school:St. Johns
- Middle school:Haut Gap
- Elementary school:Angel Oak ES 4K-1/Johns Island ES 2-5
Utilities
- Water:Public
- Sewer:Public Sewer
Finances and disclosures
- Price:$615,000
- Price per sq. ft.:$273.94
Features and amenities
- Laundry features:Laundry Room
- Amenities:Ceiling Fan(s), Ceiling Smooth, High Ceilings
Parking
- Total parking spaces:2
- Parking description:2 Car Garage, Detached, Garage Door Opener
- Garage:Yes
- Garage spaces:2
New listings near 2739 Calico Bass Lane
- Coming Soon
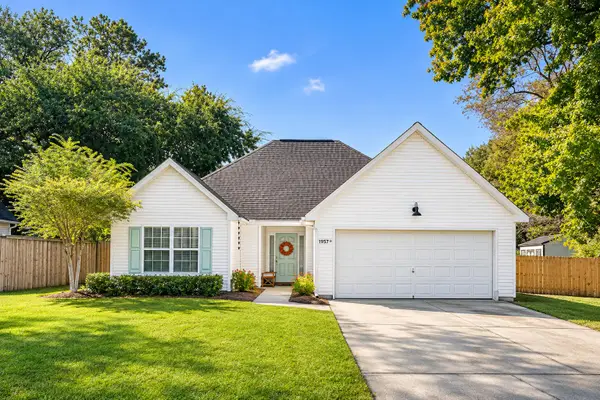 $485,000Coming Soon3 beds 2 baths1,481 sq. ft.
1957 High Meadow Street, Johns Island, SC 29455
MLS# 26030432Listed by: THE BOULEVARD COMPANY - New
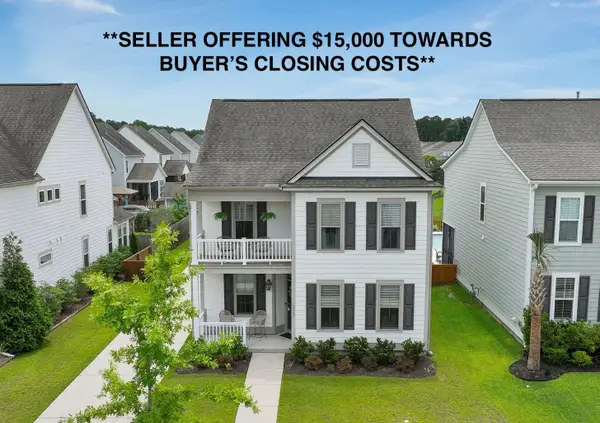 $625,000Active3 beds 3 baths2,277 sq. ft.
2097 Utsey Street, Johns Island, SC 29455
MLS# 26030426Listed by: AKERS ELLIS REAL ESTATE LLC - New
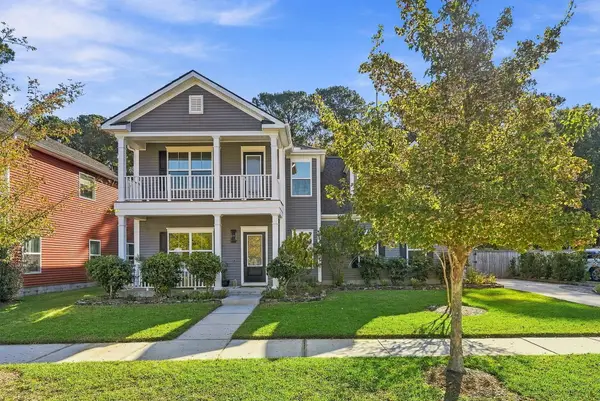 $615,000Active4 beds 3 baths2,436 sq. ft.
2836 Ortega Drive, Johns Island, SC 29455
MLS# 26030362Listed by: AKERS ELLIS REAL ESTATE LLC - New
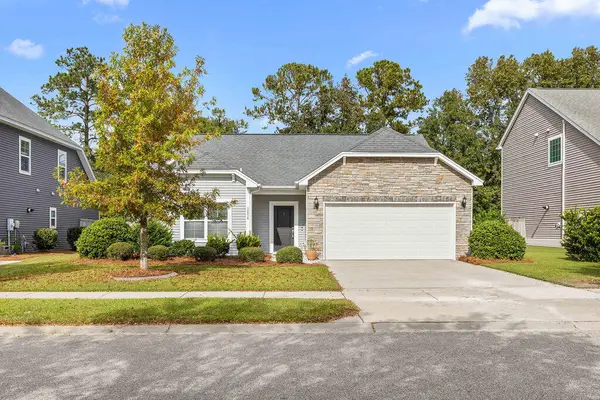 $465,000Active3 beds 2 baths1,470 sq. ft.
3256 Dunwick Drive, Johns Island, SC 29455
MLS# 26030324Listed by: SEABROOK ISLAND REAL ESTATE - New
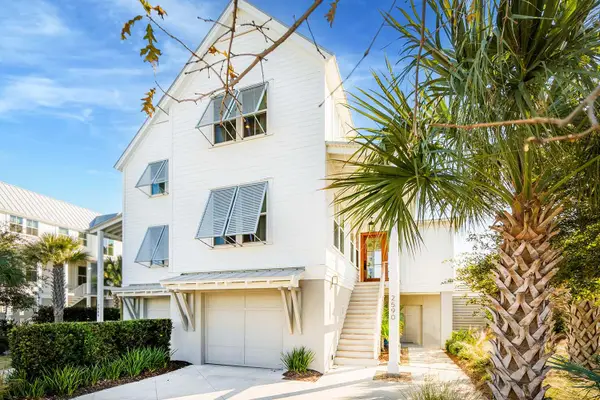 $1,550,000Active3 beds 4 baths2,600 sq. ft.
2590 Helmsman Road, Johns Island, SC 29455
MLS# 26030271Listed by: KIAWAH RIVER REAL ESTATE COMPANY, LLC - New
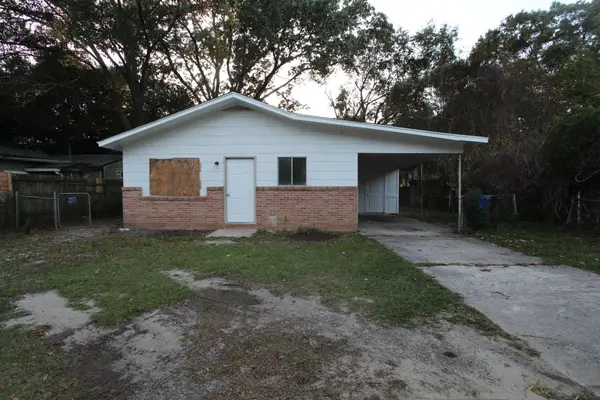 $239,000Active3 beds 1 baths888 sq. ft.
3554 Dunmovin Drive, Johns Island, SC 29455
MLS# 26030280Listed by: FLAT RATE REAL ESTATE - New
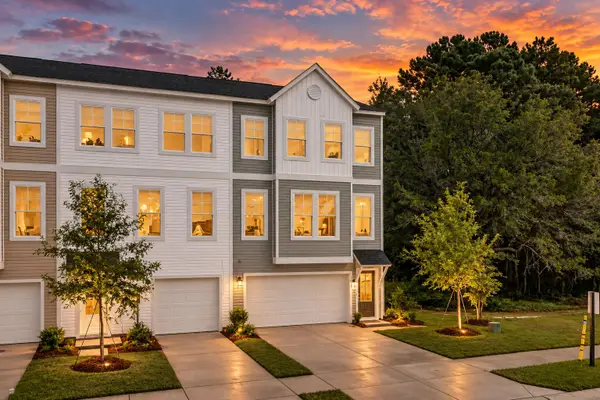 $454,990Active4 beds 4 baths2,204 sq. ft.
150 Fernbank Road, Johns Island, SC 29455
MLS# 26030242Listed by: SM SOUTH CAROLINA BROKERAGE LLC - New
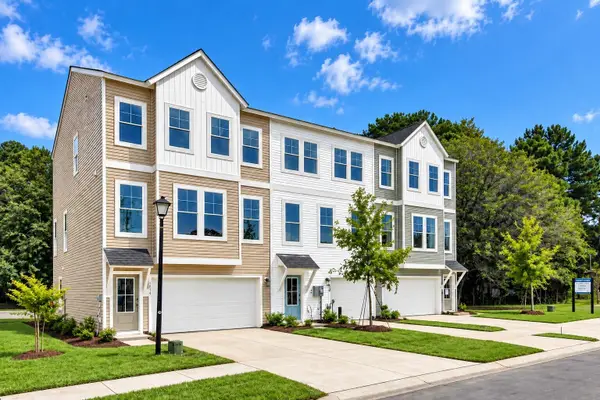 $444,990Active3 beds 4 baths2,204 sq. ft.
136 Fernbank Road, Johns Island, SC 29455
MLS# 26030243Listed by: SM SOUTH CAROLINA BROKERAGE LLC - New
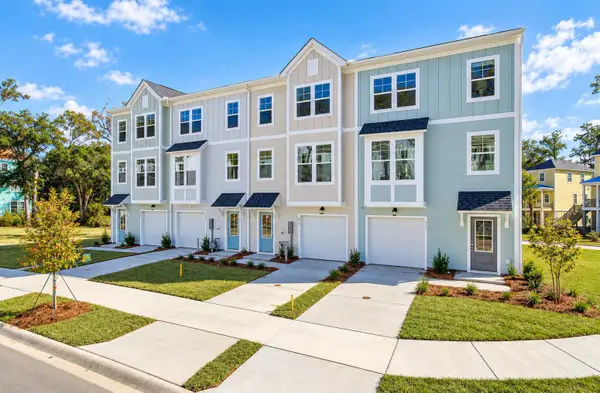 $419,990Active4 beds 4 baths2,061 sq. ft.
144 Fernbank Road, Johns Island, SC 29455
MLS# 26030200Listed by: SM SOUTH CAROLINA BROKERAGE LLC


Protect your home and budget from life's surprises with an Assurant Home Warranty, backed by a partner that supports you through every step of homeownership. Explore Plans.
©2026 Century 21 Real Estate LLC. All rights reserved. CENTURY 21®, the CENTURY 21 Logo and C21® are service marks owned by Century 21 Real Estate LLC. Century 21 Real Estate LLC fully supports the principles of the Fair Housing Act and the Equal Opportunity Act. Each office is independently owned and operated. Listing information is deemed reliable but not guaranteed accurate.