
2860 Ortega Drive, Johns Island, SC 29455
Local realty services provided by:CENTURY 21 The Harrelson Group
Listed by: brian horton
Office: chucktown homes powered by lpt realty
MLS#:26024867
Source:SC_CTAR
Price summary
- Price:$750,000
- Price per sq. ft.:$259.88
About this home
Welcome to this stunning, beautifully maintained 5-bedroom, 3-bathroom home in the desirable Swygerts Landing neighborhood of Johns Island! Offering approximately 2,886 square feet of flexible living space across three stories, this property is a wonderful blend of comfort, style, and everyday function, perfectly ready for its next owner.As you step inside, you are greeted by an inviting open-concept layout designed for modern living. The main level features a formal living room, a formal dining area filled with natural light that easily accommodates a large table, and a seamless flow into the gourmet kitchen. Outfitted with granite countertops, stainless steel appliances, a gas cooktop, and ample cabinetry, the kitchen connects effortlessly to the great room and features a customcoffee and alcohol bar added in 2025--ideal for entertaining. A convenient main-level bedroom rounds out this floor.
Upstairs, the spacious primary suite serves as a private retreat, complete with its own private balcony, walk-in closets, and a large en-suite bath featuring a walk-in shower. Three additional well-sized bedrooms, a second-floor laundry room, and a massive FROG (Room Over Garage) complete the second level. Heated and cooled with a dedicated split unit, this versatile space can easily transform into a 4th bedroom, a home office, a playroom, or the ultimate man cave. Head up to the open third floor, and you'll find an expansive bonus room ready to serve as a 6th bedroom, media room, or extra lounge space.
Beyond the main house, the functional upgrades continue. The property features a brand-new fence (2026) enclosing a 1/3-acre lot that backs up to peaceful woods. The dream backyard feels like a private escape with its twists and turns, small cozy seating areas, patio space, and established garden features including two lemon trees, a Goji bush, and a blueberry bush.
Vehicle and hobby needs are more than covered with two garages--one featuring a beautiful epoxy floor that makes for an incredible home gym or a sleek, finished workspace, and a second garage providing ample storage.
Additional peace of mind comes with major energy and home upgrades, including a brand-new HVAC system replaced in 2025 and fully seller-paid solar panels (installed in 2023) for ultimate energy efficiency.
Located in popular Swygerts Landing, you'll enjoy neighborhood amenities including a community pool and spacious sidewalks perfect for family strolls, all just a short distance or golf-cart ride from local schools.
This is more than just a house--it's a lifestyle dream. Schedule your tour today!...
Contact an agent
Home facts
- Year built:2014
- Subdivision & Development:Swygerts Landing
- Listing ID #:26024867
- Added:4 day(s) ago
- Updated:September 07, 2026 at 03:52 PM
Rooms and interior
- Bedrooms:5
- Total bathrooms:3
- Full bathrooms:3
- Flooring:Ceramic Tile, Wood
- Kitchen Description:Eat-in Kitchen, Pantry
- Living area:2,886 sq. ft.
Heating and cooling
- Cooling:Central Air
- Heating:Electric, Heat Pump
- Central air:Yes
Structure and exterior
- Year built:2014
- Building area:2,886 sq. ft.
- Lot area:0.3 Acres
- Lot Features:0 - .5 Acre, Level, Wooded
- Architectural Style:Traditional
- Foundation Description:Slab
- Levels:3 Story
Schools
- High school:St. Johns
- Middle school:Haut Gap
- Elementary school:Angel Oak ES 4K-1/Johns Island ES 2-5
Utilities
- Water:Public
- Sewer:Public Sewer
Finances and disclosures
- Price:$750,000
- Price per sq. ft.:$259.88
Features and amenities
- Laundry features:Laundry Room
- Amenities:Ceiling Fan(s), Ceiling Smooth
Parking
- Total parking spaces:3
- Parking description:1 Car Garage, 2 Car Garage, Attached, Detached
- Garage:Yes
- Garage spaces:3
New listings near 2860 Ortega Drive
- New
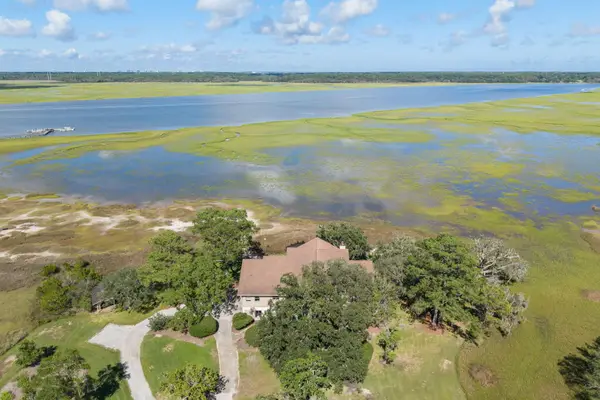 $3,300,000Active3 beds 3 baths3,058 sq. ft.
2450 Kemway Road, Johns Island, SC 29455
MLS# 26025175Listed by: AGENTOWNED REALTY PREFERRED GROUP - New
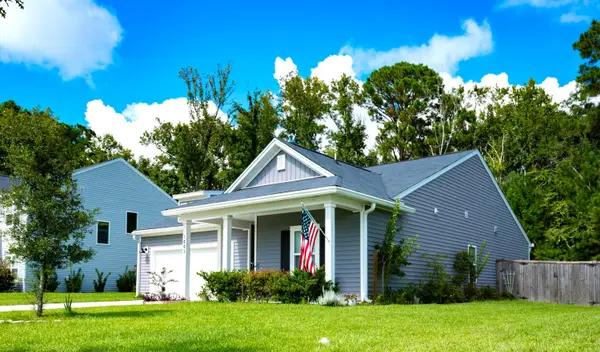 $530,000Active3 beds 2 baths1,557 sq. ft.
1443 Thin Pine Drive, Johns Island, SC 29455
MLS# 26025142Listed by: EXP REALTY LLC - New
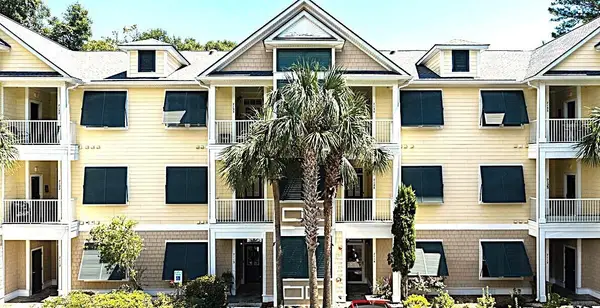 $420,000Active2 beds 2 baths1,231 sq. ft.
7134 Indigo Palms Way, Johns Island, SC 29455
MLS# 26025120Listed by: DUNES PROPERTIES OF CHARLESTON INC - New
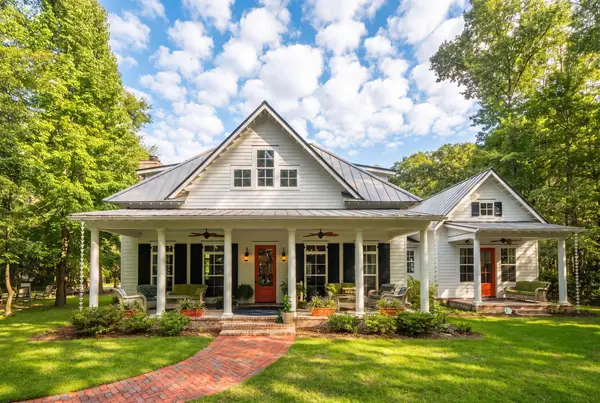 $1,275,000Active4 beds 4 baths4,240 sq. ft.
2826 Edenborough Road, Johns Island, SC 29455
MLS# 26025071Listed by: EXP REALTY LLC - New
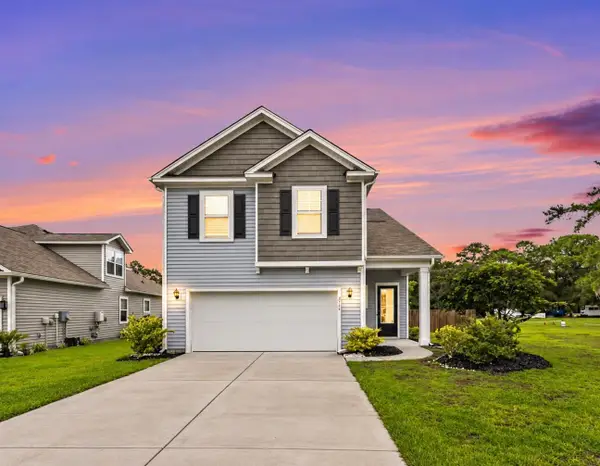 $669,000Active5 beds 4 baths2,816 sq. ft.
2744 Harmony Lake Drive, Johns Island, SC 29455
MLS# 26025045Listed by: VALOR & VINE REALTY - New
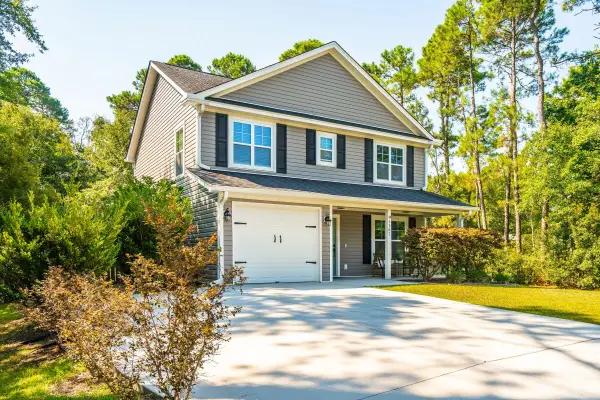 $479,900Active3 beds 3 baths1,617 sq. ft.
3367 Dunwick Drive, Johns Island, SC 29455
MLS# 26025011Listed by: THE PULSE CHARLESTON - New
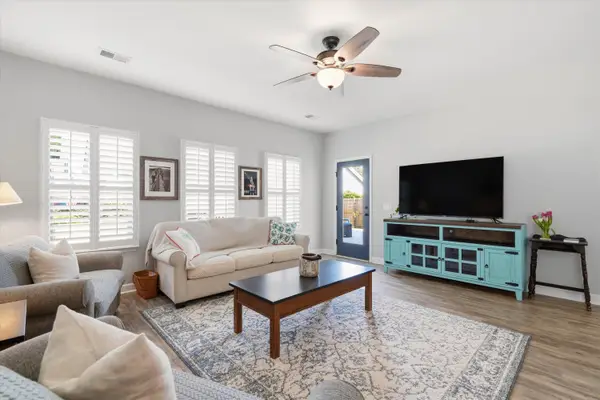 $575,000Active4 beds 2 baths1,984 sq. ft.
1559 Thin Pine Drive, Johns Island, SC 29455
MLS# 26024957Listed by: SERHANT - New
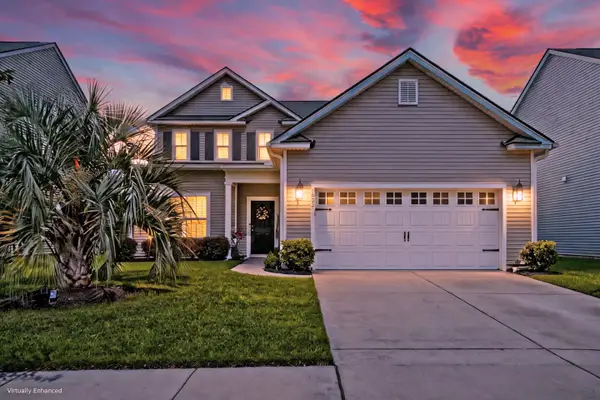 $624,900Active4 beds 4 baths2,447 sq. ft.
1933 Zonny Moss Drive, Johns Island, SC 29455
MLS# 26024959Listed by: MATT O'NEILL REAL ESTATE - New
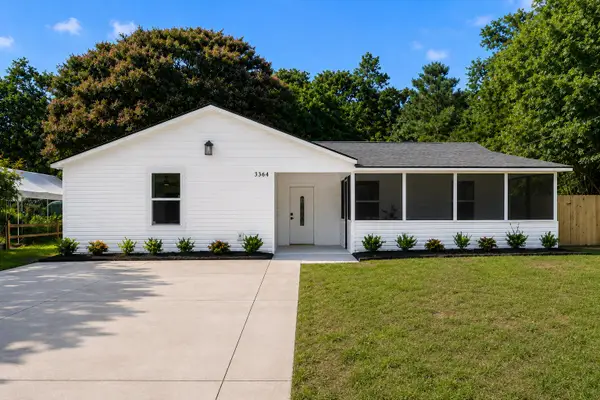 $475,000Active4 beds 2 baths1,440 sq. ft.
3364 Dunwick Drive, Johns Island, SC 29455
MLS# 26024967Listed by: EXP REALTY LLC - New
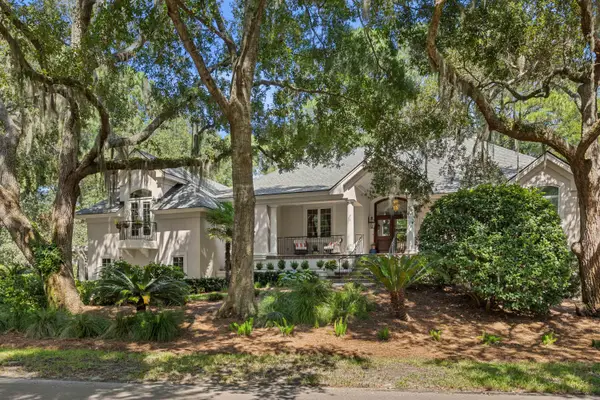 $2,100,000Active3 beds 4 baths3,386 sq. ft.
2792 Little Creek Road, Johns Island, SC 29455
MLS# 26024943Listed by: SEABROOK ISLAND REAL ESTATE


Protect your home and budget from life's surprises with an Assurant Home Warranty, backed by a partner that supports you through every step of homeownership. Explore Plans.
©2026 Century 21 Real Estate LLC. All rights reserved. CENTURY 21®, the CENTURY 21 Logo and C21® are service marks owned by Century 21 Real Estate LLC. Century 21 Real Estate LLC fully supports the principles of the Fair Housing Act and the Equal Opportunity Act. Each office is independently owned and operated. Listing information is deemed reliable but not guaranteed accurate.