
3045 Grinnell Street, Johns Island, SC 29455
Local realty services provided by:CENTURY 21 Northland
3045 Grinnell Street,Johns Island, SC 29455
$700,000
- 3 Beds
- 3 Baths
- 2,510 sq. ft.
- Single family
- Active
Listed by: rob bailey
Office: carolina one real estate
MLS#:26021214
Source:MI_NGLRMLS
Price summary
- Price:$700,000
- Price per sq. ft.:$278.88
About this home
Sea Island Plantation community on Johns Island -- where Lowcountry charm meets modern comfort. Built in 2023, this beautifully designed residence offers effortless living with a bright, open-concept layout and thoughtful upgrades throughout. Step inside to find luxury vinyl plank flooring, high ceilings, and a gas fireplace anchoring the spacious living area -- perfect for cozy evenings or entertaining guests. The chef's kitchen impresses with quartz countertops, classic white shaker cabinetry, a large corner pantry, and modern appliances, including refrigerator, a gas range, microwave and dishwasher.The primary suite, conveniently located on the main level, provides a serene retreat with a spa-inspired bathroom featuring dual sinks, a tiled walk-in shower, and a generous closet. Upstairs, two additional bedrooms share a full bath and a flexible loft space ideal for a second living room or media area. The downstairs office features built in cabinets, storage and even a "Murphy" bed.
Enjoy outdoor living on the back screened porch, overlooking an almost half-acre lot with lawn irrigation and privacy fencing -- perfect for gatherings or quiet relaxation.
Community amenities include pickleball courts, a gated entrance,
With its blend of style, space, and convenience, this Johns Island gem is ready for you to move in and start making memories....
Contact an agent
Home facts
- Year built:2023
- Subdivision & Development:Sea Island Preserve
- Listing ID #:26021214
- Updated:September 05, 2026 at 09:01 PM
Rooms and interior
- Bedrooms:3
- Total bathrooms:3
- Full bathrooms:2
- Half bathrooms:1
- Flooring:Carpet
- Kitchen Description:Pantry
- Living area:2,510 sq. ft.
Heating and cooling
- Heating:Electric, Heat Pump
Structure and exterior
- Year built:2023
- Building area:2,510 sq. ft.
- Lot area:0.47 Acres
Schools
- High school:St. Johns
- Middle school:Haut Gap
- Elementary school:Angel Oak ES 4K-1/Johns Island ES 2-5
Finances and disclosures
- Price:$700,000
- Price per sq. ft.:$278.88
Parking
- Total parking spaces:2
- Garage:Yes
- Garage spaces:2
New listings near 3045 Grinnell Street
- Open Sun, 12 to 2pmNew
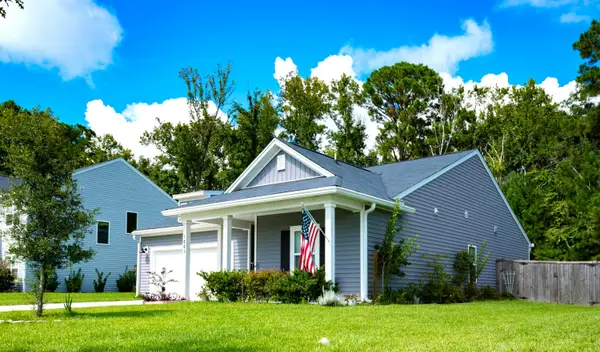 $530,000Active3 beds 2 baths1,557 sq. ft.
1443 Thin Pine Drive, Johns Island, SC 29455
MLS# 26025142Listed by: EXP REALTY LLC - New
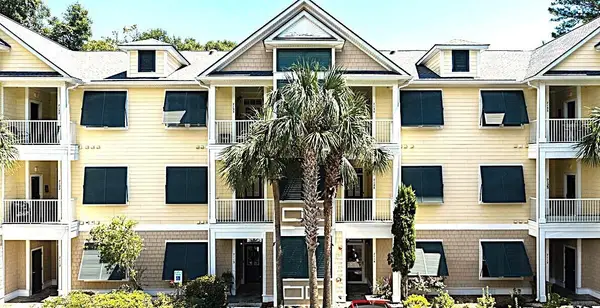 $420,000Active2 beds 2 baths1,231 sq. ft.
7134 Indigo Palms Way, Johns Island, SC 29455
MLS# 26025120Listed by: DUNES PROPERTIES OF CHARLESTON INC - Open Sun, 11am to 12:30pmNew
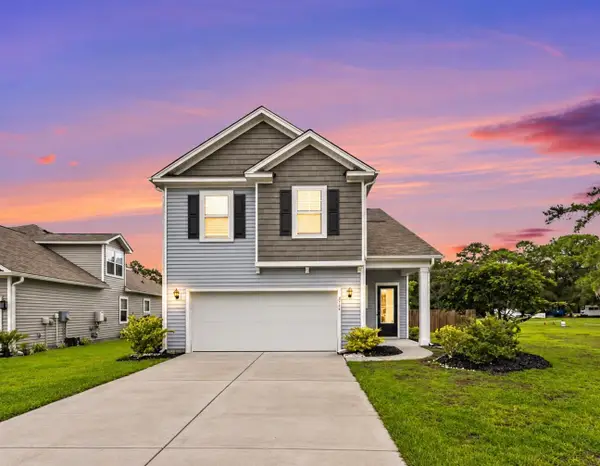 $669,000Active5 beds 4 baths2,816 sq. ft.
2744 Harmony Lake Drive, Johns Island, SC 29455
MLS# 26025045Listed by: VALOR & VINE REALTY - New
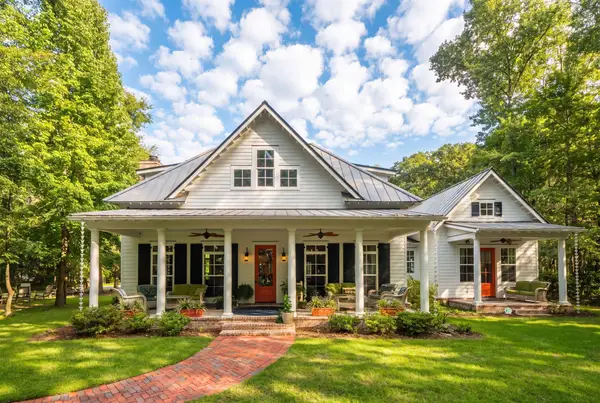 $1,275,000Active5 beds 5 baths4,240 sq. ft.
2826 Edenborough Road, Johns Island, SC 29455
MLS# 26025071Listed by: EXP REALTY LLC - New
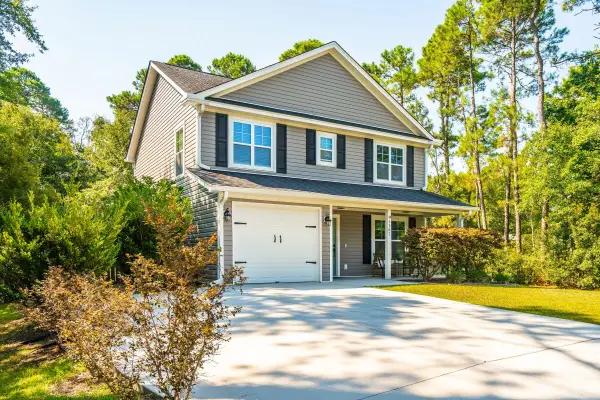 $479,900Active3 beds 3 baths1,617 sq. ft.
3367 Dunwick Drive, Johns Island, SC 29455
MLS# 26025011Listed by: THE PULSE CHARLESTON - Open Sat, 1 to 3pmNew
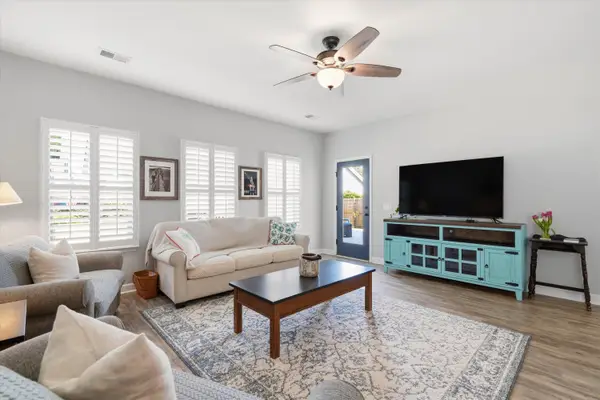 $575,000Active4 beds 2 baths1,984 sq. ft.
1559 Thin Pine Drive, Johns Island, SC 29455
MLS# 26024957Listed by: SERHANT - New
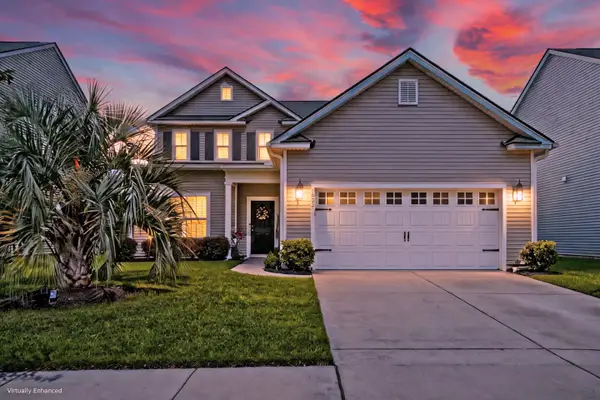 $624,900Active4 beds 4 baths2,447 sq. ft.
1933 Zonny Moss Drive, Johns Island, SC 29455
MLS# 26024959Listed by: MATT O'NEILL REAL ESTATE - New
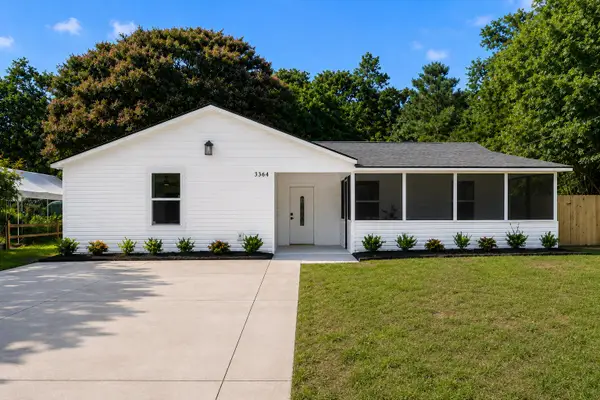 $475,000Active4 beds 2 baths1,440 sq. ft.
3364 Dunwick Drive, Johns Island, SC 29455
MLS# 26024967Listed by: EXP REALTY LLC - New
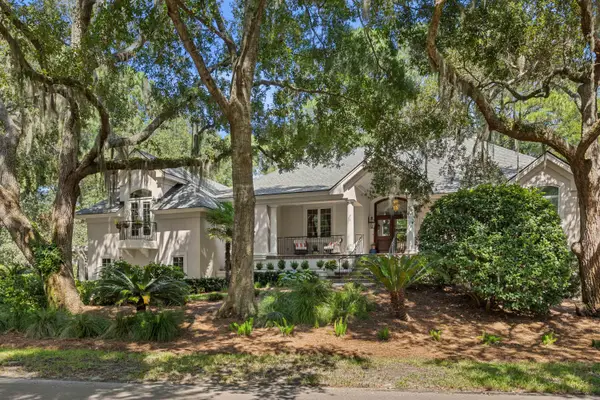 $2,100,000Active3 beds 4 baths3,386 sq. ft.
2792 Little Creek Road, Johns Island, SC 29455
MLS# 26024943Listed by: SEABROOK ISLAND REAL ESTATE - New
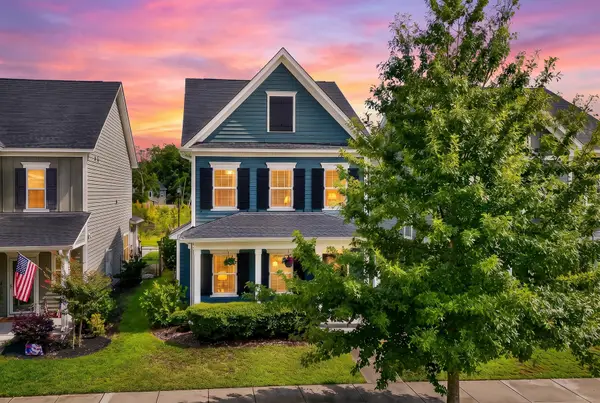 $500,000Active3 beds 3 baths1,804 sq. ft.
1690 Emmets Road, Johns Island, SC 29455
MLS# 26024897Listed by: REALTY ONE GROUP COASTAL


Protect your home and budget from life's surprises with an Assurant Home Warranty, backed by a partner that supports you through every step of homeownership. Explore Plans.
©2026 Century 21 Real Estate LLC. All rights reserved. CENTURY 21®, the CENTURY 21 Logo and C21® are service marks owned by Century 21 Real Estate LLC. Century 21 Real Estate LLC fully supports the principles of the Fair Housing Act and the Equal Opportunity Act. Each office is independently owned and operated. Listing information is deemed reliable but not guaranteed accurate.