
3185 Olivia Marie Lane, Johns Island, SC 29455
Local realty services provided by:CENTURY 21 Northland
3185 Olivia Marie Lane,Johns Island, SC 29455
$774,900
- 3 Beds
- 2 Baths
- 2,309 sq. ft.
- Single family
- Active
Listed by: deneene guerry
Office: the real estate firm
MLS#:26022216
Source:MI_NGLRMLS
Price summary
- Price:$774,900
- Price per sq. ft.:$335.6
About this home
* WHOLE-HOUSE GENERAC GENERATOR * IN-GOUND FRONT AND BACK SPRINKLER SYSTEM * NEWLY PAINTED EXTERIOR AND INTERIOR * CUSTOM HURRICANE SHUTTERS * TRANQUIL, FULLY FENCED, PARK-LIKE BACKYARD * COMPLETLY REMODELED KITCHEN AND BATHROOMS *Rare .60-Acre Homesite in Gated Waterloo EstatesDiscover the space, privacy and Lowcountry lifestyle that are increasingly difficult to find on Johns Island. Situated on a beautifully landscaped .60-acre homesite in desirable gated Waterloo Estates, this thoughtfully updated home offers 2,309 square feet, predominantly single-level living and exceptional indoor-outdoor space.From the welcoming front porch, step inside to a bright, comfortable floor plan designed for both everyday living and entertaining.The updated kitchen serves as the heart of the home and flows easily into the main living and dining areas.
One of the home's standout features is the four-season sunroom, providing additional year-round living space and wonderful views of the expansive backyard.
The primary suite offers a private retreat with an updated bath, while additional bedrooms provide flexibility for family and guests. A versatile bonus space can serve as a fourth bedroom, home office, media room or hobby space.
Outside is where this property truly distinguishes itself. The fully fenced .60-acre homesite provides exceptional room to relax, entertain, garden and enjoy the outdoors beneath mature Lowcountry landscaping. There's even space to explore the possibility of adding a pool.
Additional features include a two-car garage, abundant storage and an established homesite offering the space and privacy that can be difficult to duplicate with newer construction.
Located in gated Waterloo Estates on Johns Island, this home combines the advantages of an established property and generous homesite with convenient access to Charleston, area beaches, dining and everything the Lowcountry has to offer.
Why wait for new construction when you can enjoy an established home on .60 acre today?...
Contact an agent
Home facts
- Year built:2017
- Subdivision & Development:Waterloo Estates
- Listing ID #:26022216
- Updated:August 20, 2026 at 04:56 PM
Rooms and interior
- Bedrooms:3
- Total bathrooms:2
- Full bathrooms:2
- Flooring:Carpet
- Kitchen Description:Pantry
- Living area:2,309 sq. ft.
Heating and cooling
- Cooling:Central Air
- Central air:Yes
Structure and exterior
- Year built:2017
- Building area:2,309 sq. ft.
- Lot area:0.6 Acres
- Lot Features:Level, Wooded
Schools
- High school:St. Johns
- Middle school:Haut Gap
- Elementary school:Angel Oak ES 4K-1/Johns Island ES 2-5
Finances and disclosures
- Price:$774,900
- Price per sq. ft.:$335.6
Parking
- Total parking spaces:2
- Garage:Yes
- Garage spaces:2
New listings near 3185 Olivia Marie Lane
- Open Sun, 1 to 3pmNew
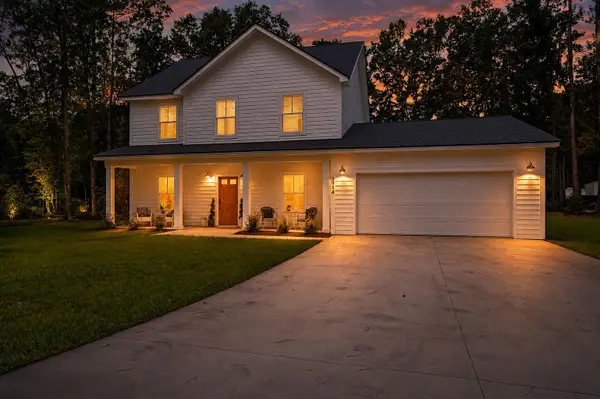 $720,000Active3 beds 3 baths2,010 sq. ft.
3914 Chisolm Road, Johns Island, SC 29455
MLS# 26023654Listed by: REALTY ONE GROUP COASTAL - Open Sat, 11am to 1pmNew
 $469,000Active3 beds 3 baths1,604 sq. ft.
1809 Zelasko Drive, Johns Island, SC 29455
MLS# 26023659Listed by: THE BRENNAMAN GROUP - New
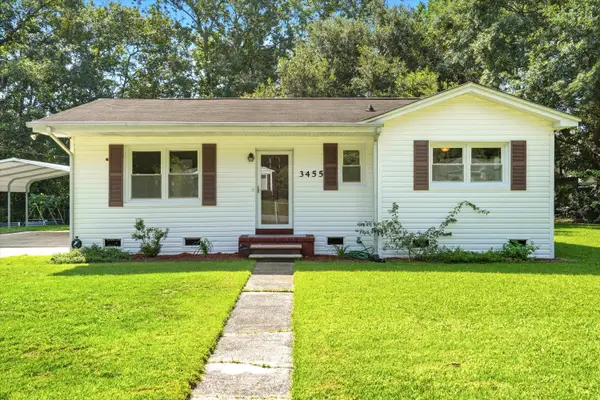 $385,000Active2 beds 2 baths1,100 sq. ft.
3455 Cynthia Drive, Johns Island, SC 29455
MLS# 26023645Listed by: DANIEL RAVENEL SOTHEBY'S INTERNATIONAL REALTY - New
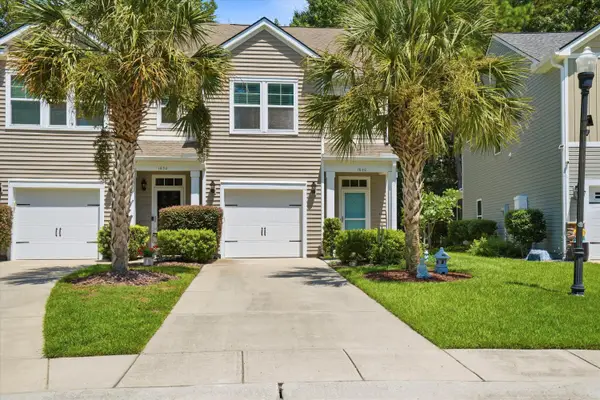 $405,000Active3 beds 3 baths1,473 sq. ft.
1640 Saint Johns Parrish Way, Johns Island, SC 29455
MLS# 26023584Listed by: EVERPLACE REALTY - New
 $750,000Active4 beds 4 baths3,313 sq. ft.
1092 Saltwater Circle, Johns Island, SC 29455
MLS# 26023610Listed by: CAROLINA ONE REAL ESTATE - Open Sat, 11am to 1pmNew
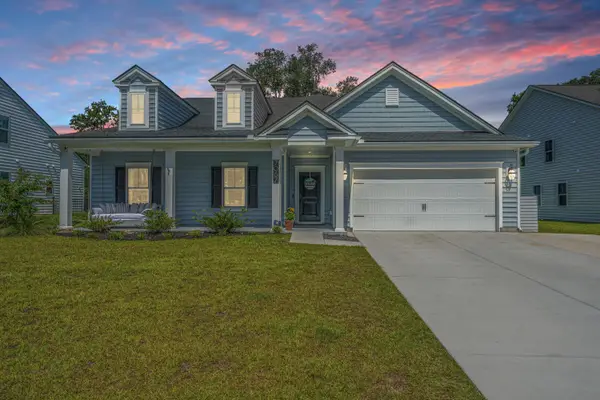 $739,900Active4 beds 3 baths2,617 sq. ft.
7067 Pumpkinseed Drive, Johns Island, SC 29455
MLS# 26023547Listed by: CAROLINA ONE REAL ESTATE - Open Sat, 11am to 1pmNew
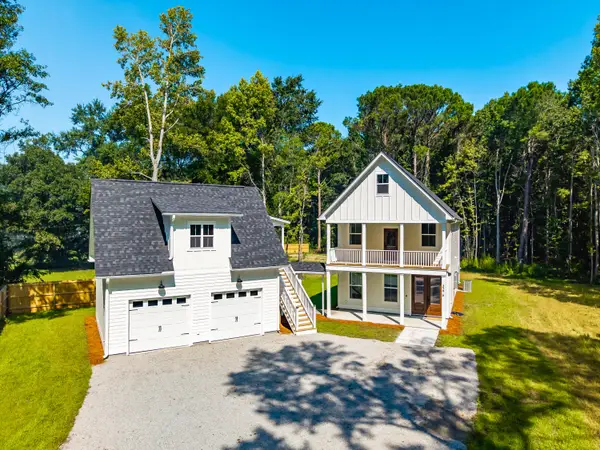 $860,000Active4 beds 4 baths2,500 sq. ft.
3276 River Road, Johns Island, SC 29455
MLS# 26023345Listed by: THE BOULEVARD COMPANY - Open Sat, 11am to 1pmNew
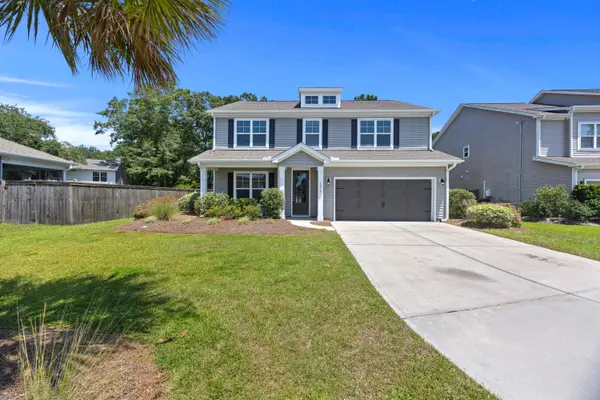 $675,000Active5 beds 4 baths3,113 sq. ft.
1279 Hammrick Lane, Johns Island, SC 29455
MLS# 26023459Listed by: CAROLINA ONE REAL ESTATE - New
 $680,000Active3 beds 2 baths2,148 sq. ft.
6988 Pumpkinseed Drive, Johns Island, SC 29455
MLS# 26023443Listed by: INDIGOOAK - CHRISTIE'S INTERNATIONAL REAL ESTATE - New
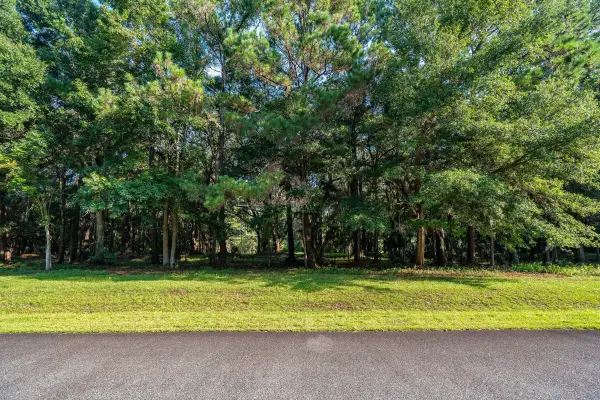 $699,000Active2.91 Acres
4132 Gnarled Oaks Lane #54, Johns Island, SC 29455
MLS# 26023447Listed by: FLYWAY REAL ESTATE, LLC


Protect your home and budget from life's surprises with an Assurant Home Warranty, backed by a partner that supports you through every step of homeownership. Explore Plans.
©2026 Century 21 Real Estate LLC. All rights reserved. CENTURY 21®, the CENTURY 21 Logo and C21® are service marks owned by Century 21 Real Estate LLC. Century 21 Real Estate LLC fully supports the principles of the Fair Housing Act and the Equal Opportunity Act. Each office is independently owned and operated. Listing information is deemed reliable but not guaranteed accurate.