
3253 Dunwick Drive, Johns Island, SC 29455
Local realty services provided by:CENTURY 21 Triangle Group
Listed by: bob bush
Office: akers ellis real estate llc.
MLS#:26015606
Source:SC_CTAR
3253 Dunwick Drive,Johns Island, SC 29455
$479,900
- 3 Beds
- 2 Baths
- 1,678 sq. ft.
- Single family
- Active
Price summary
- Price:$479,900
- Price per sq. ft.:$286
About this home
Welcome to your own slice of paradise in the heart of Johns Island! Walk sidewalks of the tree-lined streets and watch sunsets from the benches of the neighborhood ponds. Just minutes from restaurants, breweries, new medical offices, and the beach, the charming 3BR/2BA home with a bonus flex space is open and inviting. The home is thoughtfully designed with abundant natural light, a large fenced backyard, granite countertops, and vaulted ceilings. Enjoy the shade of established oak, elm, and maple trees in the yard, and eat blueberries from your own mature bushes in the summer. Unwind in the oversized primary bedroom, or on the back patio next to your own custom backyard water feature. Don't miss the chance to get into one of the most sought-after neighborhoods in the area!
Contact an agent
Home facts
- Year built:2015
- Listing ID #:26015606
- Added:50 day(s) ago
- Updated:July 19, 2026 at 02:18 PM
Rooms and interior
- Bedrooms:3
- Total bathrooms:2
- Full bathrooms:2
- Bathrooms Description:Garden Tub/Shower
- Kitchen Description:Eat-in Kitchen, Kitchen Island, Pantry
- Living area:1,678 sq. ft.
Structure and exterior
- Year built:2015
- Building area:1,678 sq. ft.
- Lot area:0.21 Acres
- Lot Features:0 - .5 Acre
- Architectural Style:Ranch
- Foundation Description:Slab
- Levels:1 Story
Schools
- High school:St. Johns
- Middle school:Haut Gap
- Elementary school:Angel Oak ES 4K-1/Johns Island ES 2-5
Utilities
- Water:Public
- Sewer:Public Sewer
Finances and disclosures
- Price:$479,900
- Price per sq. ft.:$286
Features and amenities
- Laundry features:Laundry Room
- Amenities:Ceiling Cathedral/Vaulted, Ceiling Smooth, High Ceilings
Parking
- Total parking spaces:2
- Parking description:2 Car Garage
- Garage:Yes
- Garage spaces:2
New listings near 3253 Dunwick Drive
- New
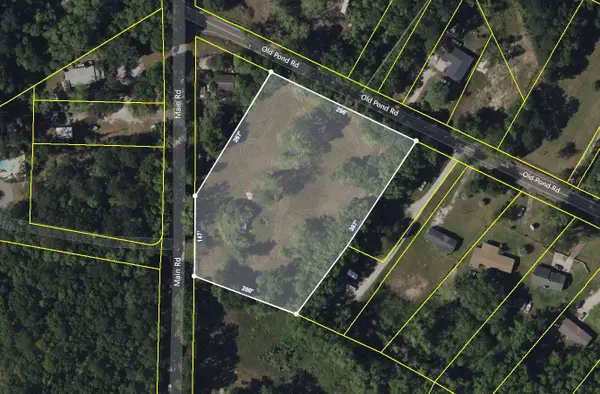 $1,500,000Active2.45 Acres
587 Main Road, Johns Island, SC 29455
MLS# 26020496Listed by: CAROLINA ONE REAL ESTATE - New
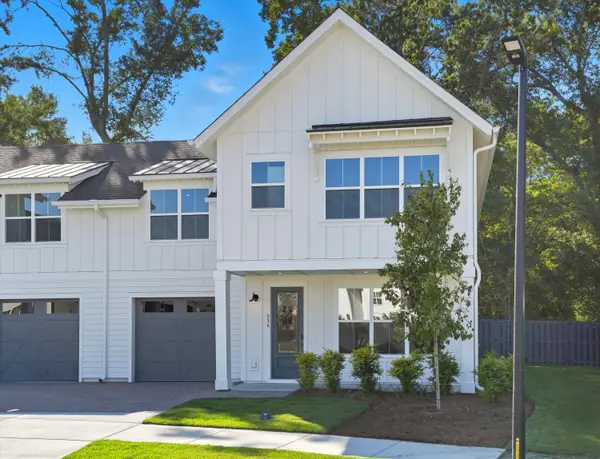 $629,000Active3 beds 3 baths2,170 sq. ft.
536 Hayes Park Boulevard, Johns Island, SC 29455
MLS# 26020458Listed by: KELLER WILLIAMS REALTY CHARLESTON WEST ASHLEY - New
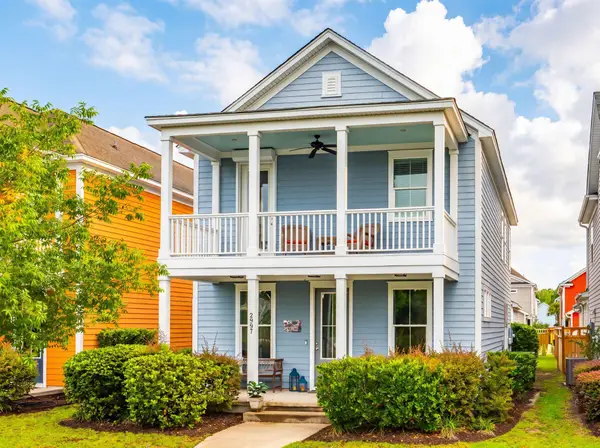 $630,000Active3 beds 3 baths1,980 sq. ft.
2997 Sweetleaf Lane, Johns Island, SC 29455
MLS# 26020448Listed by: CAROLINA ONE REAL ESTATE - New
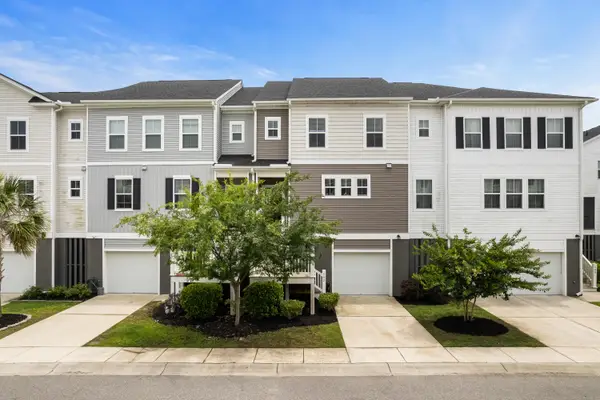 $399,000Active3 beds 3 baths1,984 sq. ft.
582 Mclernon Trace, Johns Island, SC 29455
MLS# 26020431Listed by: CAROLINA ONE REAL ESTATE - New
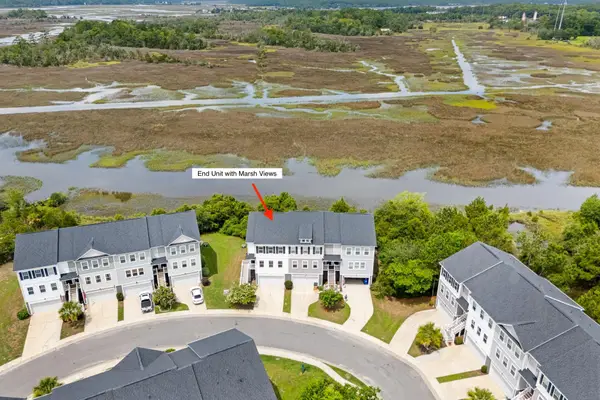 $425,000Active3 beds 3 baths1,809 sq. ft.
191 Winding River Drive, Johns Island, SC 29455
MLS# 26020425Listed by: CAROLINA ONE REAL ESTATE - New
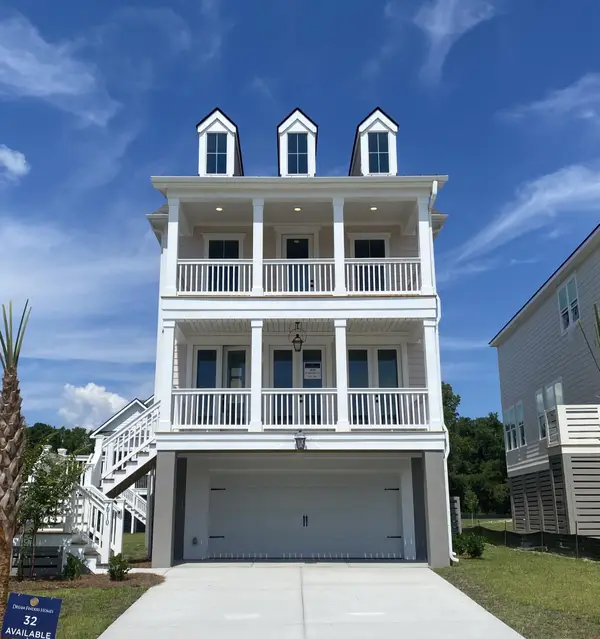 $743,990Active4 beds 4 baths2,356 sq. ft.
7010 Alpine Bay Lane, Johns Island, SC 29455
MLS# 26020398Listed by: DFH REALTY GEORGIA, LLC - Open Sun, 1 to 3pmNew
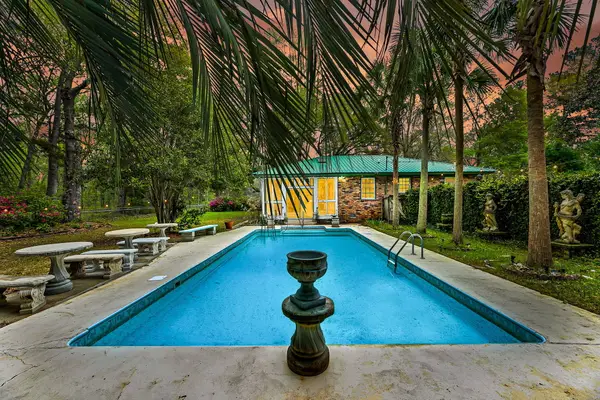 $850,000Active3 beds 2 baths1,850 sq. ft.
3538 Johan Boulevard, Johns Island, SC 29455
MLS# 26020307Listed by: CAROLINA ONE REAL ESTATE - New
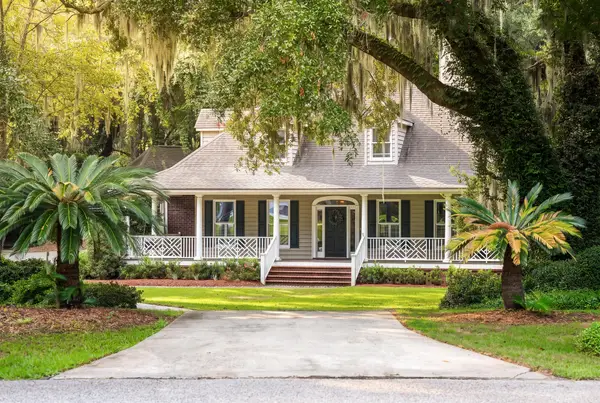 $1,045,000Active5 beds 3 baths3,528 sq. ft.
4150 Nature View Circle, Johns Island, SC 29455
MLS# 26020308Listed by: HANDSOME PROPERTIES, INC. - New
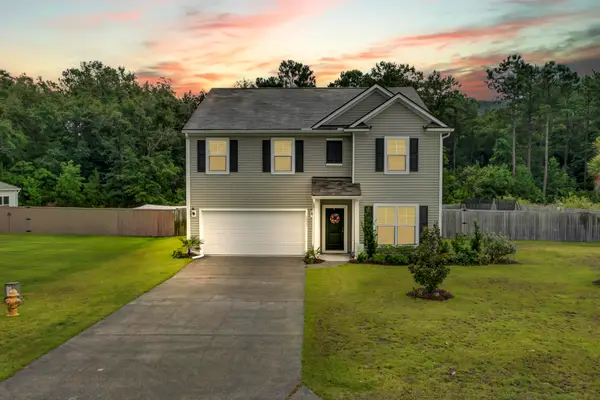 $689,999Active5 beds 3 baths2,726 sq. ft.
5032 Cranesbill Way, Johns Island, SC 29455
MLS# 26020291Listed by: COLDWELL BANKER REALTY - New
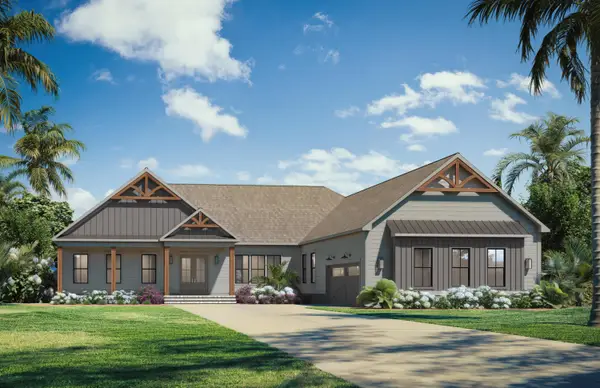 $1,750,000Active4 beds 4 baths3,600 sq. ft.
5022 Farm Retreat Road, Johns Island, SC 29455
MLS# 26020260Listed by: CAROLINA ONE REAL ESTATE


Protect your home and budget from life's surprises with an Assurant Home Warranty, backed by a partner that supports you through every step of homeownership. Explore Plans.
©2026 Century 21 Real Estate LLC. All rights reserved. CENTURY 21®, the CENTURY 21 Logo and C21® are service marks owned by Century 21 Real Estate LLC. Century 21 Real Estate LLC fully supports the principles of the Fair Housing Act and the Equal Opportunity Act. Each office is independently owned and operated. Listing information is deemed reliable but not guaranteed accurate.