
3320 Bohicket Road, Johns Island, SC 29455
Local realty services provided by:CENTURY 21 Triangle Group
Listed by: scotty brisson843-628-0008
Office: the cassina group
MLS#:26023426
Source:SC_CTAR
3320 Bohicket Road,Johns Island, SC 29455
$3,195,000
- 5 Beds
- 5 Baths
- 2,325 sq. ft.
- Single family
- Active
Price summary
- Price:$3,195,000
- Price per sq. ft.:$1,374.19
About this home
Modern architecture. Deep water. Complete privacy.Set behind gates on Bohicket Creek, this extraordinary waterfront compound offers a rare combination of striking contemporary design, breathtaking views, and exceptional self-sustainability. Comprised of a custom Ecosteel main residence, detached guest house, workshop, private dock, elevated pool, and beautifully curated gardens, this is one of Charleston's most distinctive waterfront estates.Nearly every room was designed to embrace the surrounding landscape, with dramatic floor-to-ceiling glass framing endless marsh and water views while filling the interiors with natural light.The open living spaces flow effortlessly outdoors through a dramatic accordion-style glass wall, creating a seamless connection between the home, pool, dock, and surrounding natural beauty.
Designed for those who value both architecture and performance, the residence was thoughtfully constructed using steel framing, impact-rated glass, solar power, whole-house backup generator, private well and filtration systems, and numerous sustainable features that make the property remarkably resilient and efficient.
The chef's kitchen opens to expansive living and entertaining spaces, while the main residence offers four bedrooms with custom cabinetry throughout. A separate guest house provides private accommodations overlooking the water, making the property ideal for hosting family and friends.
Outside, enjoy an elevated pool with expansive lounging areas, a private deep water dock featuring a covered pierhead, boat lift, floating dock, and water depth capable of accommodating substantial vessels.
Offering exceptional privacy just minutes from downtown Charleston, Kiawah Island, and the area's renowned beaches, this is a property unlike anything else on the market. More than a home, it is a modern waterfront retreat designed to live in harmony with its surroundings....
Contact an agent
Home facts
- Year built:2018
- Subdivision & Development:Orange Hill Plantation
- Listing ID #:26023426
- Added:2 day(s) ago
- Updated:August 20, 2026 at 05:28 PM
Rooms and interior
- Bedrooms:5
- Total bathrooms:5
- Full bathrooms:4
- Half bathrooms:1
- Kitchen Description:Kitchen Island, Pantry
- Living area:2,325 sq. ft.
Heating and cooling
- Cooling:Central Air
- Heating:Electric, Heat Pump
- Central air:Yes
Structure and exterior
- Year built:2018
- Building area:2,325 sq. ft.
- Lot area:8.46 Acres
- Lot Features:5 - 10 Acres, High, Level, Marshview
- Architectural Style:Contemporary
- Foundation Description:Pillar/Post/Pier
- Levels:1 Story
Schools
- High school:St. Johns
- Middle school:Haut Gap
- Elementary school:Angel Oak ES 4K-1/Johns Island ES 2-5
Utilities
- Sewer:Public Sewer, Septic Tank
Finances and disclosures
- Price:$3,195,000
- Price per sq. ft.:$1,374.19
Features and amenities
- Laundry features:Laundry Room
- Amenities:High Ceilings
- Pool features:Pool - Elevated
Parking
- Total parking spaces:2
- Parking description:2 Car Garage, Detached
- Garage:Yes
- Garage spaces:2
New listings near 3320 Bohicket Road
- Open Sun, 1 to 3pmNew
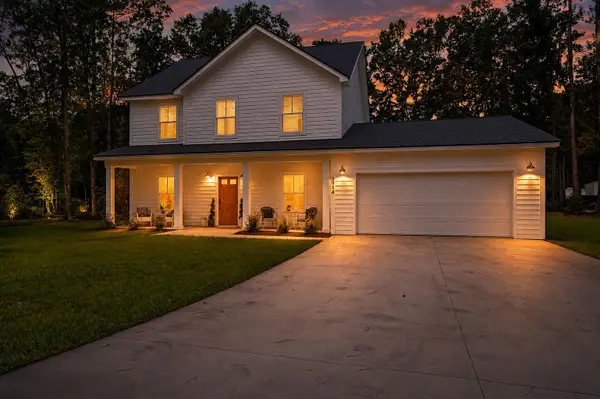 $720,000Active3 beds 3 baths2,010 sq. ft.
3914 Chisolm Road, Johns Island, SC 29455
MLS# 26023654Listed by: REALTY ONE GROUP COASTAL - Open Sat, 11am to 1pmNew
 $469,000Active3 beds 3 baths1,604 sq. ft.
1809 Zelasko Drive, Johns Island, SC 29455
MLS# 26023659Listed by: THE BRENNAMAN GROUP - New
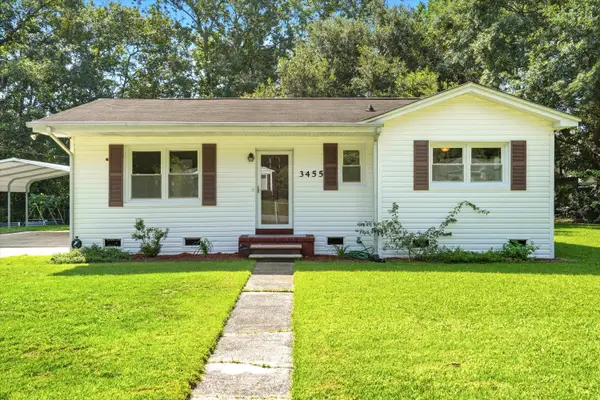 $385,000Active2 beds 2 baths1,100 sq. ft.
3455 Cynthia Drive, Johns Island, SC 29455
MLS# 26023645Listed by: DANIEL RAVENEL SOTHEBY'S INTERNATIONAL REALTY - New
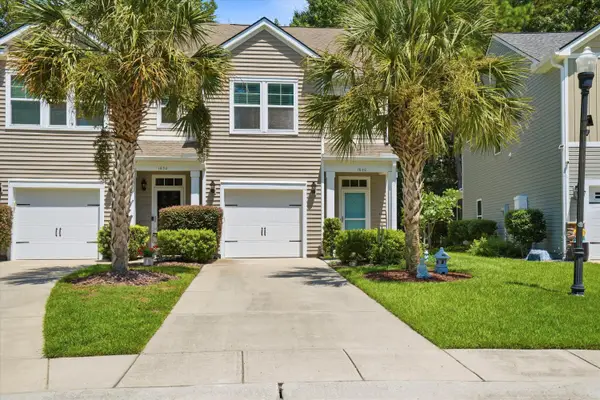 $405,000Active3 beds 3 baths1,473 sq. ft.
1640 Saint Johns Parrish Way, Johns Island, SC 29455
MLS# 26023584Listed by: EVERPLACE REALTY - New
 $750,000Active4 beds 4 baths3,313 sq. ft.
1092 Saltwater Circle, Johns Island, SC 29455
MLS# 26023610Listed by: CAROLINA ONE REAL ESTATE - Open Sat, 11am to 1pmNew
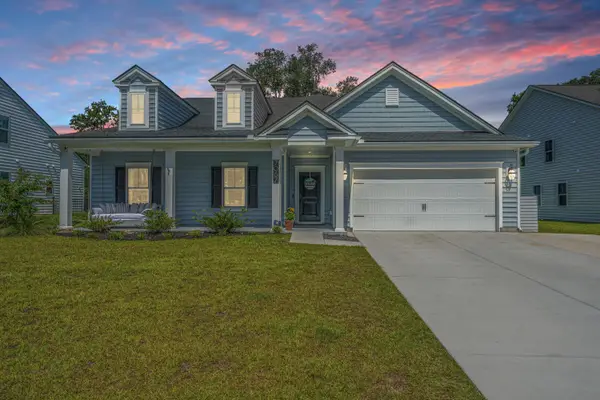 $739,900Active4 beds 3 baths2,617 sq. ft.
7067 Pumpkinseed Drive, Johns Island, SC 29455
MLS# 26023547Listed by: CAROLINA ONE REAL ESTATE - Open Sat, 11am to 1pmNew
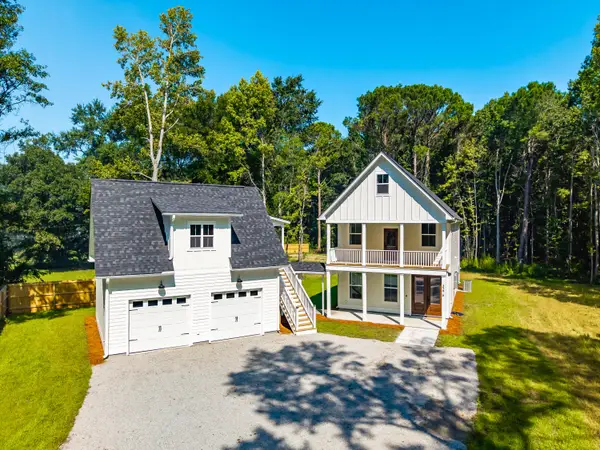 $860,000Active4 beds 4 baths2,500 sq. ft.
3276 River Road, Johns Island, SC 29455
MLS# 26023345Listed by: THE BOULEVARD COMPANY - Open Sat, 11am to 1pmNew
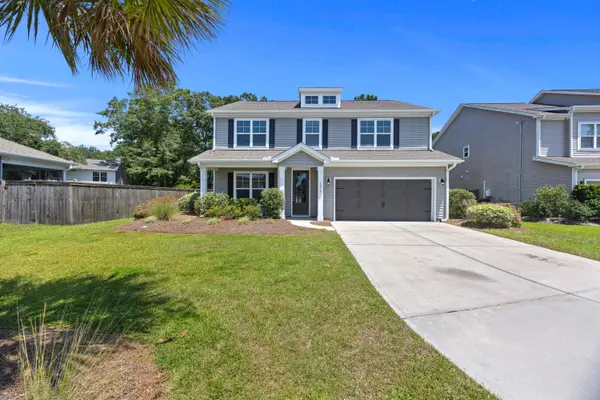 $675,000Active5 beds 4 baths3,113 sq. ft.
1279 Hammrick Lane, Johns Island, SC 29455
MLS# 26023459Listed by: CAROLINA ONE REAL ESTATE - New
 $680,000Active3 beds 2 baths2,148 sq. ft.
6988 Pumpkinseed Drive, Johns Island, SC 29455
MLS# 26023443Listed by: INDIGOOAK - CHRISTIE'S INTERNATIONAL REAL ESTATE - New
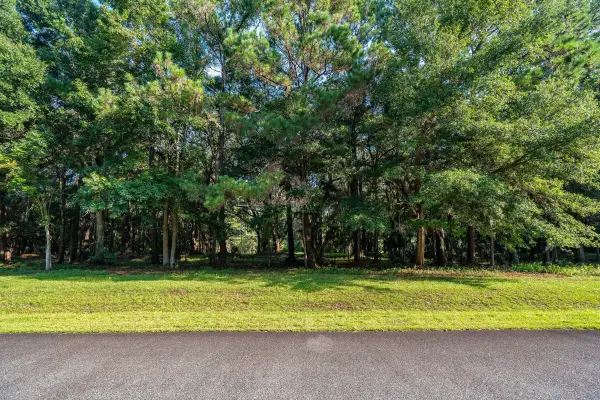 $699,000Active2.91 Acres
4132 Gnarled Oaks Lane #54, Johns Island, SC 29455
MLS# 26023447Listed by: FLYWAY REAL ESTATE, LLC


Protect your home and budget from life's surprises with an Assurant Home Warranty, backed by a partner that supports you through every step of homeownership. Explore Plans.
©2026 Century 21 Real Estate LLC. All rights reserved. CENTURY 21®, the CENTURY 21 Logo and C21® are service marks owned by Century 21 Real Estate LLC. Century 21 Real Estate LLC fully supports the principles of the Fair Housing Act and the Equal Opportunity Act. Each office is independently owned and operated. Listing information is deemed reliable but not guaranteed accurate.