
3367 Dunwick Drive, Johns Island, SC 29455
Local realty services provided by:CENTURY 21 The Harrelson Group
Listed by: natasha viswanathan
Office: the pulse charleston
MLS#:26026775
Source:SC_CTAR
3367 Dunwick Drive,Johns Island, SC 29455
$469,990
- 3 Beds
- 3 Baths
- 1,617 sq. ft.
- Single family
- Active
Price summary
- Price:$469,990
- Price per sq. ft.:$290.66
About this home
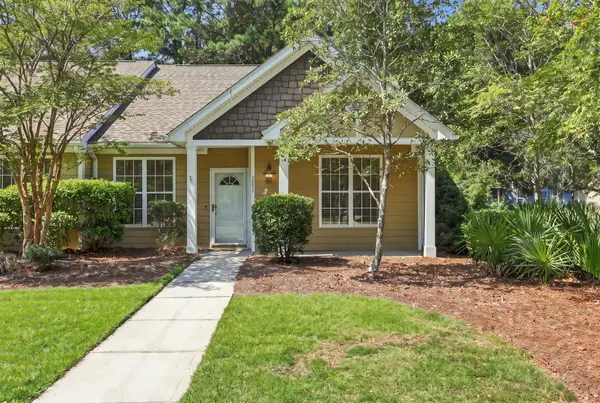
Built in 2017 and set on more than a third of an acre, 3367 Dunwick Drive offers room to spread out, a private backyard, and a peaceful Johns Island setting, all at a price below market value! Mature landscaping and natural beauty surround the property, giving the home a sense of retreat while keeping you close to the places that make Charleston such a wonderful place to live.Inside, the living spaces are ready for both everyday comfort and entertaining. Host friends, settle in for a quiet evening, or enjoy the freedom to make each space your own. Outside, the generous backyard gives you room to gather, garden, play, or simply slow down and enjoy a little fresh air. The included sauna adds a welcome touch of relaxation at the end of the day!One of this property's most appealing features is the freedom of having no HOA. You have greater flexibility to personalize your homesite, plus space to keep a boat or trailer at home. For anyone who loves getting out on the water, having your boat close by can make those spontaneous Lowcountry days even easier. The property is also located in FEMA Flood Zone X.
There's plenty to enjoy close to home, too! Meet friends at Low Tide Brewing, plan dinner at Wild Olive or The Royal Tern, or explore Johns Island spots like Lost Isle, Minero, and Seanachai Whiskey & Cocktail Bar. The Angel Oak Tree and Johns Island County Park offer more ways to enjoy the outdoors, while Kiawah Island, Seabrook Island, Folly Beach, and Historic Downtown Charleston add even more possibilities for your weekends.
Whether you're looking for a primary residence, a second home, or more space to enjoy the Johns Island lifestyle, 3367 Dunwick Drive brings together privacy, flexibility, and access to the best of the Lowcountry. Come see how easily you could make it your own!...
Contact an agent
Home facts
- Year built:2017
- Subdivision & Development:Fenwick Hills
- Listing ID #:26026775
- Added:1 day(s) ago
- Updated:September 26, 2026 at 02:25 AM
Rooms and interior
- Bedrooms:3
- Total bathrooms:3
- Full bathrooms:2
- Half bathrooms:1
- Living area:1,617 sq. ft.
Structure and exterior
- Year built:2017
- Building area:1,617 sq. ft.
- Lot area:0.37 Acres
- Lot Features:0 - .5 Acre
- Architectural Style:Traditional
- Foundation Description:Slab
- Levels:2 Story
Schools
- High school:St. Johns
- Middle school:Haut Gap
- Elementary school:Angel Oak ES 4K-1/Johns Island ES 2-5
Utilities
- Water:Public
- Sewer:Septic Tank
Finances and disclosures
- Price:$469,990
- Price per sq. ft.:$290.66
Parking
- Total parking spaces:2
- Parking description:2 Car Garage
- Garage:Yes
- Garage spaces:2
New listings near 3367 Dunwick Drive
- Coming Soon
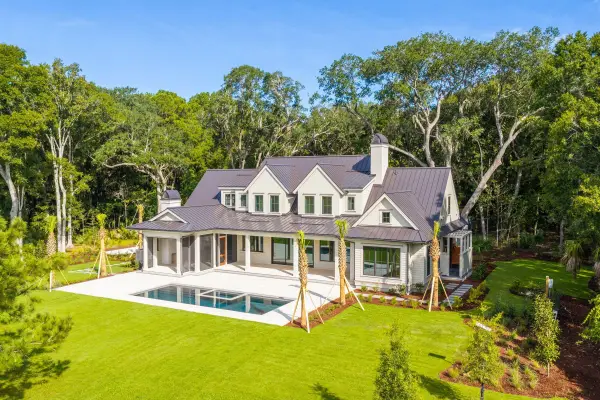 $5,500,000Coming Soon4 beds 6 baths4,860 sq. ft.
4225 Wild Turkey Way, Johns Island, SC 29455
MLS# 26026607Listed by: BEACH RESIDENTIAL - Coming Soon
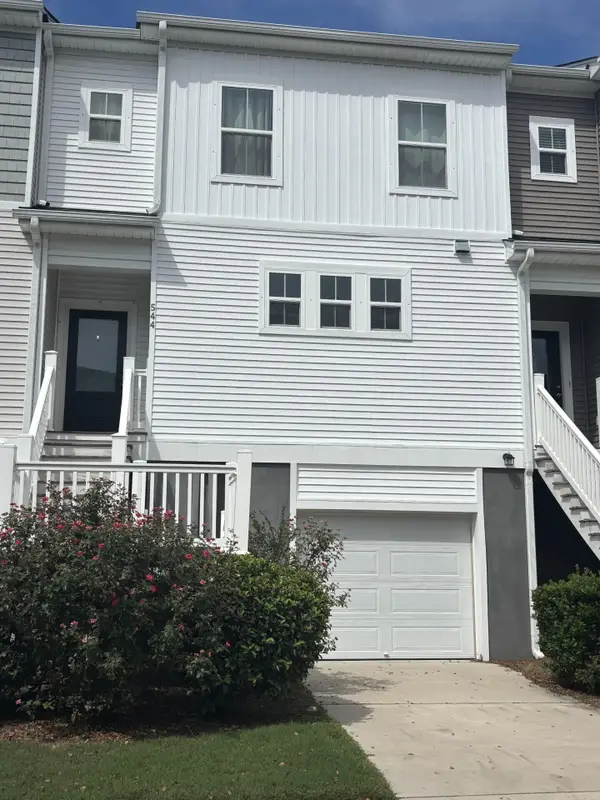 $389,900Coming Soon3 beds 3 baths1,984 sq. ft.
544 Mclernon Trace, Johns Island, SC 29455
MLS# 26026530Listed by: COLDWELL BANKER REALTY - Open Sun, 11am to 2pmNew
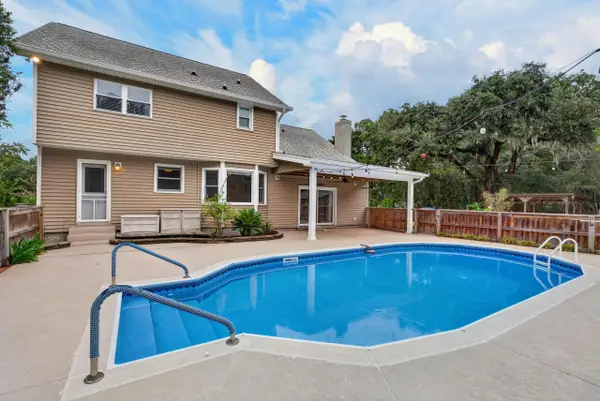 $725,000Active4 beds 4 baths2,734 sq. ft.
5497 Stono View Drive, Johns Island, SC 29455
MLS# 26026796Listed by: CHUCKTOWN HOMES POWERED BY LPT REALTY - New
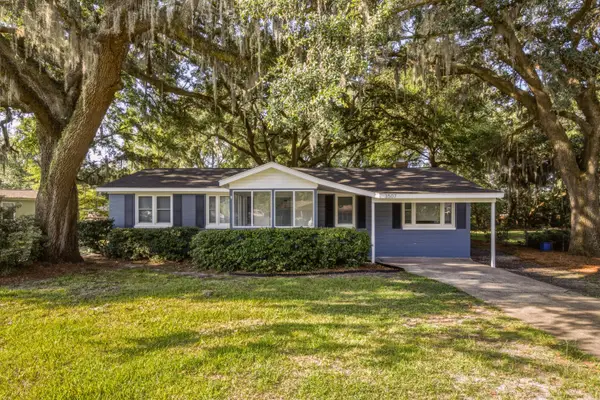 $420,000Active3 beds 2 baths1,448 sq. ft.
3507 Patton Avenue, Johns Island, SC 29455
MLS# 26026726Listed by: CAROLINA ONE REAL ESTATE - New
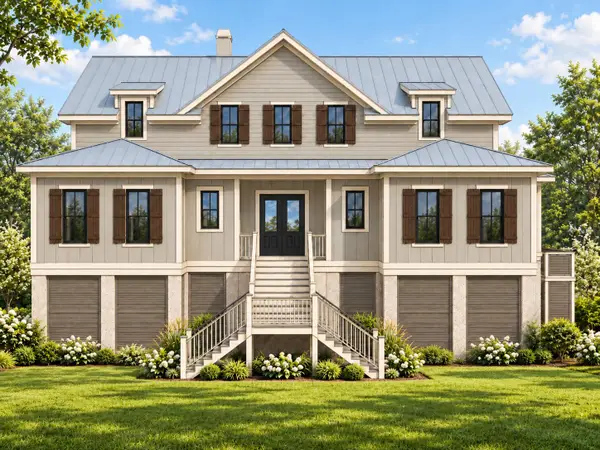 $2,999,999Active5 beds 6 baths3,760 sq. ft.
Address Withheld By Seller, Johns Island, SC 29455
MLS# 26026698Listed by: CAROLINA ONE REAL ESTATE - New
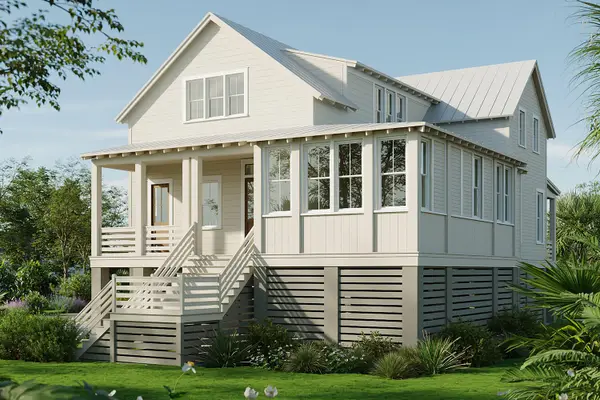 $1,940,000Active4 beds 5 baths3,214 sq. ft.
8084 Jack Island Drive, Johns Island, SC 29455
MLS# 26026659Listed by: KIAWAH RIVER REAL ESTATE COMPANY, LLC - New
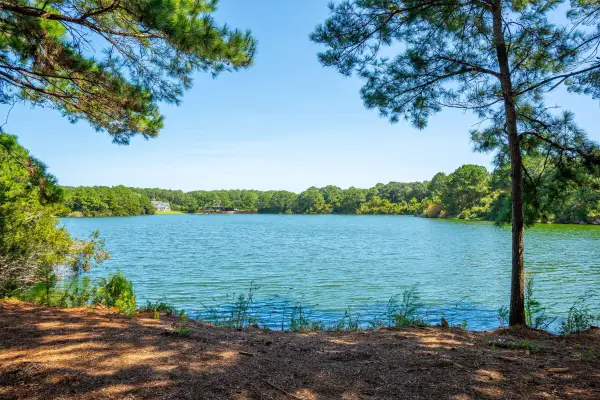 $1,095,000Active1.84 Acres
4031 Gnarled Oaks Lane, Johns Island, SC 29455
MLS# 26026633Listed by: FLYWAY REAL ESTATE, LLC - Open Thu, 11am to 1pmNew
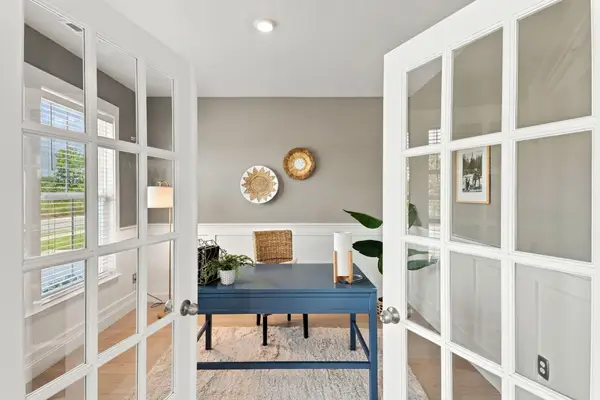 $675,000Active6 beds 5 baths3,506 sq. ft.
4030 Warmouth Court, Johns Island, SC 29455
MLS# 26026604Listed by: REALTY ONE GROUP COASTAL - New
 $419,999Active3 beds 2 baths1,433 sq. ft.
2895 Sweetleaf Lane, Johns Island, SC 29455
MLS# 26026605Listed by: BRAND NAME REAL ESTATE


Protect your home and budget from life's surprises with an Assurant Home Warranty, backed by a partner that supports you through every step of homeownership. Explore Plans.
©2026 Century 21 Real Estate LLC. All rights reserved. CENTURY 21®, the CENTURY 21 Logo and C21® are service marks owned by Century 21 Real Estate LLC. Century 21 Real Estate LLC fully supports the principles of the Fair Housing Act and the Equal Opportunity Act. Each office is independently owned and operated. Listing information is deemed reliable but not guaranteed accurate.