3423 Needwood Forest Drive, Johns Island, SC 29455
Local realty services provided by:CENTURY 21 Northland
Listed by: keely burd
Office: the boulevard company
MLS#:26018547
Source:MI_NGLRMLS
Price summary
- Price:$609,000
- Price per sq. ft.:$203.27
About this home
Welcome to the well-established and ideally located Staffordshire neighborhood on Johns Island. A covered front porch with a natural gas lantern greets you at this expansive two-story home, offering 2,996 square feet, 4 bedrooms, and 2.5 baths.The thoughtful layout includes a true foyer and a conveniently located half bath tucked away from the main living and dining areas. The family room features a cozy gas fireplace just off the formal living space, which could easily flex into a home office or formal dining room. The kitchen showcases 42-inch cabinets, granite countertops, and a full suite of gas stainless steel appliances, with a spacious kitchen bar offering two separate eating areas, plus an additional dining area. Off the dining area, a large storage room means the two-car garagewon't have to do all the heavy lifting! Upstairs, you'll find a massive primary suite with an en-suite bathroom featuring dual vanities, a shower, and a garden tub. The walk-in closet conveniently connects through to the hall laundry room. The upstairs family room is a versatile space- perfect for a media room, home office, or even a future 5th bedroom with the addition of a wall. A Jack-and-Jill bathroom connects one guest bedroom to the hallway, with an extra private sink for added convenience. Every bedroom offers an oversized or walk-in closet. Outside, a covered patio lets you enjoy the outdoors rain or shine, while the extended patio area leaves plenty of room for a grill, outdoor kitchen, seating, or fire pit. Set on a .23 acre pond lot with mature landscaping, the backyard feels like a private oasis. With a phenomenal floor plan, abundant storage, and effortless livability, this home truly has it all- and with Lowes Foods and a shopping center just around the corner, plus easy access to both Maybank and River Road, convenience is never far away....
Contact an agent
Home facts
- Year built:2013
- Subdivision & Development:Staffordshire
- Listing ID #:26018547
- Updated:August 25, 2026 at 03:58 PM
Rooms and interior
- Bedrooms:4
- Total bathrooms:3
- Full bathrooms:2
- Half bathrooms:1
- Flooring:Carpet, Wood
- Kitchen Description:Pantry
- Living area:2,996 sq. ft.
Heating and cooling
- Cooling:Central Air
- Central air:Yes
Structure and exterior
- Year built:2013
- Building area:2,996 sq. ft.
- Lot area:0.23 Acres
- Foundation Description:Slab
Schools
- High school:St. Johns
- Middle school:Haut Gap
- Elementary school:Angel Oak ES 4K-1/Johns Island ES 2-5
Finances and disclosures
- Price:$609,000
- Price per sq. ft.:$203.27
Parking
- Total parking spaces:2
- Garage:Yes
- Garage spaces:2
New listings near 3423 Needwood Forest Drive
- Coming Soon
 $649,000Coming Soon4 beds 3 baths2,288 sq. ft.
3001 Grand Bay Lane, Johns Island, SC 29455
MLS# 26023854Listed by: SEABROOK ISLAND REAL ESTATE - Coming Soon
 $899,000Coming Soon4 beds 4 baths3,202 sq. ft.
8020 Cheverie Court, Johns Island, SC 29455
MLS# 26024063Listed by: KELLER WILLIAMS REALTY CHARLESTON - New
 $1,300,000Active2 beds 2 baths888 sq. ft.
1708 Boyd N Hayes Road, Johns Island, SC 29455
MLS# 26024052Listed by: DUNES PROPERTIES OF CHAS INC - New
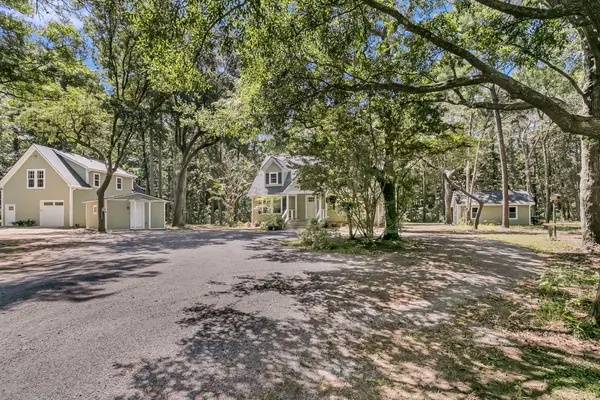
 $1,700,000Active4 beds 4 baths2,659 sq. ft.
2895 Fagan Way, Johns Island, SC 29455
MLS# 26024047Listed by: CENTURY 21 PROPERTIES PLUS - New
 $424,990Active4 beds 4 baths2,061 sq. ft.
140 Fernbank Road, Johns Island, SC 29455
MLS# 26024032Listed by: SM SOUTH CAROLINA BROKERAGE LLC - New
 $1,295,000Active4 beds 4 baths3,105 sq. ft.
3305 Hopkinson Plantation Road, Johns Island, SC 29455
MLS# 26023983Listed by: DANIEL RAVENEL SOTHEBY'S INTERNATIONAL REALTY - New
 $365,000Active1 beds 2 baths774 sq. ft.
621 Double Eagle Trace, Johns Island, SC 29455
MLS# 26023977Listed by: SEABROOK ISLAND REAL ESTATE - New
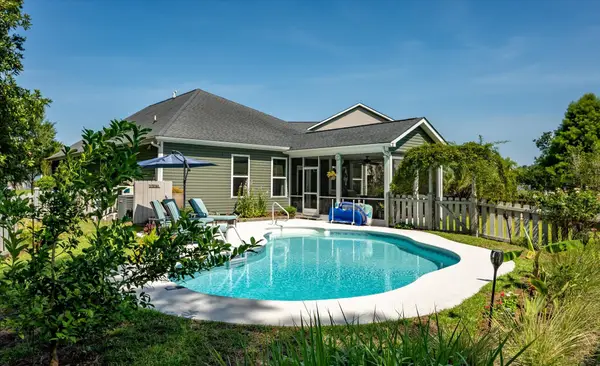 $689,000Active3 beds 2 baths1,750 sq. ft.
3608 Rabun Court, Johns Island, SC 29455
MLS# 26023958Listed by: THE BOULEVARD COMPANY - New
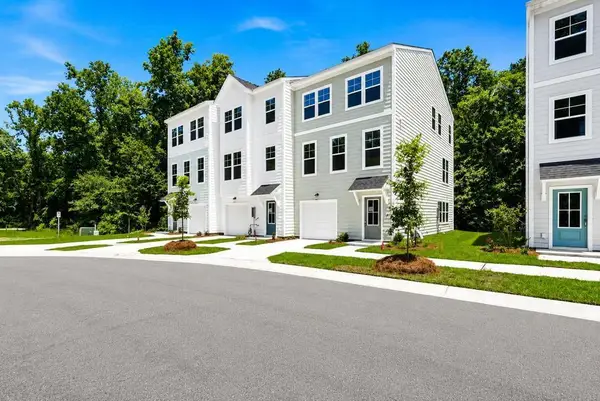 $519,990Active4 beds 4 baths2,104 sq. ft.
475 Caledon Court, Johns Island, SC 29455
MLS# 26023961Listed by: SM SOUTH CAROLINA BROKERAGE LLC - New
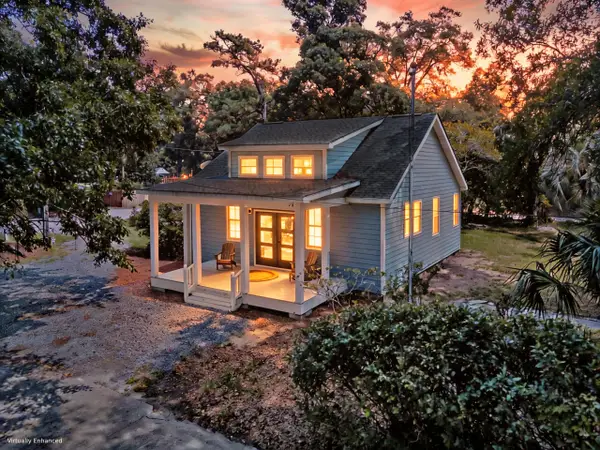 $696,000Active3 beds 4 baths2,078 sq. ft.
6094 Chisolm Road, Johns Island, SC 29455
MLS# 26023878Listed by: MATT O'NEILL REAL ESTATE


Protect your home and budget from life's surprises with an Assurant Home Warranty, backed by a partner that supports you through every step of homeownership. Explore Plans.
©2026 Century 21 Real Estate LLC. All rights reserved. CENTURY 21®, the CENTURY 21 Logo and C21® are service marks owned by Century 21 Real Estate LLC. Century 21 Real Estate LLC fully supports the principles of the Fair Housing Act and the Equal Opportunity Act. Each office is independently owned and operated. Listing information is deemed reliable but not guaranteed accurate.