
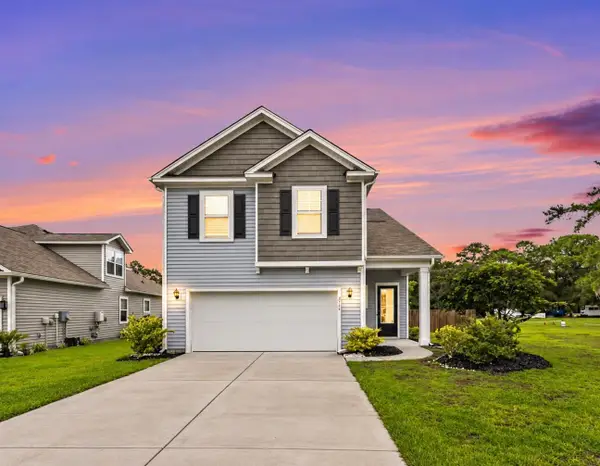
3485 Walter Drive, Johns Island, SC 29455
Local realty services provided by:CENTURY 21 Triangle Group
Listed by: matthew w poole, randall sandin843-779-8660
Office: carolina one real estate
MLS#:26025317
Source:SC_CTAR
3485 Walter Drive,Johns Island, SC 29455
$559,750
- 4 Beds
- 3 Baths
- 1,923 sq. ft.
- Single family
- Active
Price summary
- Price:$559,750
- Price per sq. ft.:$291.08
About this home
Freshly updated and move-in ready, 3485 Walter Drive offers a great Johns Island location with plenty of flexibility inside and out. Recent improvements include refinished hardwood floors throughout the main living area, NEW CARPET across the entire second floor, fresh interior paint, and a BRAND NEW HVAC system. Located in the heart of Johns Island just minutes from restaurants, shopping, and everyday conveniences, this home also offers the added benefit of NO HOA. The current owners have already installed a gravel parking area for an RV or boat, giving you even more options for how to use the property. This is a true 4-bedroom home, with the fourth bedroom being the spacious FROG. That room could also work perfectly as a playroom, home office, media room, or guest space.Upstairs, the primary suite features vaulted ceilings, dual sinks, and a walk-in closet. The main floor offers an open kitchen and living area along with a separate dining space. The kitchen includes granite countertops and bar-top seating, providing plenty of room for casual meals and entertaining. Out back, a nicely sized screened porch and deck overlook a newly installed gravel fire pit area with peaceful wooded views. With fresh updates, a flexible floor plan, outdoor living space, RV or boat parking, and no HOA, 3485 Walter Drive is ready for its next owner....
Contact an agent
Home facts
- Year built:2012
- Subdivision & Development:Cedar Springs
- Listing ID #:26025317
- Added:1 day(s) ago
- Updated:September 09, 2026 at 02:37 AM
Rooms and interior
- Bedrooms:4
- Total bathrooms:3
- Full bathrooms:2
- Half bathrooms:1
- Flooring:Ceramic Tile, Wood
- Kitchen Description:Eat-in Kitchen
- Living area:1,923 sq. ft.
Heating and cooling
- Cooling:Central Air
- Central air:Yes
Structure and exterior
- Year built:2012
- Building area:1,923 sq. ft.
- Lot area:0.37 Acres
- Lot Features:Level, Wooded
- Architectural Style:Traditional
- Foundation Description:Crawl Space
- Levels:2 Story
Schools
- High school:St. Johns
- Middle school:Haut Gap
- Elementary school:Angel Oak ES 4K-1/Johns Island ES 2-5
Utilities
- Water:Public
- Sewer:Public Sewer
Finances and disclosures
- Price:$559,750
- Price per sq. ft.:$291.08
Features and amenities
- Laundry features:Laundry Room
- Amenities:Ceiling Cathedral/Vaulted, Ceiling Fan(s), Ceiling Smooth, High Ceilings
Parking
- Total parking spaces:2
- Parking description:2 Car Garage, Attached
- Garage:Yes
- Garage spaces:2
New listings near 3485 Walter Drive
- New
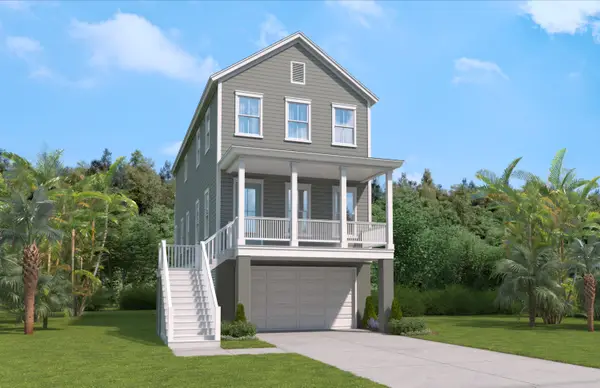 $729,990Active3 beds 3 baths2,314 sq. ft.
3021 Robeson Trace, Johns Island, SC 29455
MLS# 26025281Listed by: SM SOUTH CAROLINA BROKERAGE LLC - New
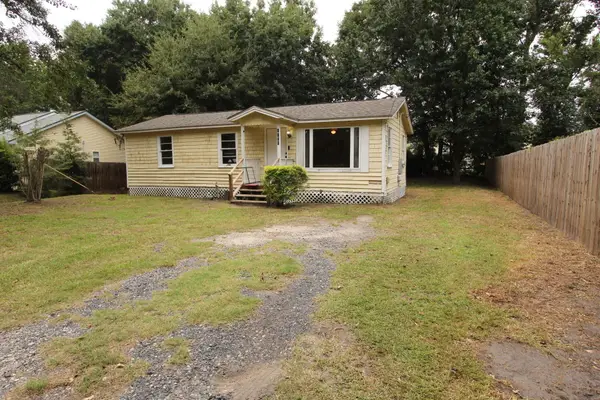 $249,000Active3 beds 2 baths800 sq. ft.
1705 Sailfish Drive, Johns Island, SC 29455
MLS# 26025283Listed by: FLAT RATE REAL ESTATE - New
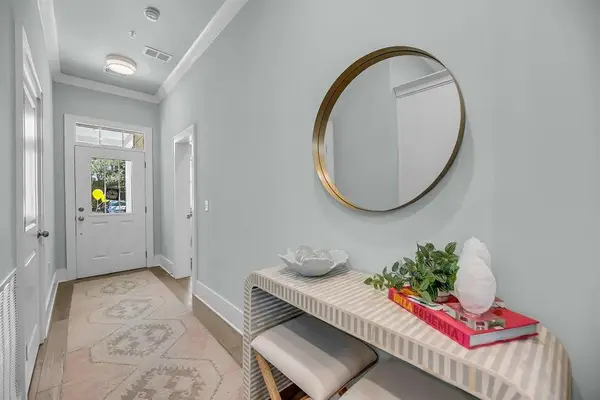 $375,000Active2 beds 2 baths1,272 sq. ft.
7514 Indigo Palms Way, Johns Island, SC 29455
MLS# 26025264Listed by: EXP REALTY LLC - New
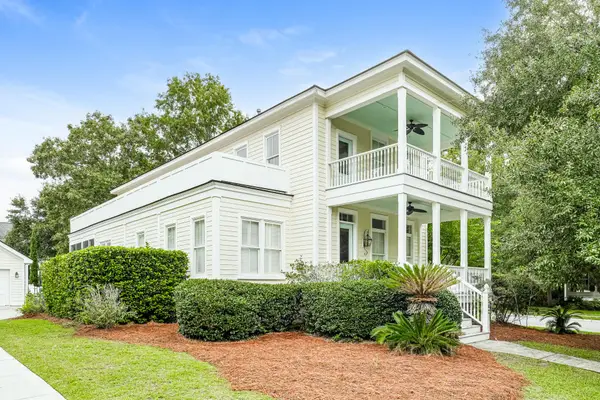 $850,000Active3 beds 4 baths2,475 sq. ft.
3302 Porchview Place, Johns Island, SC 29455
MLS# 26025213Listed by: OPENDOOR BROKERAGE, LLC - New
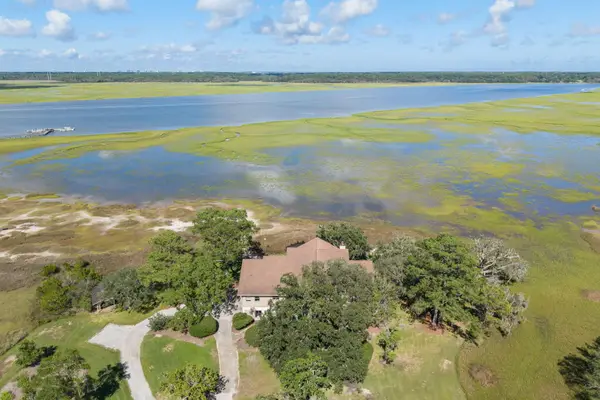 $3,300,000Active3 beds 3 baths3,058 sq. ft.
2450 Kemway Road, Johns Island, SC 29455
MLS# 26025175Listed by: AGENTOWNED REALTY PREFERRED GROUP - New
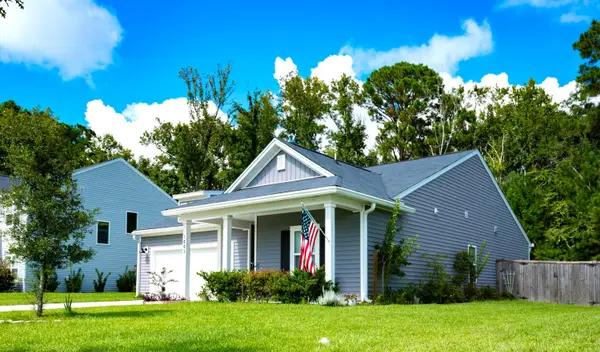 $530,000Active3 beds 2 baths1,557 sq. ft.
1443 Thin Pine Drive, Johns Island, SC 29455
MLS# 26025142Listed by: EXP REALTY LLC - New
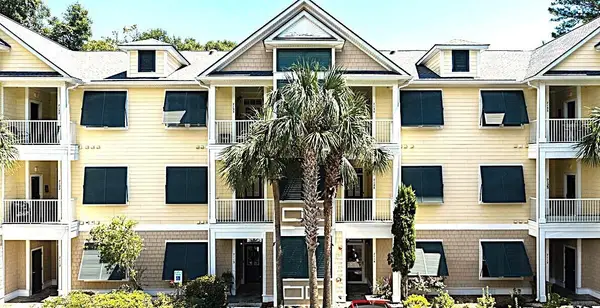 $420,000Active2 beds 2 baths1,231 sq. ft.
7134 Indigo Palms Way, Johns Island, SC 29455
MLS# 26025120Listed by: DUNES PROPERTIES OF CHARLESTON INC - New
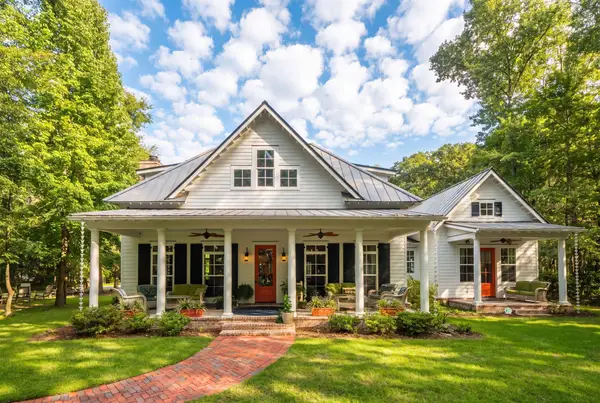 $1,275,000Active5 beds 5 baths4,240 sq. ft.
2826 Edenborough Road, Johns Island, SC 29455
MLS# 26025071Listed by: EXP REALTY LLC - New
 $669,000Active5 beds 4 baths2,816 sq. ft.
2744 Harmony Lake Drive, Johns Island, SC 29455
MLS# 26025045Listed by: VALOR & VINE REALTY


Protect your home and budget from life's surprises with an Assurant Home Warranty, backed by a partner that supports you through every step of homeownership. Explore Plans.
©2026 Century 21 Real Estate LLC. All rights reserved. CENTURY 21®, the CENTURY 21 Logo and C21® are service marks owned by Century 21 Real Estate LLC. Century 21 Real Estate LLC fully supports the principles of the Fair Housing Act and the Equal Opportunity Act. Each office is independently owned and operated. Listing information is deemed reliable but not guaranteed accurate.