
545 Towles Crossing Drive, Johns Island, SC 29455
Local realty services provided by:CENTURY 21 The Harrelson Group
Listed by: josephine caminos oria, gaston oria
Office: st. germain properties llc.
MLS#:26017821
Source:SC_CTAR
Price summary
- Price:$2,375,000
- Price per sq. ft.:$678.57
About this home
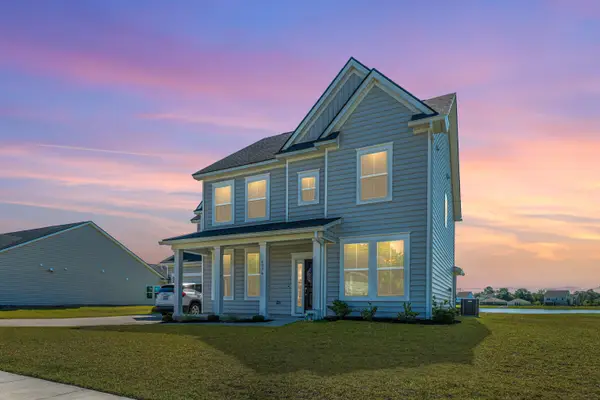
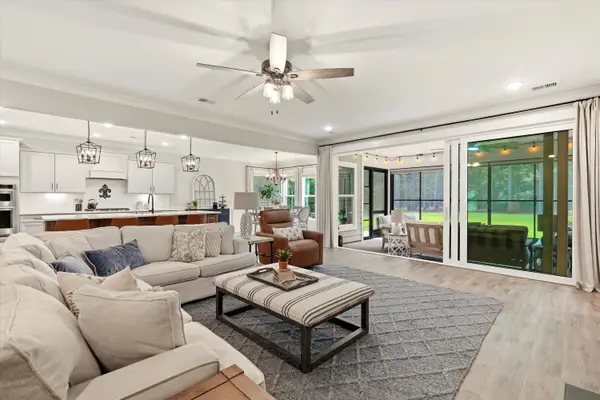
Welcome to Kingfisher Island, where life revolves around the water. This exceptional new construction home on scenic Rantowles Creek offers a rare opportunity to own brand-new waterfront property complete with a private, lift-ready dock and stunning views at every turn.Thoughtfully curated, the home seamlessly blends sophisticated design with relaxed coastal living. Sunlight fills the open-concept floor plan, where a gourmet kitchen with a full scullery flows into spacious living and dining areas. An expansive covered porch invites you to enjoy morning coffee overlooking the creek, afternoons on the water, and unforgettable Lowcountry sunsets.Designed for both everyday comfort and effortless entertaining, the home features fourbedrooms, each with its own en-suite bath, a dedicated office, elevator shaft, and an oversized four-car garage. Upstairs, the luxurious primary suite offers sweeping water views, a spa-inspired bath, and a spacious walk-in closet, creating a true private retreat.
The generous homesite provides ample room to create the ultimate waterfront oasis, with space for a large in-ground pool, outdoor kitchen, and additional outdoor living areas--perfect for embracing the Lowcountry lifestyle. From boating and fishing to poolside gatherings and sunset cruises, this property offers the complete coastal experience.
Seller is offering a credit toward installation of the elevator or build-out of the elevator shaft into additional closet space, allowing buyers the flexibility to tailor the home to their needs.
Tucked within the exclusive gated community of Kingfisher Island, with just 11 homesites, and conveniently located minutes from West Ashley, downtown Charleston, Kiawah Island, and Seabrook Island, this is a rare opportunity to enjoy waterfront luxury, new construction, and the very best of Lowcountry living....
Contact an agent
Home facts
- Year built:2026
- Subdivision & Development:Opti Isle
- Listing ID #:26017821
- Added:67 day(s) ago
- Updated:September 01, 2026 at 01:52 AM
Rooms and interior
- Bedrooms:4
- Total bathrooms:5
- Full bathrooms:4
- Half bathrooms:1
- Flooring:Ceramic Tile, Wood
- Kitchen Description:Eat-in Kitchen, Kitchen Island, Pantry
- Living area:3,500 sq. ft.
Heating and cooling
- Cooling:Central Air
- Heating:Electric
- Central air:Yes
Structure and exterior
- Year built:2026
- Building area:3,500 sq. ft.
- Lot area:0.32 Acres
- Lot Features:0 - .5 Acre, Marshview
- Architectural Style:Cottage
- Foundation Description:Raised
- Levels:3 Story
Schools
- High school:West Ashley
- Middle school:C E Williams
- Elementary school:Oakland
Utilities
- Sewer:Public Sewer
Finances and disclosures
- Price:$2,375,000
- Price per sq. ft.:$678.57
Features and amenities
- Laundry features:Laundry Room
- Amenities:Beamed Ceilings, Ceiling Fan(s), Ceiling Smooth, Elevator, High Ceilings
Parking
- Total parking spaces:4
- Parking description:4 Car Garage, Off Street
- Garage:Yes
- Garage spaces:4
New listings near 545 Towles Crossing Drive
- Coming Soon
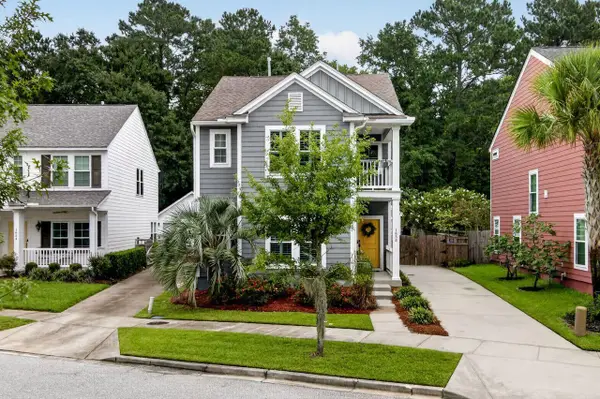 $615,000Coming Soon3 beds 3 baths2,221 sq. ft.
1658 Sparkleberry Lane, Johns Island, SC 29455
MLS# 26024555Listed by: COLDWELL BANKER REALTY - New
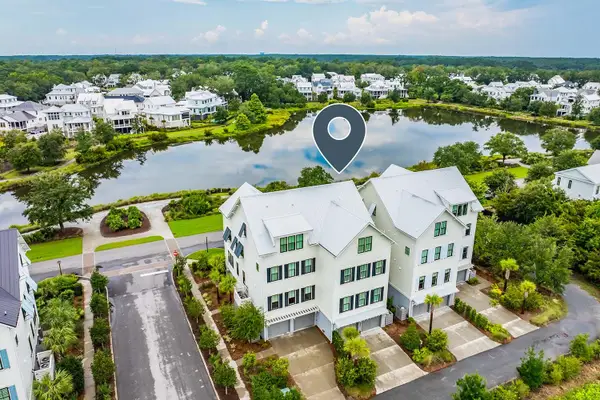 $1,449,000Active3 beds 4 baths2,945 sq. ft.
3052 Bell Cove Alley, Johns Island, SC 29455
MLS# 26024585Listed by: KIAWAH RIVER REAL ESTATE COMPANY, LLC - New
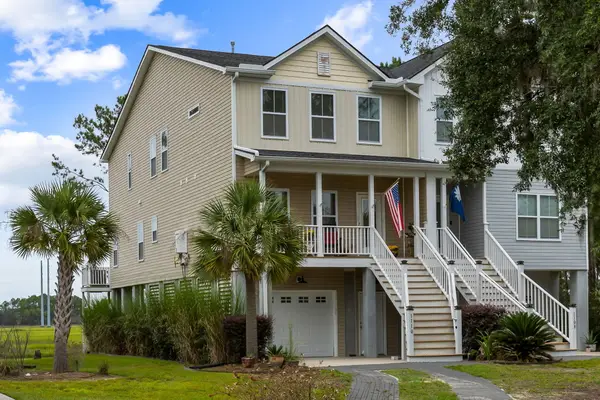 $519,000Active4 beds 3 baths2,500 sq. ft.
1110 Saint Pauls Parrish Lane, Johns Island, SC 29455
MLS# 26024587Listed by: THE EXCHANGE COMPANY, LLC - New
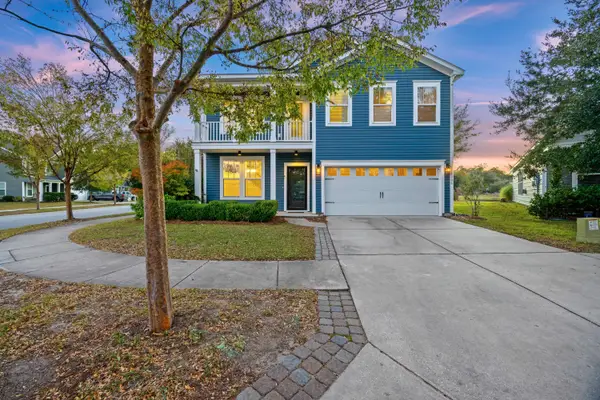 $550,000Active3 beds 3 baths2,424 sq. ft.
3306 Hartwell Street, Johns Island, SC 29455
MLS# 26024485Listed by: EXP REALTY LLC - New
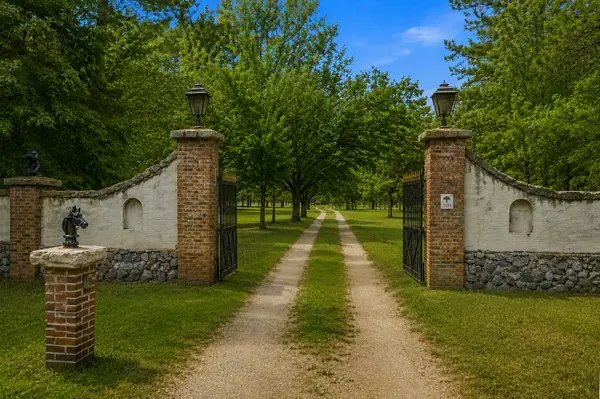 $3,280,000Active4 beds 3 baths3,521 sq. ft.
3189 Edenvale Road, Johns Island, SC 29455
MLS# 26024328Listed by: CAROLINA ONE REAL ESTATE - New
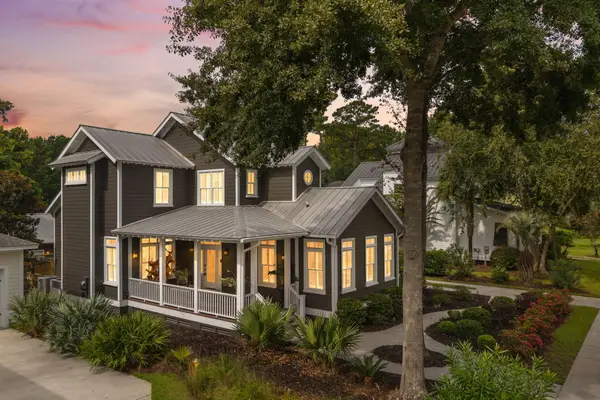 $990,000Active4 beds 4 baths2,660 sq. ft.
4013 E Amy Lane, Johns Island, SC 29455
MLS# 26024307Listed by: AKERS ELLIS REAL ESTATE LLC - New
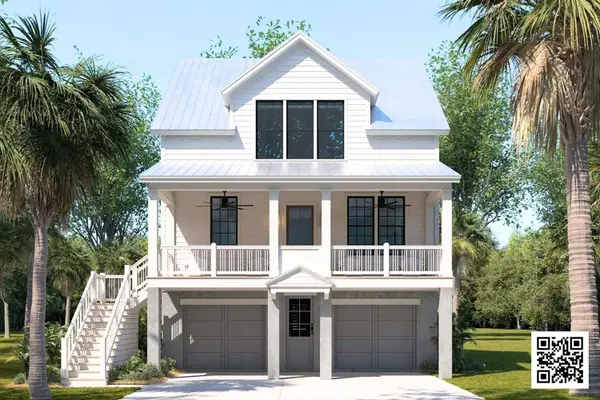 $1,525,000Active3 beds 4 baths2,809 sq. ft.
6028 Honey Hole Haven, Johns Island, SC 29455
MLS# 26024295Listed by: KIAWAH RIVER REAL ESTATE COMPANY, LLC - New
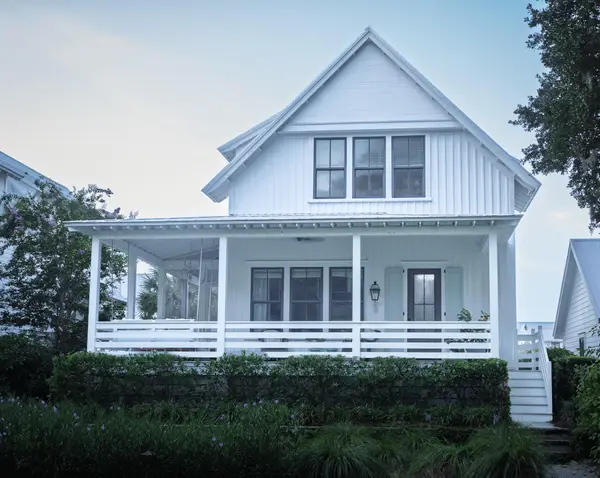 $1,490,000Active4 beds 5 baths2,642 sq. ft.
7935 Flagship Lane, Johns Island, SC 29455
MLS# 26024294Listed by: DANIEL RAVENEL SOTHEBY'S INTERNATIONAL REALTY - New
 $720,000Active5 beds 4 baths2,828 sq. ft.
6976 Pumpkinseed Drive, Johns Island, SC 29455
MLS# 26024273Listed by: CAROLINA ONE REAL ESTATE - New
 $1,250,000Active4 beds 4 baths3,610 sq. ft.
4252 Hugh Bennett Drive, Johns Island, SC 29455
MLS# 26024252Listed by: AGENTOWNED REALTY PREFERRED GROUP


Protect your home and budget from life's surprises with an Assurant Home Warranty, backed by a partner that supports you through every step of homeownership. Explore Plans.
©2026 Century 21 Real Estate LLC. All rights reserved. CENTURY 21®, the CENTURY 21 Logo and C21® are service marks owned by Century 21 Real Estate LLC. Century 21 Real Estate LLC fully supports the principles of the Fair Housing Act and the Equal Opportunity Act. Each office is independently owned and operated. Listing information is deemed reliable but not guaranteed accurate.