
6105 Rio Vista Lane, Johns Island, SC 29455
Local realty services provided by:CENTURY 21 The Harrelson Group
Listed by: tony deaton
Office: agent group realty
MLS#:26030039
Source:SC_CTAR
Price summary
- Price:$697,400
- Price per sq. ft.:$316.86
About this home
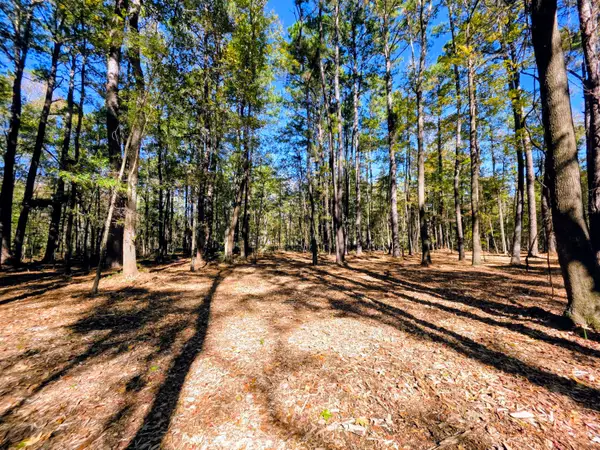
Nearly completed 2,201 sq ft new construction with a double car garage situated on a private one acre property! Enjoy a spacious open floor plan; kitchen includes shaker style cabinets, upgraded appliances including fridge, honed granite countertops with peninsula bar and farmhouse sink. Other features include LVP flooring throughout living areas and bedrooms, wood stairs, ceramic tile in laundry room & baths. The large owner's suite offers a dedicated sitting area or office space, a large walk in closet and oversized bath with tile shower and dual vanities, enclosed water closet and built in make-up vanity. Enjoy the outdoors with your privacy fence, screened porch and fire pit overlooking a wooded backdrop. Enjoy the freedom that this property has to offer. No HOA, bring your boat or RV,in a great location in the heart of John's Island.
Contact an agent
Home facts
- Year built:2026
- Subdivision & Development:None
- Listing ID #:26030039
- Added:1 day(s) ago
- Updated:November 06, 2026 at 03:34 PM
Rooms and interior
- Bedrooms:3
- Total bathrooms:3
- Full bathrooms:2
- Half bathrooms:1
- Living area:2,201 sq. ft.
Heating and cooling
- Cooling:Central Air
- Heating:Heat Pump
- Central air:Yes
Structure and exterior
- Year built:2026
- Building area:2,201 sq. ft.
- Lot area:1 Acres
- Lot Features:1 - 2 Acres
- Architectural Style:Craftsman, Traditional
- Levels:2 Story
Schools
- High school:St. Johns
- Middle school:Haut Gap
- Elementary school:Angel Oak ES 4K-1/Johns Island ES 2-5
Utilities
- Water:Public
- Sewer:Septic Tank
Finances and disclosures
- Price:$697,400
- Price per sq. ft.:$316.86
Parking
- Total parking spaces:2
- Parking description:2 Car Garage
- Garage:Yes
- Garage spaces:2
New listings near 6105 Rio Vista Lane
- New
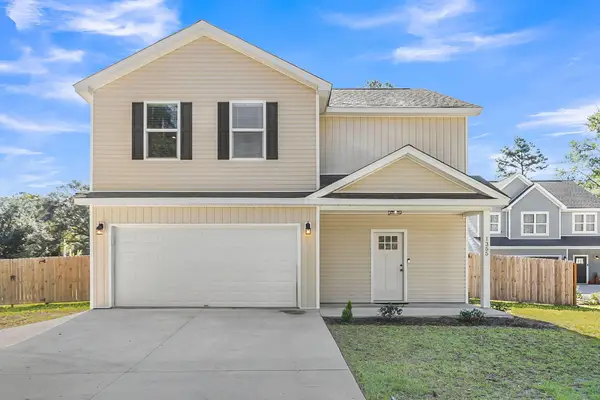 $535,000Active3 beds 3 baths2,037 sq. ft.
1355 Brownswood Road, Johns Island, SC 29455
MLS# 26030093Listed by: CHARLESTON FIRST REAL ESTATE, INC - New
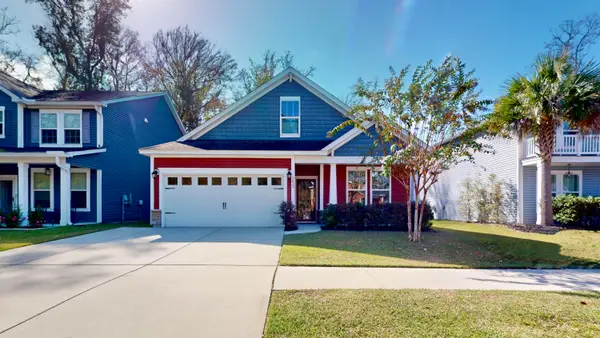 $500,000Active3 beds 2 baths1,600 sq. ft.
3033 Grand Bay Lane, Johns Island, SC 29455
MLS# 26030072Listed by: THE BOULEVARD COMPANY - New
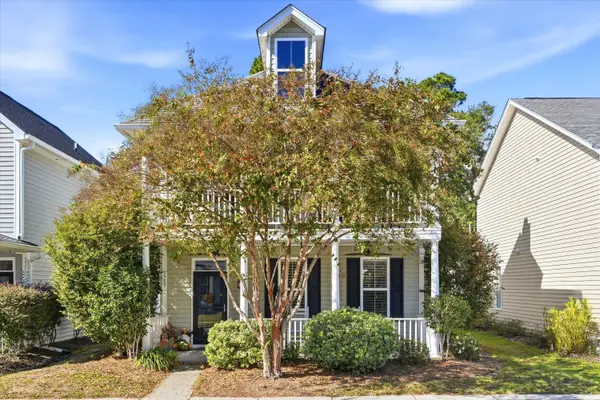 $539,900Active3 beds 3 baths1,789 sq. ft.
1753 Bee Balm Road, Johns Island, SC 29455
MLS# 26029981Listed by: EXP REALTY LLC - New
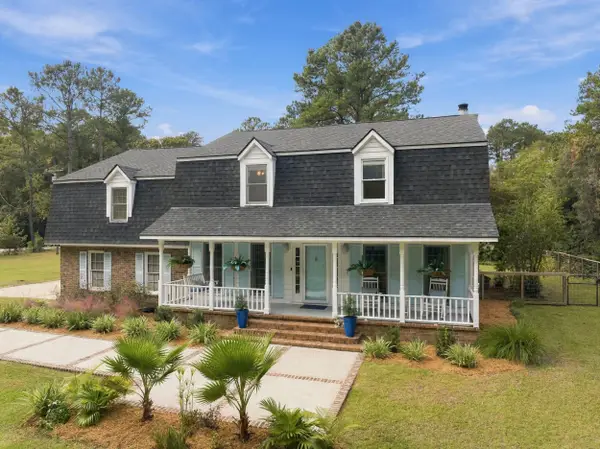 $950,000Active4 beds 4 baths2,769 sq. ft.
1035 Sweetwater Drive, Johns Island, SC 29455
MLS# 26029968Listed by: KELLER WILLIAMS REALTY CHARLESTON WEST ASHLEY - Open Sat, 11am to 1pmNew
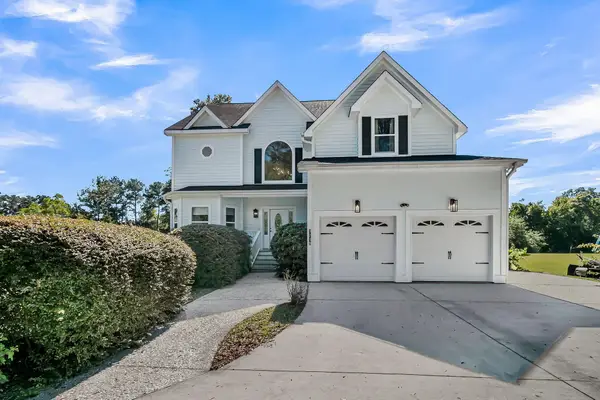 $1,200,000Active4 beds 4 baths3,286 sq. ft.
3719 Maybank Highway, Johns Island, SC 29455
MLS# 26029959Listed by: COMPASS CAROLINAS, LLC - New
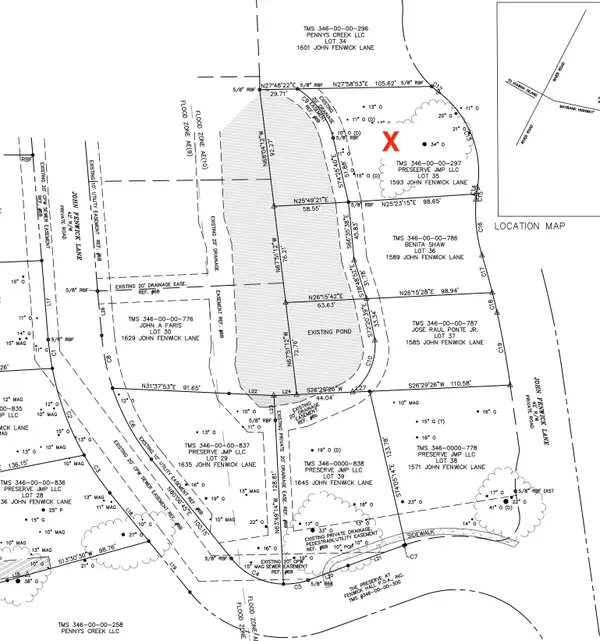 $375,000Active0.32 Acres
1593 John Fenwick Lane, Johns Island, SC 29455
MLS# 26029914Listed by: CHARLESTON REAL ESTATE GROUP - New
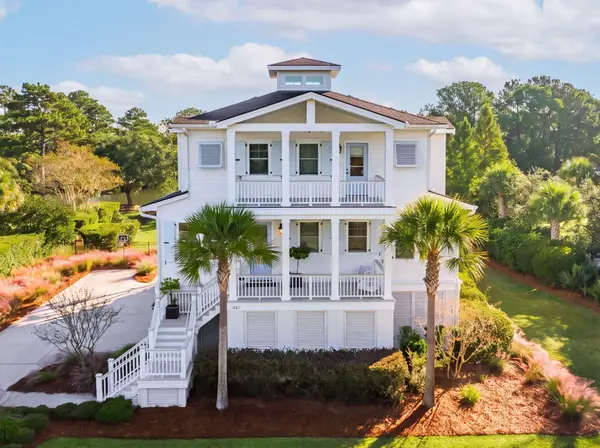 $1,825,000Active5 beds 4 baths2,960 sq. ft.
1567 Regimental Lane, Johns Island, SC 29455
MLS# 26029881Listed by: DANIEL RAVENEL SOTHEBY'S INTERNATIONAL REALTY - Open Sun, 12am to 2pmNew
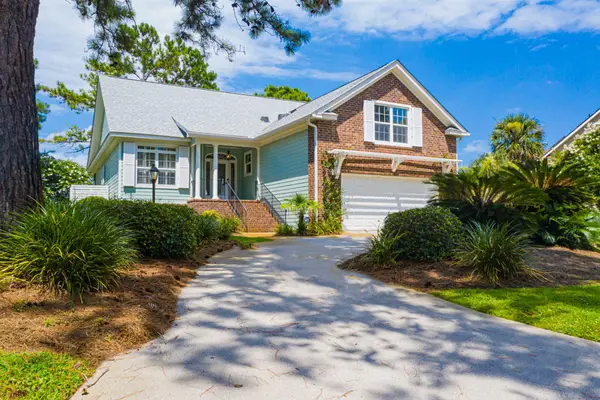 $925,000Active4 beds 3 baths2,242 sq. ft.
3106 Mayfair Lane, Johns Island, SC 29455
MLS# 26029873Listed by: KELLER WILLIAMS REALTY CHARLESTON - New
 $315,000Active4.26 Acres
3047 Fickling Hill Road #C-1, Johns Island, SC 29455
MLS# 26029754Listed by: THE BOULEVARD COMPANY


Protect your home and budget from life's surprises with an Assurant Home Warranty, backed by a partner that supports you through every step of homeownership. Explore Plans.
©2026 Century 21 Real Estate LLC. All rights reserved. CENTURY 21®, the CENTURY 21 Logo and C21® are service marks owned by Century 21 Real Estate LLC. Century 21 Real Estate LLC fully supports the principles of the Fair Housing Act and the Equal Opportunity Act. Each office is independently owned and operated. Listing information is deemed reliable but not guaranteed accurate.