
6981 Pumpkinseed Drive, Johns Island, SC 29455
Local realty services provided by:CENTURY 21 Northland
6981 Pumpkinseed Drive,Johns Island, SC 29455
$740,000
- 5 Beds
- 4 Baths
- 3,282 sq. ft.
- Single family
- Active
Upcoming open houses
- Wed, Oct 2804:00 pm - 06:00 pm
Listed by: allie khayat
Office: indigooak - christie's international real estate
MLS#:26021840
Source:MI_NGLRMLS
Price summary
- Price:$740,000
- Price per sq. ft.:$225.47
About this home
**Sellers are offering a $10,000 credit toward paint, flooring, or closing costs on offers received by Sunday, November 1, so you can add your own finishing touches from day one!** Lakefront and loving it: this Johns Island stunner sits directly on St. Johns Lake, the community's 63-acre centerpiece. Inside, the Grayson floor plan delivers 5 bedrooms and 4 baths with real flow: a fireplace-anchored great room with shiplap detail, an eat-in kitchen built around an oversized island, and a formal dining room ready for hosting. Plantation shutters throughout the entire home, backed by a lifetime warranty, add polish to every room.The main-floor office comes with its own full bath, making it a natural guest suite, home office, or private retreat, no stairs required.Upstairs, the primary suite is its own escape, with a sitting area and a second fireplace. A spacious finished bonus room (FROG) offers flexible space for a media room, game room, or second living area. Three more bedrooms complete the upstairs: one enjoys its own full bathroom, and the other two share a convenient jack-and-jill bath.
Step outside to a stamped concrete patio (lifetime warranty), a tiled screened porch, a firepit, a fenced backyard, and an outdoor dining area overlooking the lake. This is Lowcountry evening living, done right.
The sellers have invested over $30,000 in upgrades since purchasing, from the shutters and patio to custom shiplap and trim work. The home is still under several builder and manufacturer warranties, so the big-ticket worries are already handled.
The community offers a pool, playground, and dog park, with a dock just a short drive away for evening sunsets. You're minutes to downtown Charleston, Kiawah Island, and Johns Island's farm stands and restaurants....
Contact an agent
Home facts
- Year built:2023
- Subdivision & Development:St. Johns Lake
- Listing ID #:26021840
- Updated:October 27, 2026 at 09:10 PM
Rooms and interior
- Bedrooms:5
- Total bathrooms:4
- Full bathrooms:4
- Flooring:Carpet, Laminate
- Kitchen Description:Pantry
- Living area:3,282 sq. ft.
Heating and cooling
- Cooling:Central Air
- Heating:Heat Pump
- Central air:Yes
Structure and exterior
- Year built:2023
- Building area:3,282 sq. ft.
- Lot area:0.29 Acres
- Foundation Description:Slab
Schools
- High school:St. Johns
- Middle school:Haut Gap
- Elementary school:Angel Oak ES 4K-1/Johns Island ES 2-5
Finances and disclosures
- Price:$740,000
- Price per sq. ft.:$225.47
Parking
- Total parking spaces:2
- Garage:Yes
- Garage spaces:2
New listings near 6981 Pumpkinseed Drive
- Coming Soon
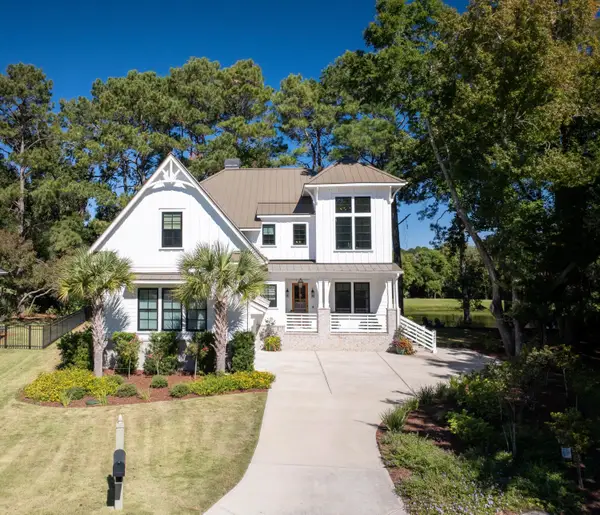 $1,925,000Coming Soon5 beds 5 baths4,013 sq. ft.
4490 Hope Plantation Drive, Johns Island, SC 29455
MLS# 26029164Listed by: RACHEL URSO REAL ESTATE LLC - New
 $5,599,000Active5 beds 6 baths4,462 sq. ft.
7008 Oak Basin Way, Johns Island, SC 29455
MLS# 26029274Listed by: KIAWAH RIVER REAL ESTATE COMPANY, LLC - New
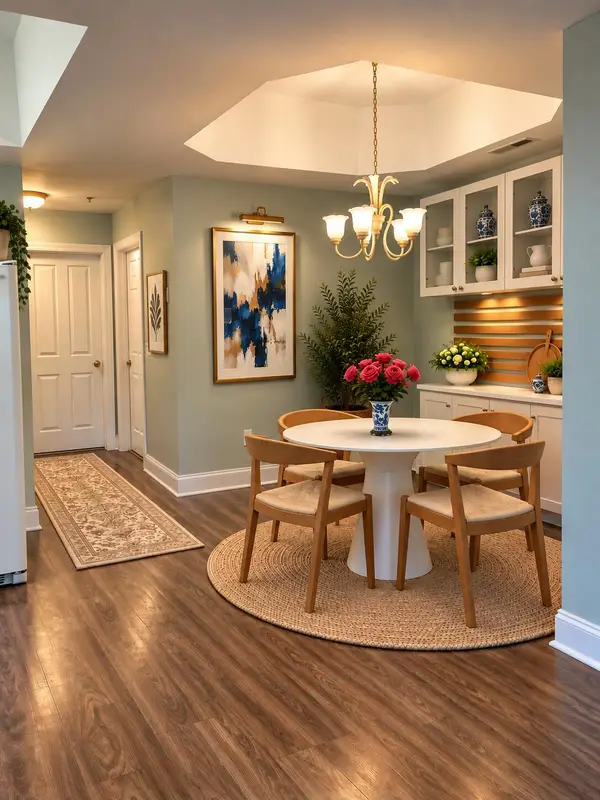 $389,900Active2 beds 2 baths1,187 sq. ft.
7211 Indigo Palms Way #7211, Johns Island, SC 29455
MLS# 26029245Listed by: CAROLINA ONE REAL ESTATE - New
 $699,000Active4 beds 4 baths3,313 sq. ft.
1092 Saltwater Circle, Johns Island, SC 29455
MLS# 26029199Listed by: CAROLINA ONE REAL ESTATE - New
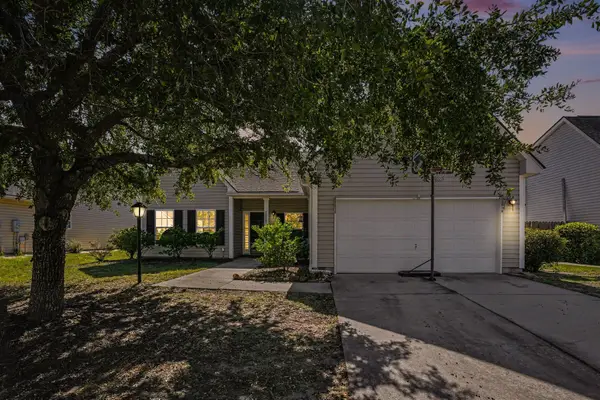 $525,000Active4 beds 2 baths1,857 sq. ft.
2819 Summertrees Boulevard, Johns Island, SC 29455
MLS# 26029095Listed by: HEALTHY REALTY LLC - New
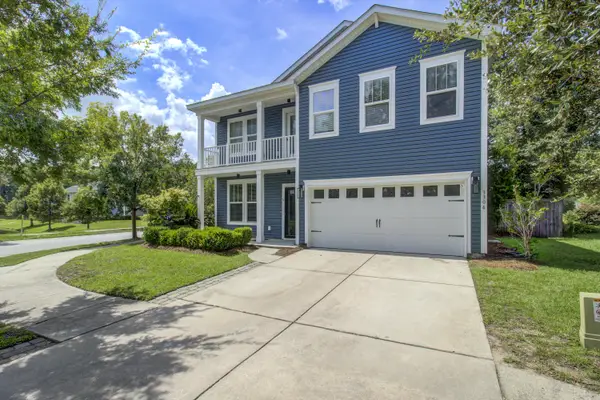 $523,990Active3 beds 3 baths2,424 sq. ft.
3306 Hartwell Street, Johns Island, SC 29455
MLS# 26029077Listed by: J HANCOCK REAL ESTATE - New
 $499,000Active3 beds 3 baths1,601 sq. ft.
1391 Thin Pine Drive, Johns Island, SC 29455
MLS# 26029052Listed by: CAROLINA ELITE REAL ESTATE - New
 $579,900Active3 beds 2 baths2,173 sq. ft.
2742 August Road, Johns Island, SC 29455
MLS# 26029044Listed by: THE BOULEVARD COMPANY - New
 $741,124Active3 beds 3 baths2,506 sq. ft.
7006 Alpine Bay Lane, Johns Island, SC 29455
MLS# 26028958Listed by: DFH REALTY GEORGIA, LLC - New
 $499,000Active3 beds 3 baths1,580 sq. ft.
1733 Towne Street, Johns Island, SC 29455
MLS# 26028963Listed by: BRAND NAME REAL ESTATE


Protect your home and budget from life's surprises with an Assurant Home Warranty, backed by a partner that supports you through every step of homeownership. Explore Plans.
©2026 Century 21 Real Estate LLC. All rights reserved. CENTURY 21®, the CENTURY 21 Logo and C21® are service marks owned by Century 21 Real Estate LLC. Century 21 Real Estate LLC fully supports the principles of the Fair Housing Act and the Equal Opportunity Act. Each office is independently owned and operated. Listing information is deemed reliable but not guaranteed accurate.