
7514 Indigo Palms Way, Johns Island, SC 29455
Local realty services provided by:CENTURY 21 Triangle Group
Listed by: caleb pearson, jd macnair
Office: exp realty llc.
MLS#:26025264
Source:SC_CTAR
7514 Indigo Palms Way,Johns Island, SC 29455
$375,000
- 2 Beds
- 2 Baths
- 1,272 sq. ft.
- Single family
- Active
Price summary
- Price:$375,000
- Price per sq. ft.:$294.81
About this home
Welcome to Indigo Hall at Hope Plantation, a wonderful opportunity to experience the relaxed sophistication of Johns Island living. Known for its beautiful natural surroundings, locally loved restaurants, and convenient access to the beaches of Kiawah and Seabrook Islands, Johns Island offers a lifestyle that feels comfortably removed from the bustle while remaining close to everything Charleston has to offer.Within this established community, this beautiful new construction ADA-designated condominium introduces a fresh perspective on easy, contemporary living. Thoughtfully designed with comfort and functionality in mind, the interior combines an open floor plan with timeless design elements, including wide-plank flooring, elegant neutral finishes, and an abundance of natural light.A beautifully finished kitchen with white cabinetry, stainless steel appliances, and an expansive island opens effortlessly to the dining and living areas, creating an inviting space to gather, entertain, or simply unwind. Residents enjoy access to a picturesque community pool surrounded by mature landscaping, offering a lovely setting to enjoy South Carolina's warmer seasons. Blending the convenience of condominium living with the appeal of a newly constructed home, this residence is an inviting place to experience all that Johns Island has to offer....
Contact an agent
Home facts
- Year built:2026
- Subdivision & Development:Indigo Hall at Hope Plantation
- Listing ID #:26025264
- Added:45 day(s) ago
- Updated:October 24, 2026 at 02:36 PM
Rooms and interior
- Bedrooms:2
- Total bathrooms:2
- Full bathrooms:2
- Flooring:Ceramic Tile
- Bathrooms Description:Garden Tub/Shower
- Kitchen Description:Eat-in Kitchen, Kitchen Island
- Living area:1,272 sq. ft.
Heating and cooling
- Cooling:Central Air
- Central air:Yes
Structure and exterior
- Year built:2026
- Building area:1,272 sq. ft.
- Lot area:0.06 Acres
- Lot Features:0 - .5 Acre
- Foundation Description:Slab
- Levels:1 Story
Schools
- High school:St. Johns
- Middle school:Haut Gap
- Elementary school:Mt. Zion
Utilities
- Water:Public
- Sewer:Public Sewer
Finances and disclosures
- Price:$375,000
- Price per sq. ft.:$294.81
Features and amenities
- Amenities:Ceiling Smooth, High Ceilings
Parking
- Parking description:Off Street
New listings near 7514 Indigo Palms Way
- Coming Soon
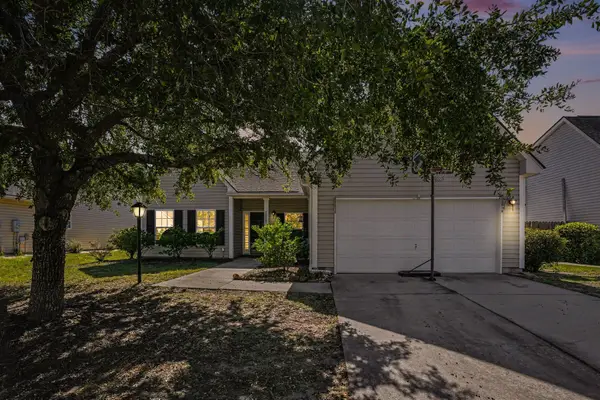 $525,000Coming Soon4 beds 2 baths1,857 sq. ft.
2819 Summertrees Boulevard, Johns Island, SC 29455
MLS# 26029095Listed by: HEALTHY REALTY LLC - New
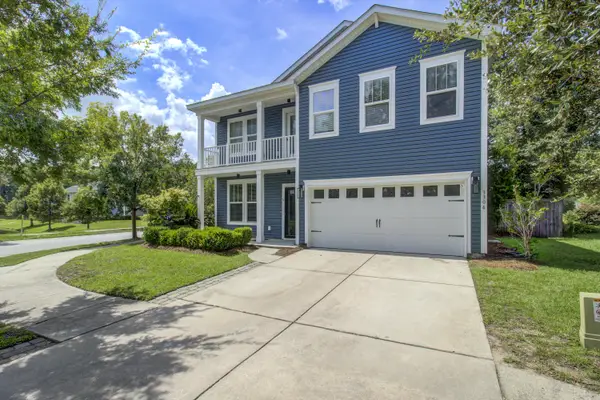 $523,990Active3 beds 3 baths2,424 sq. ft.
3306 Hartwell Street, Johns Island, SC 29455
MLS# 26029077Listed by: J HANCOCK REAL ESTATE - New
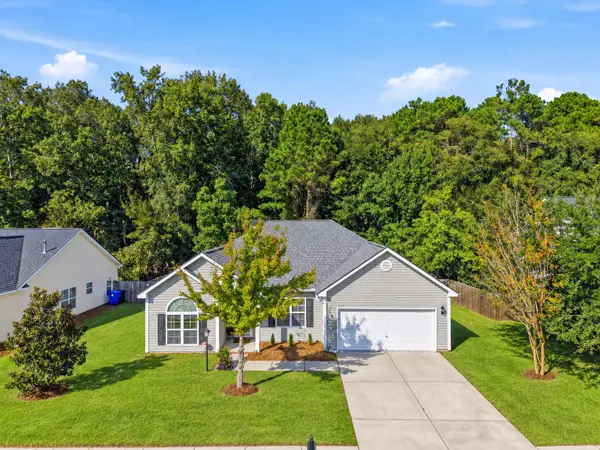 $579,900Active3 beds 2 baths2,173 sq. ft.
2742 August Road, Johns Island, SC 29455
MLS# 26029044Listed by: THE BOULEVARD COMPANY - New
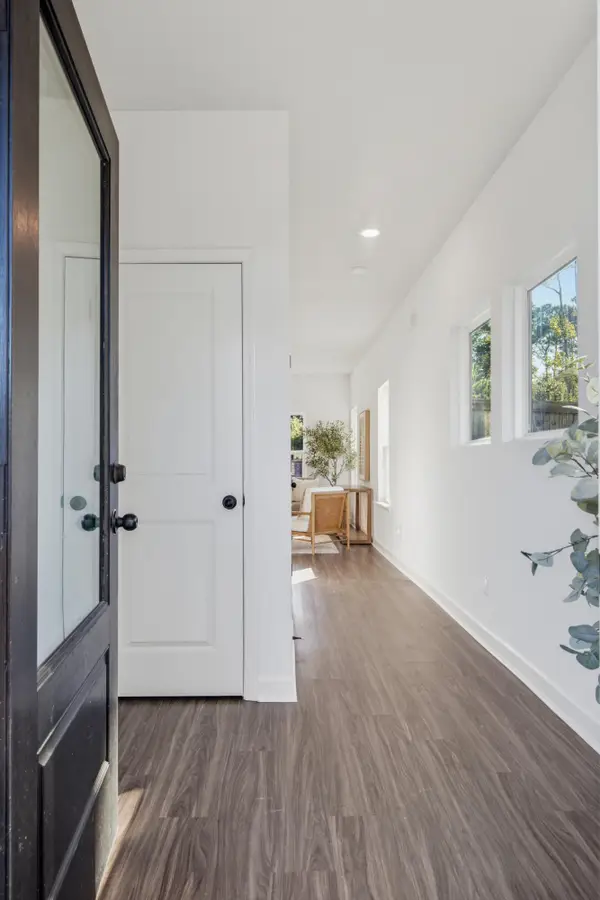 $499,000Active3 beds 3 baths1,601 sq. ft.
1391 Thin Pine Drive, Johns Island, SC 29455
MLS# 26029052Listed by: CAROLINA ELITE REAL ESTATE - New
 $741,124Active3 beds 3 baths2,506 sq. ft.
7006 Alpine Bay Lane, Johns Island, SC 29455
MLS# 26028958Listed by: DFH REALTY GEORGIA, LLC - New
 $499,000Active3 beds 3 baths1,580 sq. ft.
1733 Towne Street, Johns Island, SC 29455
MLS# 26028963Listed by: BRAND NAME REAL ESTATE - New
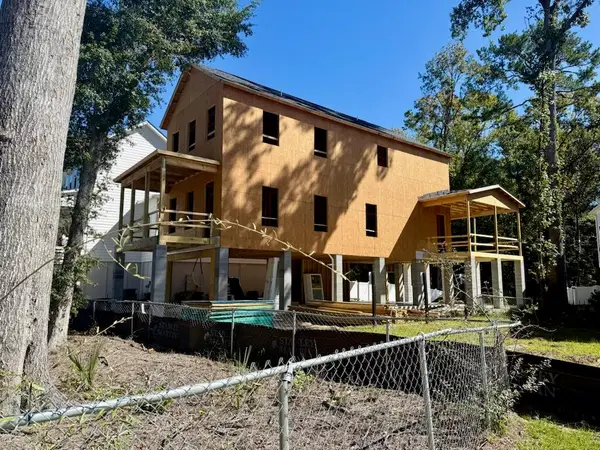 $724,990Active3 beds 3 baths2,314 sq. ft.
3021 Robeson Trace, Johns Island, SC 29455
MLS# 26028969Listed by: SM SOUTH CAROLINA BROKERAGE LLC - New
 $599,000Active3 beds 3 baths1,747 sq. ft.
1871 Chilhowee Drive, Johns Island, SC 29455
MLS# 26028905Listed by: THE HUSTED TEAM POWERED BY KELLER WILLIAMS - New
 $684,900Active3 beds 3 baths1,995 sq. ft.
304 Livewell Court, Johns Island, SC 29455
MLS# 26028909Listed by: CAROLINA ONE REAL ESTATE - New
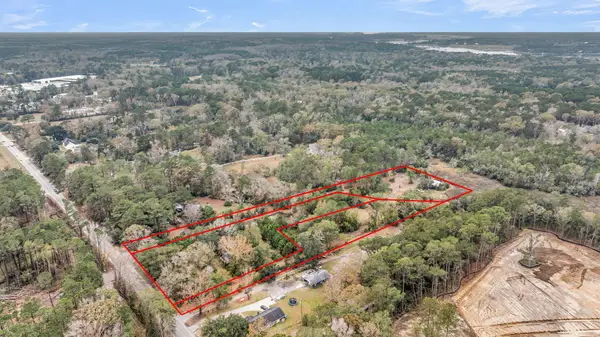 $699,900Active5.13 Acres
672 Main Road, Johns Island, SC 29455
MLS# 26028900Listed by: ASHLEY COOPER REAL ESTATE, LLC


Protect your home and budget from life's surprises with an Assurant Home Warranty, backed by a partner that supports you through every step of homeownership. Explore Plans.
©2026 Century 21 Real Estate LLC. All rights reserved. CENTURY 21®, the CENTURY 21 Logo and C21® are service marks owned by Century 21 Real Estate LLC. Century 21 Real Estate LLC fully supports the principles of the Fair Housing Act and the Equal Opportunity Act. Each office is independently owned and operated. Listing information is deemed reliable but not guaranteed accurate.