
7935 Flagship Lane, Johns Island, SC 29455
Local realty services provided by:CENTURY 21 Triangle Group
Listed by: jack liles
Office: daniel ravenel sotheby's international realty
MLS#:26024294
Source:SC_CTAR
7935 Flagship Lane,Johns Island, SC 29455
$1,490,000
- 4 Beds
- 5 Baths
- 2,642 sq. ft.
- Single family
- Active
Price summary
- Price:$1,490,000
- Price per sq. ft.:$563.97
About this home
Beautiful and spacious Butterfly Cottage situated on lovely Oak Park in Kiawah River. Three bedroom, three full baths and a half bath in the main house, and a fully complete mother-in-law suite in the FROM above the 2-car garage.
Contact an agent
Home facts
- Year built:2019
- Subdivision & Development:Kiawah River
- Listing ID #:26024294
- Added:1 day(s) ago
- Updated:August 29, 2026 at 12:48 AM
Rooms and interior
- Bedrooms:4
- Total bathrooms:5
- Full bathrooms:4
- Half bathrooms:1
- Kitchen Description:Eat-in Kitchen, Kitchen Island
- Living area:2,642 sq. ft.
Heating and cooling
- Cooling:Central Air
- Heating:Forced Air, Heat Pump
- Central air:Yes
Structure and exterior
- Year built:2019
- Building area:2,642 sq. ft.
- Lot area:0.12 Acres
- Architectural Style:Cottage, Traditional
- Foundation Description:Crawl Space
- Levels:2 Story
Schools
- High school:St. Johns
- Middle school:Haut Gap
- Elementary school:Johns Island Elementary
Utilities
- Water:Public
- Sewer:Private Sewer
Finances and disclosures
- Price:$1,490,000
- Price per sq. ft.:$563.97
Features and amenities
- Laundry features:Laundry Room
- Amenities:Ceiling Fan(s), Ceiling Smooth
Parking
- Total parking spaces:2
- Parking description:2 Car Garage, Detached, Garage Door Opener, Off Street
- Garage:Yes
- Garage spaces:2
New listings near 7935 Flagship Lane
- New
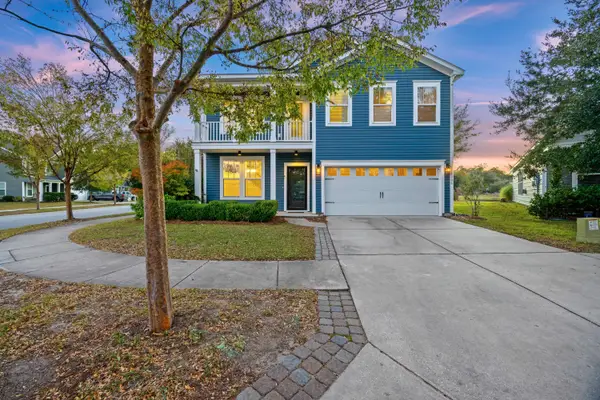 $550,000Active3 beds 3 baths2,424 sq. ft.
3306 Hartwell Street, Johns Island, SC 29455
MLS# 26024485Listed by: EXP REALTY LLC - New
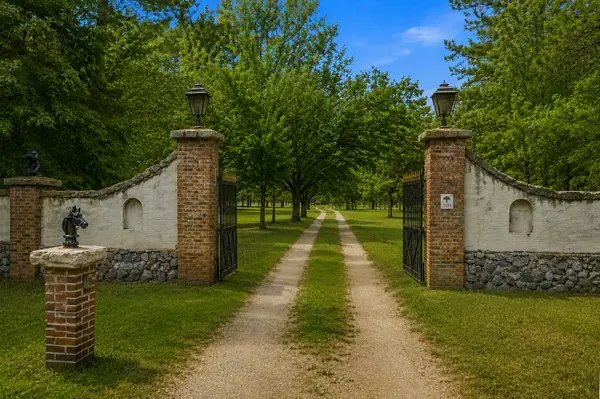 $3,280,000Active4 beds 3 baths3,521 sq. ft.
3189 Edenvale Road, Johns Island, SC 29455
MLS# 26024328Listed by: CAROLINA ONE REAL ESTATE - New
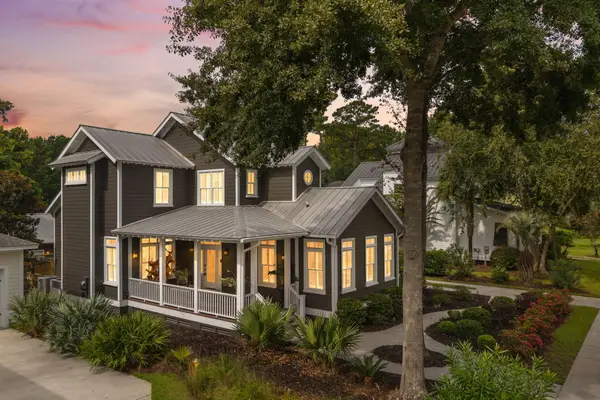 $990,000Active4 beds 4 baths2,660 sq. ft.
4013 E Amy Lane, Johns Island, SC 29455
MLS# 26024307Listed by: AKERS ELLIS REAL ESTATE LLC - New
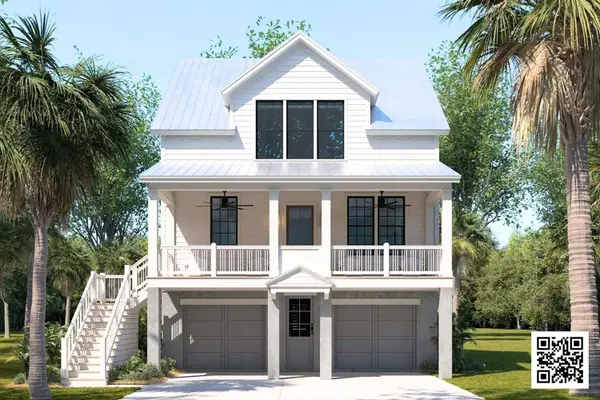 $1,525,000Active3 beds 4 baths2,809 sq. ft.
6028 Honey Hole Haven, Johns Island, SC 29455
MLS# 26024295Listed by: KIAWAH RIVER REAL ESTATE COMPANY, LLC - New
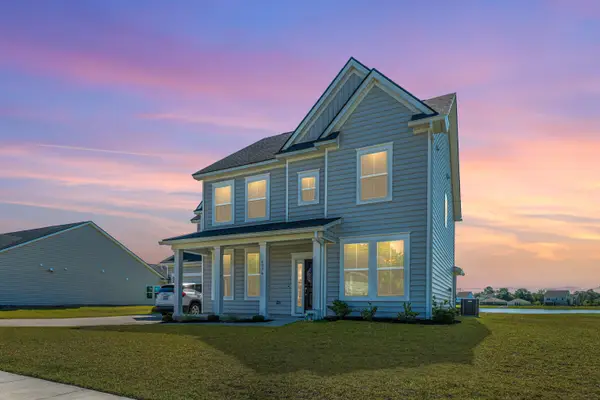 $720,000Active5 beds 4 baths2,828 sq. ft.
6976 Pumpkinseed Drive, Johns Island, SC 29455
MLS# 26024273Listed by: CAROLINA ONE REAL ESTATE - Open Sun, 11am to 1pmNew
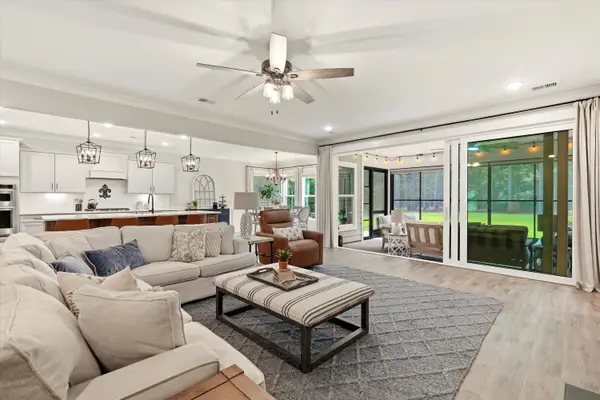 $1,250,000Active4 beds 4 baths3,610 sq. ft.
4252 Hugh Bennett Drive, Johns Island, SC 29455
MLS# 26024252Listed by: AGENTOWNED REALTY PREFERRED GROUP - New
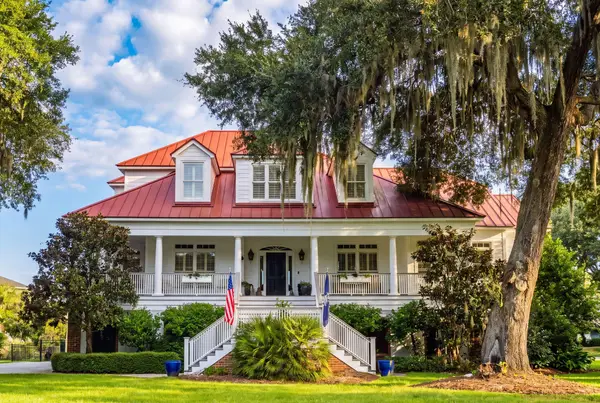 $1,375,000Active3 beds 4 baths3,393 sq. ft.
4014 Gift Boulevard, Johns Island, SC 29455
MLS# 26024213Listed by: DUNES PROPERTIES OF CHARLESTON INC - Open Sat, 11am to 1pmNew
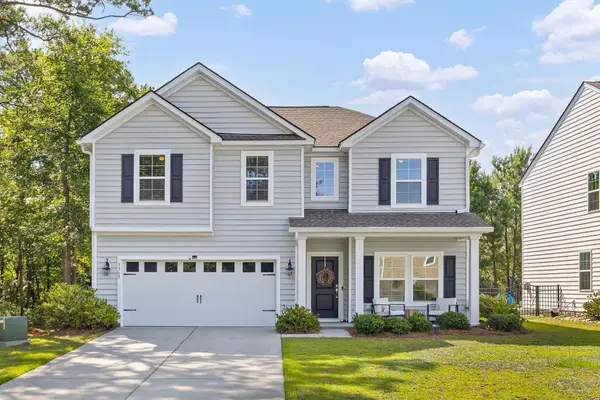 $690,000Active4 beds 3 baths3,001 sq. ft.
3360 Great Egret Drive, Johns Island, SC 29455
MLS# 26024183Listed by: BHHS CAROLINA SUN REAL ESTATE - New
 $425,000Active3 beds 2 baths1,252 sq. ft.
3579 Walkers Ferry Lane, Johns Island, SC 29455
MLS# 26024166Listed by: THE BOULEVARD COMPANY


Protect your home and budget from life's surprises with an Assurant Home Warranty, backed by a partner that supports you through every step of homeownership. Explore Plans.
©2026 Century 21 Real Estate LLC. All rights reserved. CENTURY 21®, the CENTURY 21 Logo and C21® are service marks owned by Century 21 Real Estate LLC. Century 21 Real Estate LLC fully supports the principles of the Fair Housing Act and the Equal Opportunity Act. Each office is independently owned and operated. Listing information is deemed reliable but not guaranteed accurate.