
928 Leonard Drive, Johns Island, SC 29455
Local realty services provided by:CENTURY 21 Triangle Group
Listed by: jeff zaita, john loschiavo
Office: matt o'neill real estate
MLS#:26019500
Source:SC_CTAR
928 Leonard Drive,Johns Island, SC 29455
$450,000
- 3 Beds
- 2 Baths
- 1,482 sq. ft.
- Single family
- Active
Price summary
- Price:$450,000
- Price per sq. ft.:$303.64
About this home
***Ask about the possibility of receiving 1% reduction in interest rate and free refi.***Located on nearly half an acre in the heart of Johns Island, this inviting single story home combines a functional layout, a spacious fenced backyard, NO HOA, and recent IMPORTANT updates including a new roof in 2024, AC 2020, new kitchen appliances, shed 5/25 and a new water heater. Septic tank inspected & pumped 5/25. From the moment you step inside, you'll appreciate the bright, open floor plan filled with natural light and designed for comfortable everyday living and easy entertaining.The living and dining areas flow seamlessly into the eat in kitchen, where you'll find updated stainless steel appliances, abundant cabinetry, ample countertop space, and a stylish backsJust beyond the kitchen, the screened porch provides the perfect place to relax while overlooking the expansive backyard. With plenty of room for gatherings, gardening, pets, or play, the fully fenced yard also includes a convenient storage shed.
Tucked away for added privacy, the primary suite serves as a peaceful retreat featuring a huge walk in closet, an ensuite bathroom, and direct access to the backyard. Two additional bedrooms, both with updated flooring, and a full bathroom complete the interior.
Additional highlights include updated flooring in the living room and the added benefit of no current flood insurance requirement for the property.
Conveniently located, this home is less than a mile from the popular Tomato Shed restaurant, under 2.5 miles from Limehouse Boat Landing, under 4 miles from Publix and Lowe's Foods, 6 miles from the West Ashley Circle, 8.2 miles from I 526, and under 12 miles from historic downtown Charleston. This is a home you won't want to miss. Schedule your showing today.
*Some images have been virtually enhanced or staged. The furnishings and decor shown are for illustrative purposes only, and the actual property may appear different in person....
Contact an agent
Home facts
- Year built:1969
- Subdivision & Development:Morris Acres
- Listing ID #:26019500
- Added:91 day(s) ago
- Updated:October 08, 2026 at 02:42 PM
Rooms and interior
- Bedrooms:3
- Total bathrooms:2
- Full bathrooms:2
- Flooring:Ceramic Tile
- Kitchen Description:Eat-in Kitchen
- Living area:1,482 sq. ft.
Heating and cooling
- Cooling:Central Air
- Central air:Yes
Structure and exterior
- Year built:1969
- Building area:1,482 sq. ft.
- Lot area:0.45 Acres
- Lot Features:0 - .5 Acre, Interior Lot
- Architectural Style:Ranch
- Foundation Description:Slab
- Levels:1 Story
Schools
- High school:St. Johns
- Middle school:Haut Gap
- Elementary school:Angel Oak ES 4K-1/Johns Island ES 2-5
Utilities
- Water:Public
- Sewer:Septic Tank
Finances and disclosures
- Price:$450,000
- Price per sq. ft.:$303.64
Features and amenities
- Amenities:Ceiling Fan(s), Ceiling Smooth
Parking
- Parking description:Off Street
New listings near 928 Leonard Drive
- Coming Soon
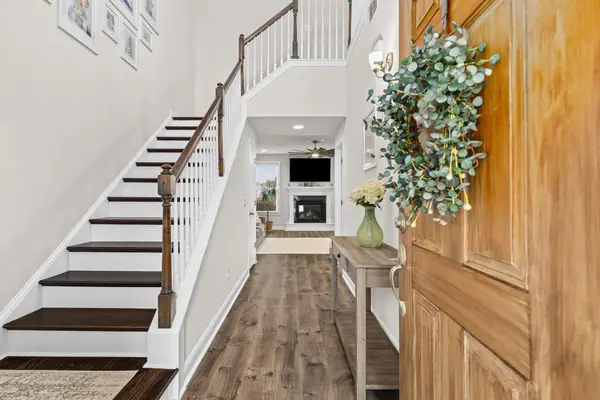 $529,900Coming Soon3 beds 3 baths1,817 sq. ft.
3116 Timberline Drive, Johns Island, SC 29455
MLS# 26027734Listed by: BRAND NAME REAL ESTATE - Coming SoonOpen Sat, 11am to 1pm
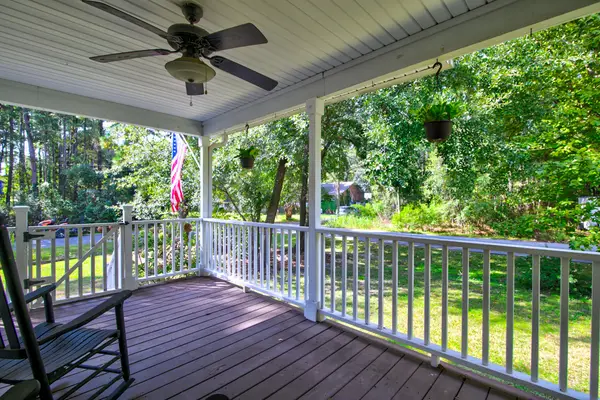 $545,000Coming Soon3 beds 3 baths1,355 sq. ft.
3658 Barton Street, Johns Island, SC 29455
MLS# 26027698Listed by: THE BOULEVARD COMPANY - New
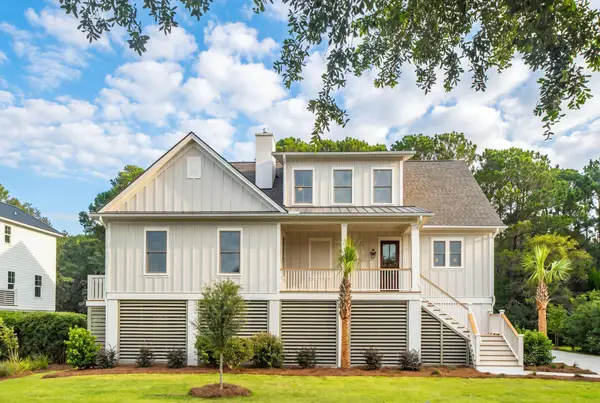 $1,875,000Active4 beds 5 baths3,626 sq. ft.
2870 Maritime Forest Drive, Johns Island, SC 29455
MLS# 26027818Listed by: GRANTHAM HOMES REALTY, LLC - New
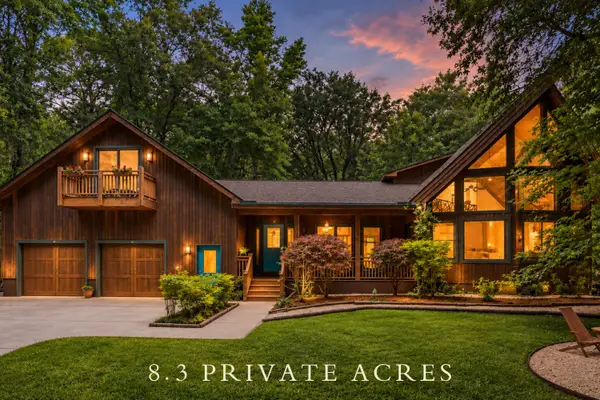 $1,175,000Active3 beds 3 baths2,393 sq. ft.
2495 Edenforest Road, Johns Island, SC 29455
MLS# 26027725Listed by: THE BOULEVARD COMPANY - Open Sat, 11am to 1pmNew
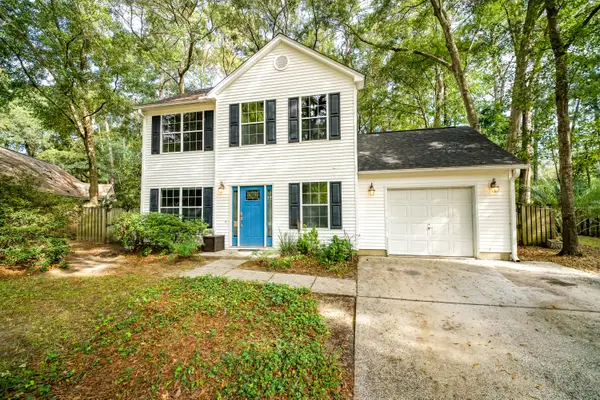 $469,000Active3 beds 3 baths1,553 sq. ft.
1952 Walkers Ferry Place, Johns Island, SC 29455
MLS# 26027727Listed by: RE/MAX SOUTHERN SHORES - Open Sat, 11am to 2pmNew
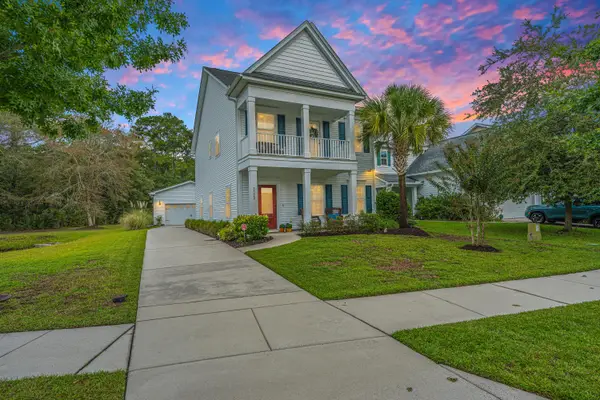 $540,000Active3 beds 3 baths2,016 sq. ft.
3322 Tabard Road, Johns Island, SC 29455
MLS# 26027707Listed by: CAROLINA ONE REAL ESTATE - New
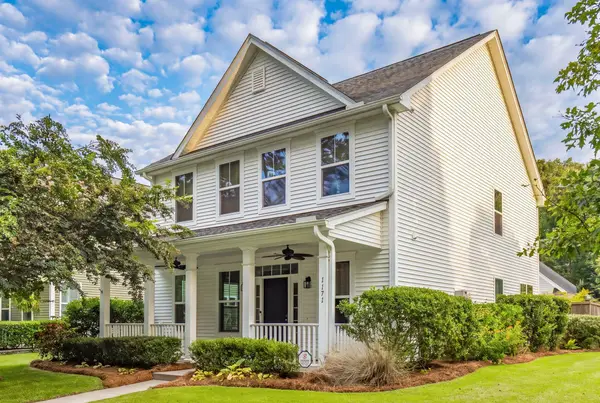 $585,000Active3 beds 3 baths2,240 sq. ft.
1171 Updyke Drive, Johns Island, SC 29455
MLS# 26027719Listed by: THE CASSINA GROUP - New
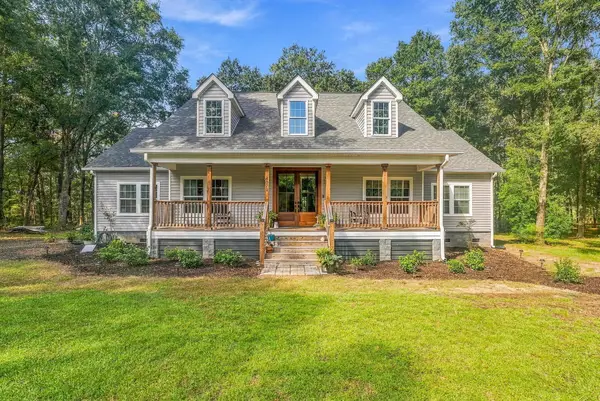 $799,900Active3 beds 3 baths2,248 sq. ft.
4071 Pine Creek Road, Johns Island, SC 29455
MLS# 26027704Listed by: BRAND NAME REAL ESTATE - Open Sun, 11am to 1pmNew
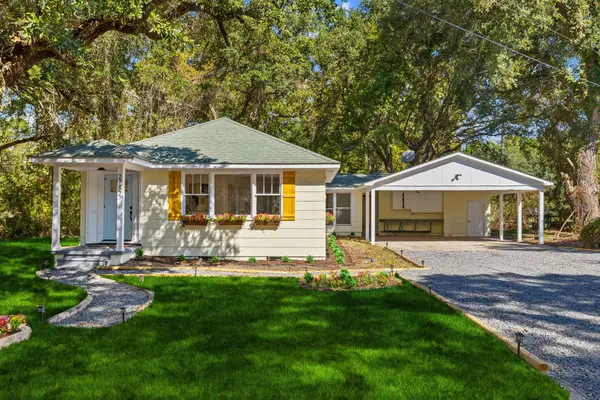 $485,000Active4 beds 2 baths1,446 sq. ft.
2782 Evans Way, Johns Island, SC 29455
MLS# 26027679Listed by: CAROLINA ONE REAL ESTATE - New
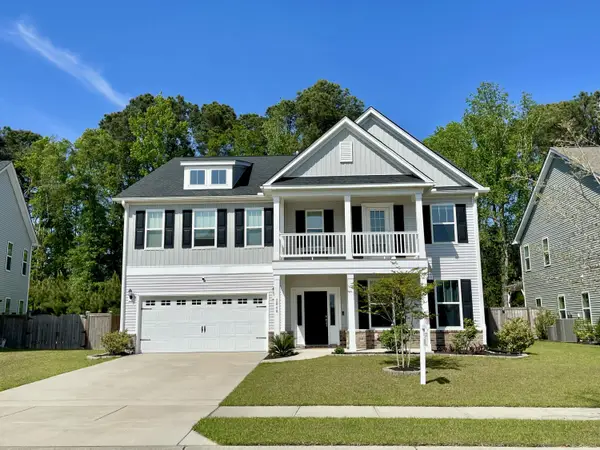 $850,000Active5 beds 4 baths4,302 sq. ft.
2848 Cavalcade Circle, Johns Island, SC 29455
MLS# 26027660Listed by: LPT REALTY, LLC


Protect your home and budget from life's surprises with an Assurant Home Warranty, backed by a partner that supports you through every step of homeownership. Explore Plans.
©2026 Century 21 Real Estate LLC. All rights reserved. CENTURY 21®, the CENTURY 21 Logo and C21® are service marks owned by Century 21 Real Estate LLC. Century 21 Real Estate LLC fully supports the principles of the Fair Housing Act and the Equal Opportunity Act. Each office is independently owned and operated. Listing information is deemed reliable but not guaranteed accurate.