
809 Woodside Drive, Johnston, SC 29832
Local realty services provided by:CENTURY 21 Solomon Properties
809 Woodside Drive,Johnston, SC 29832
$325,000
- 4 Beds
- 3 Baths
- 1,947 sq. ft.
- Single family
- Active
Listed by: becky critell
Office: douglas lane real estate group
MLS#:100577630
Source:NC_CCAR
Price summary
- Price:$325,000
- Price per sq. ft.:$166.92
About this home
LARGE 900 SF WORKSHOP ON 1 ACRE!
Welcome to 809 Woodside Drive in Johnston, SC, where modern updates meet country living. This beautifully remodeled 4-bedroom, 3-bath home sits on approximately one acre and offers the perfect combination of comfort, functionality, and space both inside and out.
Step inside to find a move-in-ready home featuring updated finishes, a spacious floor plan, and plenty of room for family and entertaining. Every detail has been thoughtfully refreshed, allowing you to enjoy the home from day one.
One of the standout features of this property is the impressive 900-square-foot detached workshop--ideal for mechanics, woodworkers, contractors, hobbyists, small business owners, or anyone needing exceptional storage and workspace. With endless possibilities, this shop adds tremendous value and versatility.
Outside, you'll appreciate the privacy and freedom that come with a full acre of land, providing plenty of room for gardening, outdoor entertaining, RV or boat parking, and enjoying the peaceful surroundings.
If you've been searching for a move-in-ready home with a large workshop and room to spread out, 809 Woodside Drive is a must-see. Schedule your private showing today!...
Contact an agent
Home facts
- Year built:1961
- Subdivision & Development:Not In Subdivision
- Listing ID #:100577630
- Added:106 day(s) ago
- Updated:September 13, 2026 at 10:24 AM
Rooms and interior
- Bedrooms:4
- Total bathrooms:3
- Full bathrooms:3
- Rooms Total:12
- Flooring:Carpet, Vinyl
- Bathrooms Description:Walk-in Shower
- Kitchen Description:Dishwasher, Refrigerator
- Bedroom Description:Walk-In Closet(s)
- Living area:1,947 sq. ft.
Heating and cooling
- Cooling:Attic Fan, Central Air
- Heating:Fireplace(s), Gas Pack, Heating, Natural Gas
- Central air:Yes
Structure and exterior
- Roof:Composition
- Year built:1961
- Building area:1,947 sq. ft.
- Lot area:0.94 Acres
- Lot Features:Rural
- Construction Materials:Brick, Metal Siding, Vinyl Siding, Wood Frame
- Exterior Features:Covered, Porch
- Foundation Description:Crawl Space
- Levels:1 Story
Schools
- High school:Strom Thurmond
- Middle school:JET
- Elementary school:Johnston
Utilities
- Water:Water Connected, Water Tap Available
- Sewer:Sewer Connected
Finances and disclosures
- Price:$325,000
- Price per sq. ft.:$166.92
Features and amenities
- Appliances:Dishwasher, Refrigerator
- Laundry features:Laundry Room, Washer Hookup
- Amenities:Bookcases, Ceiling Fan(s), Vaulted Ceiling(s), Walk-In Closet(s)
Parking
- Total parking spaces:2
- Parking description:Asphalt, Attached, Attached Garage, Concrete, Garage, Parking Pad, Storage
- Garage:Yes
- Garage spaces:2
- Carport spaces:2

New listings near 809 Woodside Drive
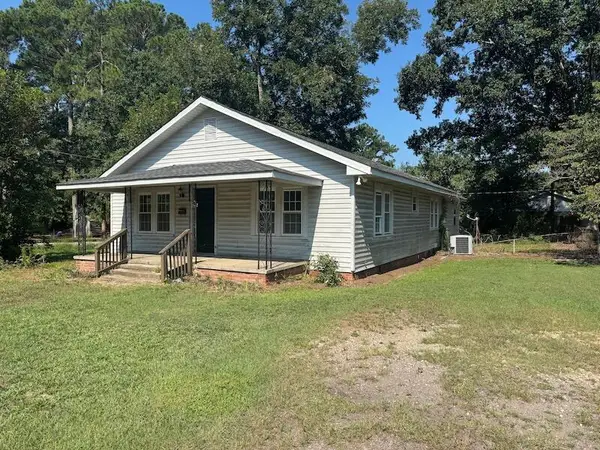 $129,000Active2 beds 2 baths1,647 sq. ft.
800 Mobley Street, Johnston, SC 29832
MLS# 26023868Listed by: WEICHERT REALTORS - PENDARVIS COMPANY $352,900Active3 beds 3 baths1,643 sq. ft.
65 Long Cane Road, Johnston, SC 29832
MLS# 640037Listed by: WEICHERT, REALTORS - PENDARVIS COMPANY $236,800Pending3 beds 2 baths1,632 sq. ft.
1557 Hwy 121 N, Johnston, SC 29832
MLS# 639917Listed by: SHEALY REALTY $298,000Active0 Acres
0 Lee Street, Johnston, SC 29832
MLS# 1597554Listed by: ACCESS REALTY, LLC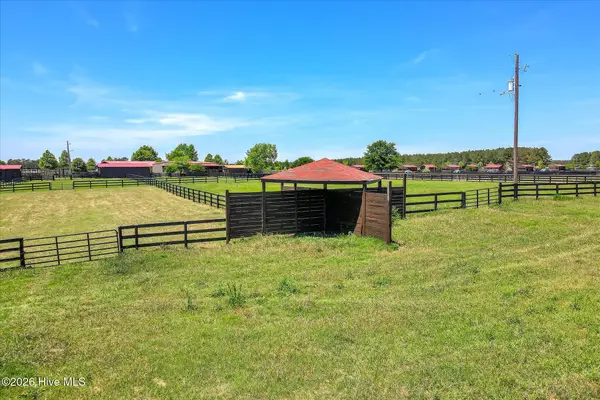 $645,000Active18.25 Acres
929 Airport Road, Johnston, SC 29832
MLS# 100572935Listed by: WEICHERT REALTORS - PENDARVIS COMPANY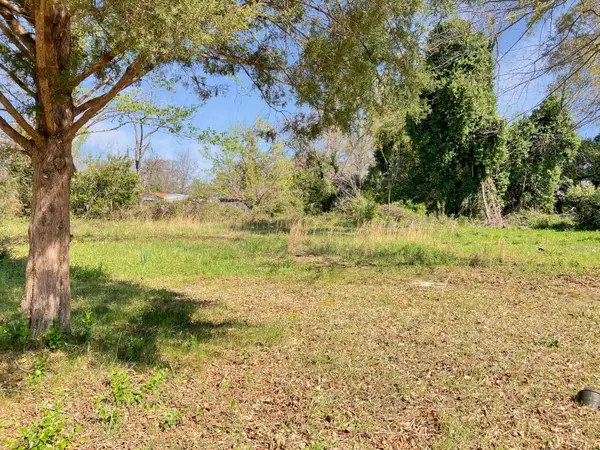 $6,000Active0.25 Acres
132 May Street, Johnston, SC 29832
MLS# 98254725Listed by: RE/MAX TRUE ADVANTAGE $150,000Active15 Acres
0 Sumpter Road, Johnston, SC 29832
MLS# 632003Listed by: LAKE MURRAY PROPERTIES, INC. $967,000Active4 beds 3 baths3,267 sq. ft.
5474 Sc Highway 23, Johnston, SC 29832
MLS# 631437Listed by: LAKE MURRAY PROPERTIES, INC.


Protect your home and budget from life's surprises with an Assurant Home Warranty, backed by a partner that supports you through every step of homeownership. Explore Plans.
©2026 Century 21 Real Estate LLC. All rights reserved. CENTURY 21®, the CENTURY 21 Logo and C21® are service marks owned by Century 21 Real Estate LLC. Century 21 Real Estate LLC fully supports the principles of the Fair Housing Act and the Equal Opportunity Act. Each office is independently owned and operated. Listing information is deemed reliable but not guaranteed accurate.