
312 E Church Street, Kershaw, SC 29067
Local realty services provided by:CENTURY 21 DiGioia Realty
Listed by: sheila hinson
Office: southern properties realty
MLS#:4408830
Source:CH
312 E Church Street,Kershaw, SC 29067
$329,900
- 2 Beds
- 2 Baths
- 1,772 sq. ft.
- Single family
- Active
Price summary
- Price:$329,900
- Price per sq. ft.:$186.17
About this home
Welcome to this beautifully reimagined Craftsman-style cottage, ideally located in the heart of downtown Kershaw. Thoughtfully and completely renovated inside and out, this exceptional home seamlessly blends timeless character with modern comfort and convenience.
The redesigned open-concept floor plan creates a bright, inviting living space perfect for both everyday living and entertaining. The stunning custom kitchen features handcrafted cabinetry, stainless steel appliances, elegant quartz countertops, and abundant storage. Both bathrooms have been tastefully updated with quality finishes, while the spacious, newly expanded primary suite offers a peaceful retreat. Rich hardwood flooring flows throughout the home, complemented by impressive 9-foot ceilings that enhance the sense of openness and charm.
Designed with accessibility in mind, the home includes custom widened openings for handicap accessibility. Major updates provide peace of mind, including a new roof, all-new windows, and new interior and exterior doors.
The exterior showcases classic Craftsman appeal with beautiful stone accents, decorative corbels, and professionally designed hardscaping that create exceptional curb appeal. Situated on an oversized lot, the backyard is a private oasis featuring a covered porch, a dedicated concrete grilling pad, and a tranquil fishpond. Professionally landscaped grounds include front and rear irrigation systems, landscape lighting, and an impressive collection of mature plants and flowering shrubs that provide year-round beauty.
The expansive lot offers endless possibilities, with plenty of room to add a covered outdoor living area, workshop, custom storage building, or even a garden filled with fresh vegetables and flowers. For added privacy and security, the entire property is enclosed with attractive vinyl and metal fencing and is equipped with a built-in camera security system.
This move-in-ready Craftsman cottage offers the perfect combination of historic charm, modern upgrades, and exceptional outdoor living—all within walking distance of everything downtown Kershaw has to offer....
Contact an agent
Home facts
- Year built:1930
- Subdivision & Development:NONE
- Listing ID #:4408830
- Updated:September 12, 2026 at 01:18 PM
Rooms and interior
- Bedrooms:2
- Total bathrooms:2
- Full bathrooms:2
- Flooring:Wood
- Kitchen Description:Dishwasher, Disposal, Electric Oven, Exhaust Fan, Exhaust Hood, Gas Cooktop, Self Cleaning Oven
- Living area:1,772 sq. ft.
Heating and cooling
- Cooling:Central Air
- Heating:Natural Gas
- Central air:Yes
Structure and exterior
- Year built:1930
- Building area:1,772 sq. ft.
- Lot area:0.46 Acres
- Lot Features:Level
- Architectural Style:Traditional
- Construction Materials:Vinyl
- Foundation Description:Crawl Space
Schools
- High school:Unspecified
- Elementary school:Kershaw
Utilities
- Sewer:Public Sewer
Finances and disclosures
- Price:$329,900
- Price per sq. ft.:$186.17
Parking
- Carport spaces:1
 Listings courtesy of Canopy MLS as distributed by MLS GRID. Copyright 2021 Canopy MLS. All rights reserved. Canopy MLS, provides content displayed here (“provided content”) on an “as is” basis and makes no representations or warranties regarding the provided content, including, but not limited to those of non-infringement, timeliness, accuracy, or completeness. Individuals and companies using information presented are responsible for verification and validation of information they utilize and present to their customers and clients. Canopy MLS will not be liable for any damage or loss resulting from use of the provided content or the products available through Portals, IDX, VOW, and/or Syndication. Recipients of this information shall not resell, redistribute, reproduce, modify, or otherwise copy any portion thereof without the expressed written consent of Canopy MLS.
New listings near 312 E Church Street
- New
 $230,000Active4 beds 2 baths2,015 sq. ft.
164 Blackmon Circle, Kershaw, SC 29067
MLS# 4423665Listed by: COLDWELL BANKER REALTY - New
 $199,000Active3 beds 2 baths1,475 sq. ft.
207 Lee Street, Kershaw, SC 29067
MLS# 642147Listed by: TODD REALTY PARTNERS  $28,700Active0.93 Acres
00 S Rollins Drive, Kershaw, SC 29067
MLS# 4417346Listed by: NORTHGROUP REAL ESTATE LLC $165,000Active3 beds 1 baths1,036 sq. ft.
405 Woodland Drive, Kershaw, SC 29067
MLS# 4412557Listed by: SOUTHERN PROPERTIES REALTY $121,000Active3 beds 1 baths1,495 sq. ft.
102 N Minor Street, Kershaw, SC 29067
MLS# 4415297Listed by: GIBBS REALTY & AUCTION CO INC. $172,000Active3 beds 1 baths1,376 sq. ft.
206 W Welsh Street, Kershaw, SC 29067
MLS# 4413345Listed by: KERSHAW REALTY LLC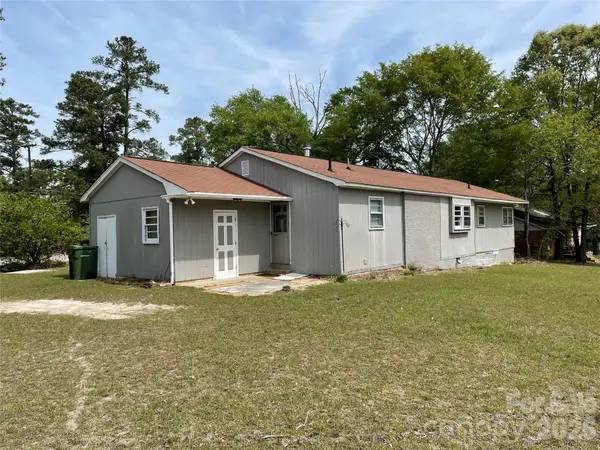 $165,000Active3 beds 2 baths1,585 sq. ft.
510 W Welsh Street, Kershaw, SC 29067
MLS# 4408530Listed by: EXP REALTY LLC MOORESVILLE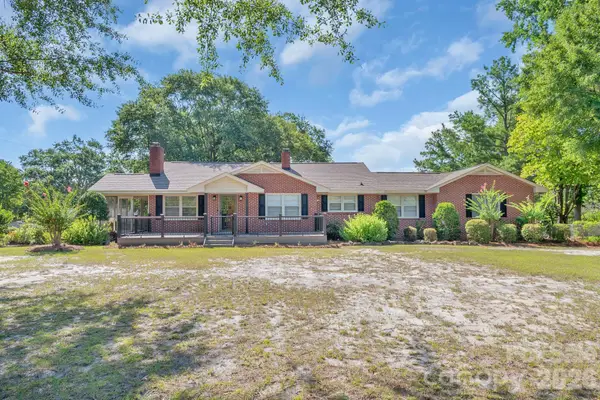 $345,000Active4 beds 2 baths2,172 sq. ft.
207 Park Drive, Kershaw, SC 29067
MLS# 4406292Listed by: SOUTHERN PROPERTIES REALTY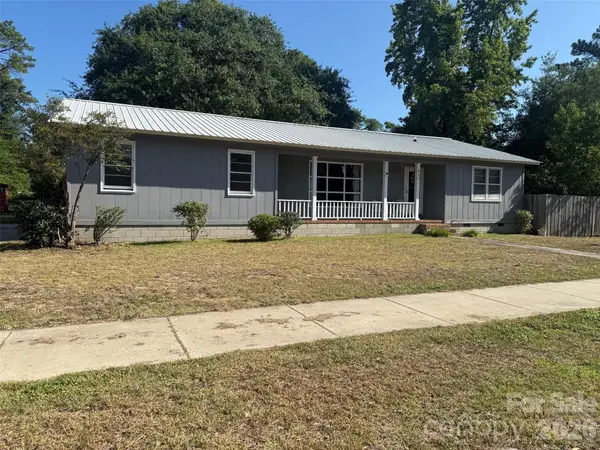 $170,000Active3 beds 2 baths1,236 sq. ft.
511 E Church Street, Kershaw, SC 29067
MLS# 4405856Listed by: SOUTHERN PROPERTIES REALTY


Protect your home and budget from life's surprises with an Assurant Home Warranty, backed by a partner that supports you through every step of homeownership. Explore Plans.
©2026 Century 21 Real Estate LLC. All rights reserved. CENTURY 21®, the CENTURY 21 Logo and C21® are service marks owned by Century 21 Real Estate LLC. Century 21 Real Estate LLC fully supports the principles of the Fair Housing Act and the Equal Opportunity Act. Each office is independently owned and operated. Listing information is deemed reliable but not guaranteed accurate.