
130 Cooper St., Kingstree, SC 29556
Local realty services provided by:CENTURY 21 The Harrelson Group
130 Cooper St.,Kingstree, SC 29556
$179,900
- 4 Beds
- 2 Baths
- 2,924 sq. ft.
- Single family
- Active
Office: welcome home realty
MLS#:2619681
Source:SC_CCAR
Price summary
- Price:$179,900
- Price per sq. ft.:$61.53
About this home
BIG HOUSE. BIG CHARACTER. BIG POTENTIAL. If you’ve been waiting for a home with the space, character, and potential to make it truly your own, 130 Cooper Street deserves a look. Built in 1950 and offering approximately 2,924 square feet, this spacious two-story home features 4 bedrooms, 2 full bathrooms, additional office space, a formal dining room, multiple living areas, and room to spread out on a generous 0.50-acre corner lot with NO HOA. Inside, you’ll find details that are increasingly hard to come by, including hardwood floors, a welcoming foyer, two wood-burning fireplaces plus an additional gas fireplace, and plenty of the charm you would expect from a mid-century home. The flexible floor plan provides space for a home office, playroom, hobby room, or additional sitting area. Step outside and enjoy the screened-in porch, spacious yard and attached carport, with additional room for boat and RV parking. With no HOA, there is plenty of flexibility to make the property work for your lifestyle. This home is ready for its next chapter and is being offered with its current condition in mind. Updates and repairs are needed. For the buyer with vision, however, that creates an opportunity to renovate a nearly 3,000-square-foot home while preserving the character that makes older homes so special. Whether you're an investor looking for your next renovation project or a buyer who loves the idea of restoring an older home one room at a time, 130 Cooper Street offers an impressive amount of space and possibility. 4 Bedrooms | 2 Baths | Office | 2,924 Sq. Ft. | 0.50 Acre Corner Lot | NO HOA | 3 Fireplaces | Screened Porch | Carport | Boat & RV Parking Bring your ideas, your tool belt, and your imagination. This one has the bones, the space, and the character to become something special....
Contact an agent
Home facts
- Year built:1950
- Subdivision & Development:Not within a Subdivision
- Listing ID #:2619681
- Added:71 day(s) ago
- Updated:October 20, 2026 at 02:13 PM
Rooms and interior
- Bedrooms:4
- Total bathrooms:2
- Full bathrooms:2
- Flooring:Luxury Vinyl Plank, Vinyl, Wood
- Kitchen Description:Dishwasher, Kitchen Island, Microwave, Range, Refrigerator
- Basement:Yes
- Basement Description:Crawl Space
- Living area:2,924 sq. ft.
Heating and cooling
- Cooling:Central Air
- Heating:Baseboard, Gas, Other
- Central air:Yes
Structure and exterior
- Year built:1950
- Building area:2,924 sq. ft.
- Lot area:0.5 Acres
- Lot Features:Corner Lot
- Architectural Style:Contemporary
- Exterior Features:Front Porch, Porch, Rear Porch, Screened
- Foundation Description:Crawlspace
- Levels:2 Story
Schools
- High school:Outside of Horry & Georgetown Counties
- Middle school:Outside of Horry & Georgetown Counties
- Elementary school:Outside of Horry & Georgetown Counties
Utilities
- Water:Public, Water Available
- Sewer:Sewer Available
Finances and disclosures
- Price:$179,900
- Price per sq. ft.:$61.53
Features and amenities
- Laundry features:Washer Hookup
Parking
- Total parking spaces:6
- Parking description:Boat, Carport
 Provided courtesy of the Coastal Carolinas MLS. © 2026 of the Coastal Carolinas MLS. All rights reserved. Information is provided exclusively for consumers' personal, non-commercial use, and may not be used for any purpose other than to identify prospective properties consumers may be interested in purchasing. Data is deemed reliable but is not guaranteed accurate by the Coastal Carolinas MLS. SC_CCAR Member Broker: Margaret McBride
New listings near 130 Cooper St.
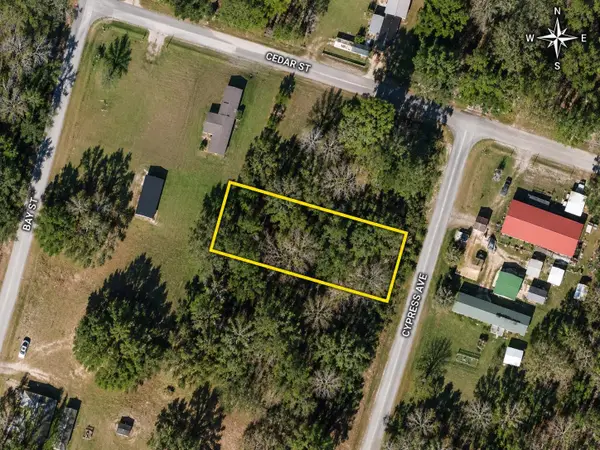 $6,000Active0.2 Acres
TBD Cypress Ave., Kingstree, SC 29556
MLS# 2623063Listed by: EXP REALTY, LLC- New
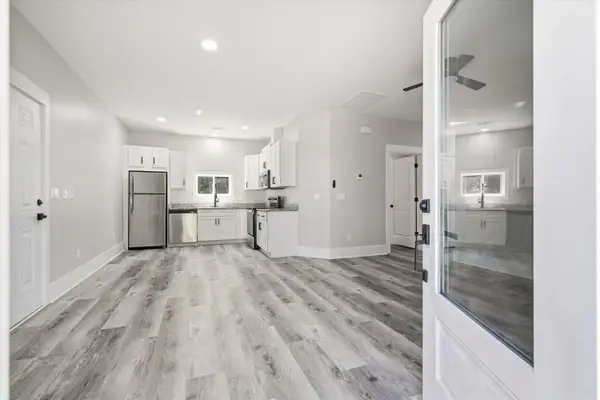 $199,999Active3 beds 2 baths1,153 sq. ft.
730 Anderson Street, Kingstree, SC 29556
MLS# 26028340Listed by: BRICKLANE PROPERTIES, LLC - New
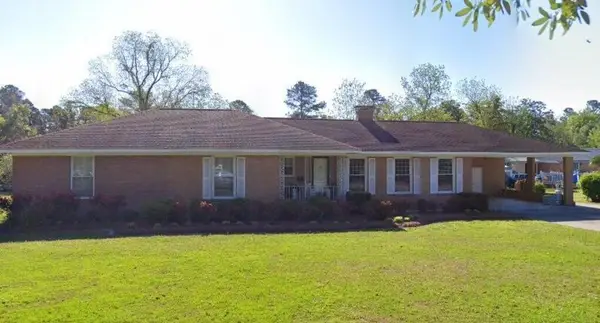 $220,000Active4 beds 2 baths2,621 sq. ft.
706 Benson Street, Kingstree, SC 29556
MLS# 26028051Listed by: ERA WILDER REALTY, INC - New
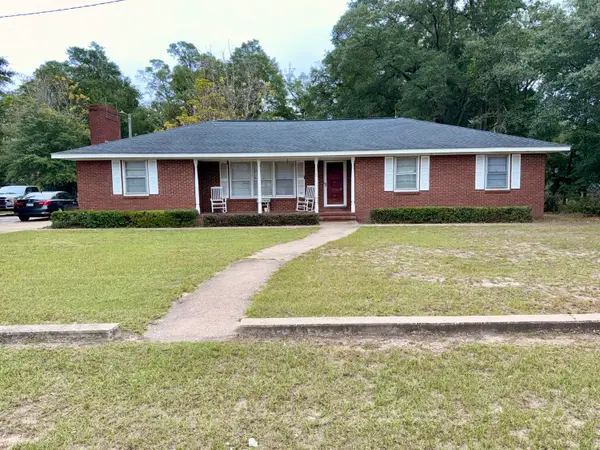 $130,000Active3 beds 3 baths1,945 sq. ft.
1125 4th Avenue, Kingstree, SC 29556
MLS# 26028026Listed by: CAROLINA ONE REAL ESTATE 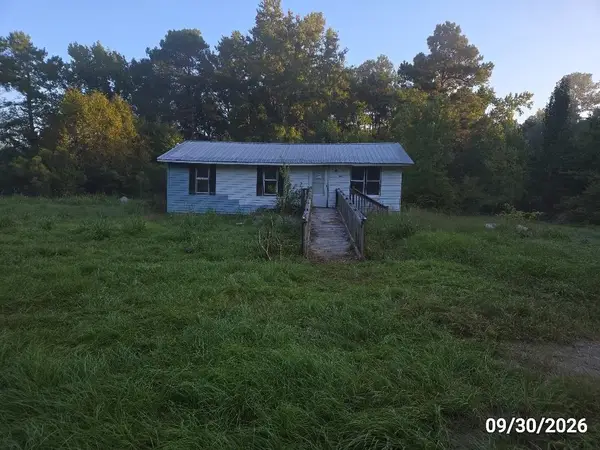 $34,900Pending3 beds 1 baths912 sq. ft.
568 Pinckney Rd., Kingstree, SC 29556
MLS# 2624477Listed by: BEACH AND RIVER HOMES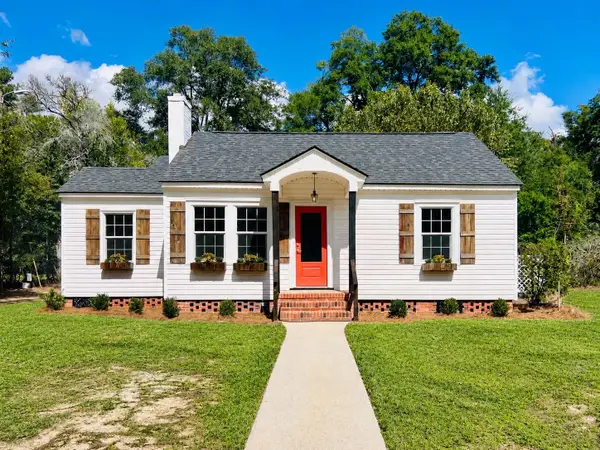 $198,000Active3 beds 2 baths1,132 sq. ft.
111 Cooper St., Kingstree, SC 29556
MLS# 2624349Listed by: TIDEWATER PROPERTIES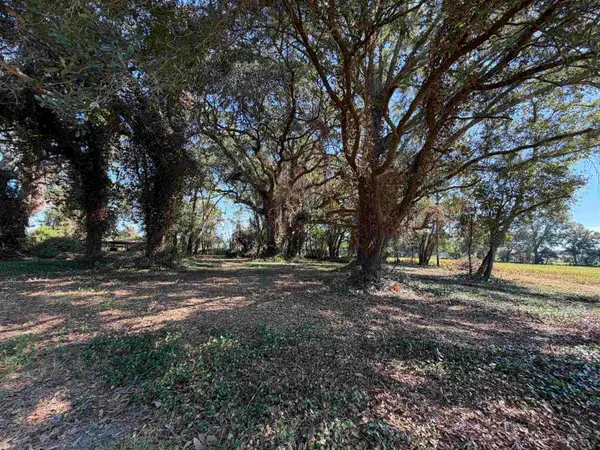 $80,000Active5 Acres
Lot 2 - Sumter Hwy., Kingstree, SC 29556
MLS# 2624175Listed by: TIDEWATER PROPERTIES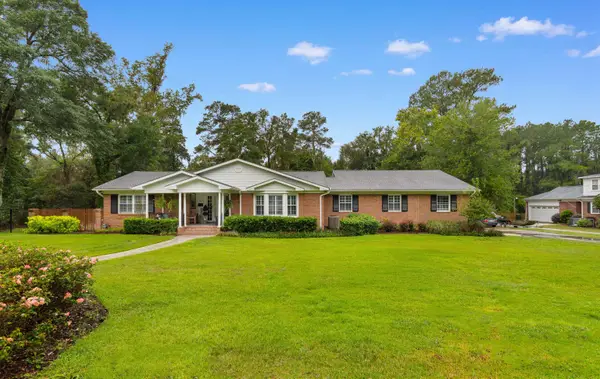 $785,000Active4 beds 5 baths5,045 sq. ft.
803 Woodland Dr., Kingstree, SC 29556
MLS# 2623864Listed by: TIDEWATER PROPERTIES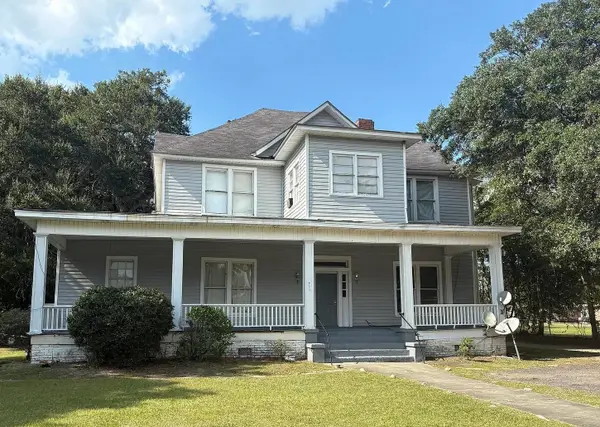 $201,900Active-- beds -- baths3,901 sq. ft.
211 E Brooks St., Kingstree, SC 29556
MLS# 2623551Listed by: WELCOME HOME REALTY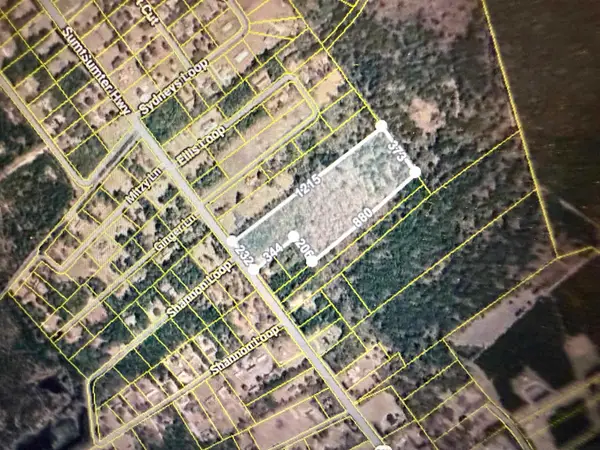 $65,000Active8.5 Acres
Sumter Hwy., Kingstree, SC 29556
MLS# 2623157Listed by: KELLER WILLIAMS INNOVATE SOUTH


Protect your home and budget from life's surprises with an Assurant Home Warranty, backed by a partner that supports you through every step of homeownership. Explore Plans.
©2026 Century 21 Real Estate LLC. All rights reserved. CENTURY 21®, the CENTURY 21 Logo and C21® are service marks owned by Century 21 Real Estate LLC. Century 21 Real Estate LLC fully supports the principles of the Fair Housing Act and the Equal Opportunity Act. Each office is independently owned and operated. Listing information is deemed reliable but not guaranteed accurate.