
1103 Friartuck Trail, Ladson, SC 29456
Local realty services provided by:CENTURY 21 Triangle Group
Listed by: donna nixon
Office: agentowned realty
MLS#:26012189
Source:SC_CTAR
1103 Friartuck Trail,Ladson, SC 29456
$329,000
- 3 Beds
- 3 Baths
- 1,864 sq. ft.
- Single family
- Active
Price summary
- Price:$329,000
- Price per sq. ft.:$176.5
About this home
Perfectly positioned near the sought-after Nexton area, this bright and beautifully maintained home offers the lifestyle today's buyers are searching for with convenient access to I-26, shopping, dining, and entertainment. Natural light fills the open-concept living spaces, while granite countertops, stainless steel appliances, rich cabinetry, and oversized bar seating create the perfect setting for everyday living and entertaining. A versatile flex room offers endless possibilities for a home office, playroom, or fitness space. Enjoy a spacious loft, fully fenced backyard, covered front porch, community pool, and NEW roof installed in 2025. Welcome Home!Designed with both comfort and functionality in mind, this home offers a layout that adapts to today's modern lifestyle. The open flow between the kitchen and living areas creates a warm and inviting atmosphere ideal for gathering with family and friends.
The kitchen features granite countertops, stainless steel appliances, ample cabinetry, and generous bar seating that naturally becomes the heart of the home. The flex space on the main level adds additional versatility and can easily serve as a study, media room, hobby space, or guest retreat depending on your needs.
Upstairs, the loft provides additional separation and flexibility for everyday living. The fully fenced backyard offers privacy and room to unwind, entertain, or enjoy outdoor activities.
Additional highlights include a covered front porch, community pool amenities, and a NEW roof installed in 2025. Refrigerator, washer, and dryer convey.
Conveniently located near Nexton, restaurants, shopping, and major roadways, this home combines location, lifestyle, and everyday convenience in one exceptional opportunity....
Contact an agent
Home facts
- Year built:2015
- Subdivision & Development:Hunters Bend
- Listing ID #:26012189
- Added:176 day(s) ago
- Updated:October 22, 2026 at 02:19 PM
Rooms and interior
- Bedrooms:3
- Total bathrooms:3
- Full bathrooms:2
- Half bathrooms:1
- Flooring:Laminate, Vinyl
- Kitchen Description:Eat-in Kitchen, Kitchen Island, Pantry
- Living area:1,864 sq. ft.
Heating and cooling
- Cooling:Central Air
- Heating:Electric, Forced Air
- Central air:Yes
Structure and exterior
- Year built:2015
- Building area:1,864 sq. ft.
- Lot area:0.2 Acres
- Lot Features:0 - .5 Acre
- Architectural Style:Traditional
- Foundation Description:Slab
- Levels:2 Story
Schools
- High school:Cane Bay High School
- Middle school:Sangaree
- Elementary school:Sangaree
Utilities
- Water:Public
- Sewer:Public Sewer
Finances and disclosures
- Price:$329,000
- Price per sq. ft.:$176.5
Features and amenities
- Laundry features:Laundry Room
- Amenities:Ceiling Smooth
Parking
- Total parking spaces:2
- Parking description:2 Car Garage
- Garage:Yes
- Garage spaces:2
New listings near 1103 Friartuck Trail
- New
 $325,000Active4 beds 2 baths1,791 sq. ft.
2 Raptor Trail, Ladson, SC 29456
MLS# 26028672Listed by: CAROLINA ONE REAL ESTATE - New
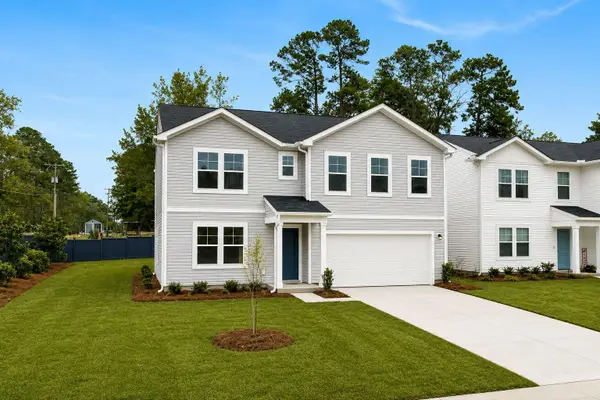 $349,990Active4 beds 3 baths2,000 sq. ft.
7107 Windham Way, Ladson, SC 29456
MLS# 26028608Listed by: SM SOUTH CAROLINA BROKERAGE LLC - New
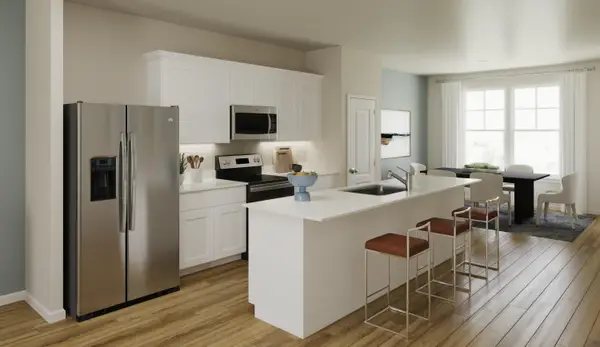 $269,990Active3 beds 4 baths1,918 sq. ft.
8029 Caswell Court, Ladson, SC 29456
MLS# 26028602Listed by: SM SOUTH CAROLINA BROKERAGE LLC - New
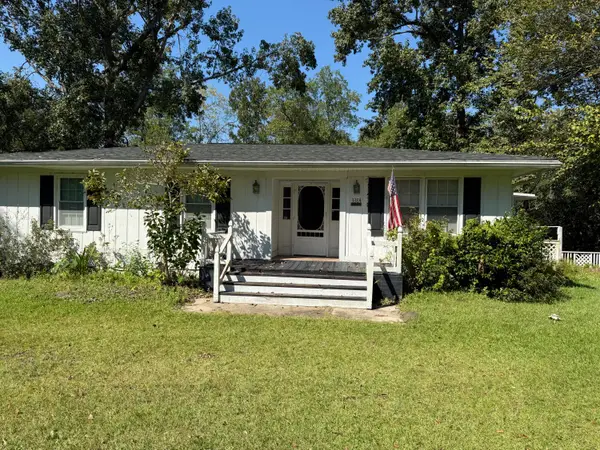 $295,000Active3 beds 1 baths1,674 sq. ft.
3384 Von Ohsen Road, Ladson, SC 29485
MLS# 26028561Listed by: REALTY ONE GROUP COASTAL - New
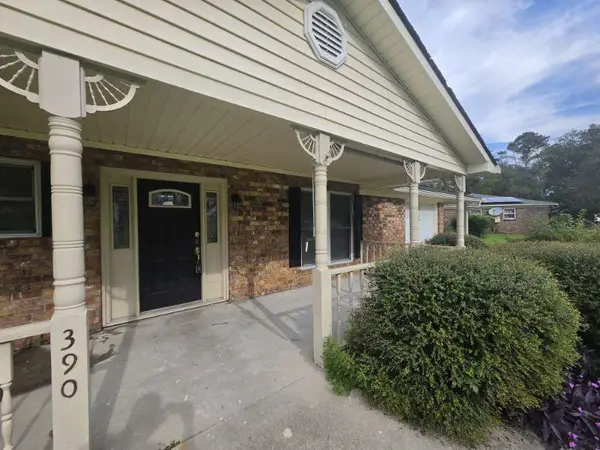 $299,900Active3 beds 2 baths1,025 sq. ft.
390 Furman Lane, Ladson, SC 29456
MLS# 26028241Listed by: FIRST CHOICE REAL ESTATE, LLC 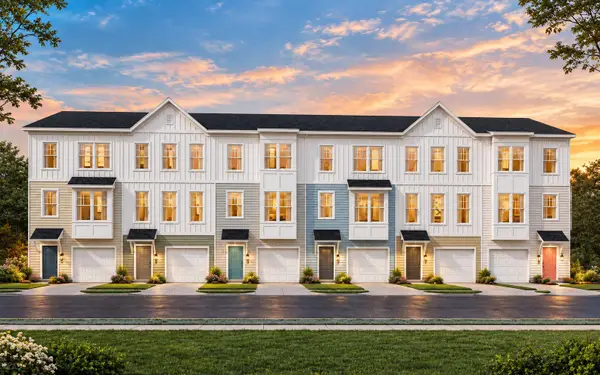 $269,990Pending3 beds 4 baths1,918 sq. ft.
8065 Caswell Court, Ladson, SC 29456
MLS# 26028067Listed by: SM SOUTH CAROLINA BROKERAGE LLC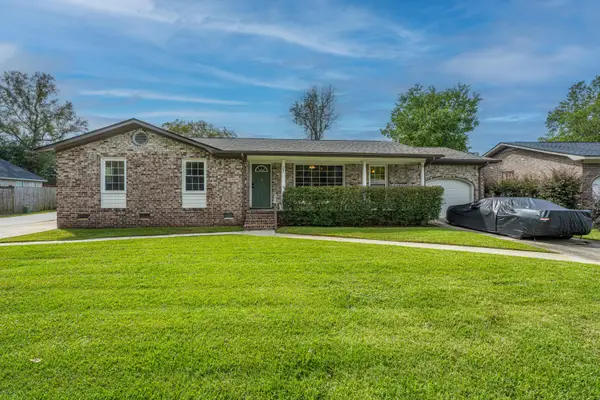 $335,000Active3 beds 2 baths1,320 sq. ft.
202 Loblolly Circle, Ladson, SC 29456
MLS# 26027992Listed by: CAROLINA ONE REAL ESTATE $329,000Active3 beds 2 baths1,443 sq. ft.
3264 Heaton Drive, Ladson, SC 29456
MLS# 26027914Listed by: ANDCAP REAL ESTATE SERVICES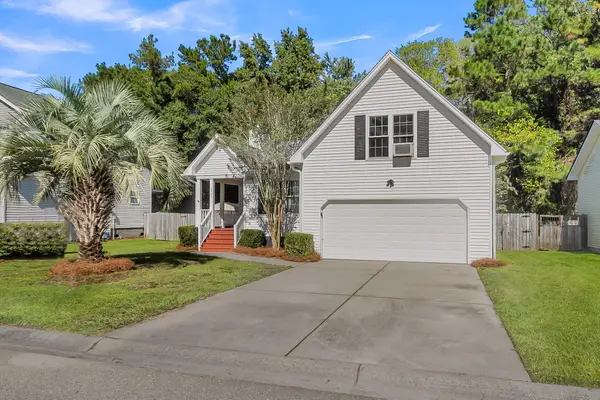 $284,900Active4 beds 2 baths1,609 sq. ft.
443 Courtland Drive, Summerville, SC 29486
MLS# 26027858Listed by: BRAND NAME REAL ESTATE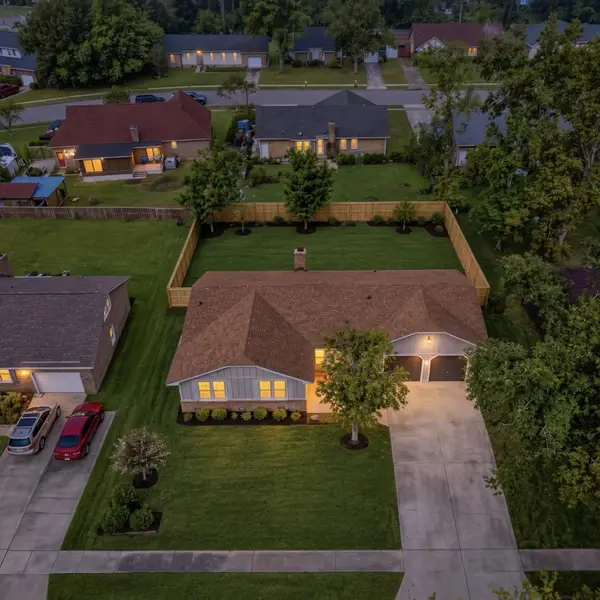 $374,900Active4 beds 2 baths1,700 sq. ft.
710 Cluster Pines Road, Ladson, SC 29456
MLS# 26027865Listed by: REALTY ONE GROUP COASTAL


Protect your home and budget from life's surprises with an Assurant Home Warranty, backed by a partner that supports you through every step of homeownership. Explore Plans.
©2026 Century 21 Real Estate LLC. All rights reserved. CENTURY 21®, the CENTURY 21 Logo and C21® are service marks owned by Century 21 Real Estate LLC. Century 21 Real Estate LLC fully supports the principles of the Fair Housing Act and the Equal Opportunity Act. Each office is independently owned and operated. Listing information is deemed reliable but not guaranteed accurate.