
117 Sonia Drive, Ladson, SC 29456
Local realty services provided by:CENTURY 21 Northland
Listed by: jim mills
Office: nexthome the agency group
MLS#:26021859
Source:MI_NGLRMLS
Price summary
- Price:$369,900
- Price per sq. ft.:$235.31
About this home
Fantastic one-story brick home in a convenient location, just minutes from shopping, restaurants, and Summerville Medical Center! This spacious 3-bedroom home offers 1,572 square feet of comfortable living space, with fresh paint throughout and an architectural shingle roof. The roomy primary suite features a private bath with a walk-in closet, stand-up shower, and relaxing garden tub. The additional bedrooms are nicely sized, and the eat-in kitchen has plenty of room for a large dining table. Enjoy the spacious family room and great room overlooking the gorgeous, tropically landscaped backyard and sparkling inground pool. The pool liner is only 3 years old! Surrounded by palm trees and beautiful tropical plants, the backyard is the perfect place to relax, entertain, and enjoy your ownprivate oasis. Don't miss this wonderful home in a great location!
Contact an agent
Home facts
- Year built:1980
- Subdivision & Development:Jamison Terrace
- Listing ID #:26021859
- Updated:August 01, 2026 at 05:11 PM
Rooms and interior
- Bedrooms:3
- Total bathrooms:2
- Full bathrooms:2
- Flooring:Carpet, Laminate
- Living area:1,572 sq. ft.
Heating and cooling
- Cooling:Central Air
- Heating:Heat Pump
- Central air:Yes
Structure and exterior
- Year built:1980
- Building area:1,572 sq. ft.
- Lot area:0.27 Acres
- Architectural Style:Ranch
Schools
- High school:Ashley Ridge
- Middle school:Oakbrook
- Elementary school:Dr. Eugene Sires Elementary
Finances and disclosures
- Price:$369,900
- Price per sq. ft.:$235.31
New listings near 117 Sonia Drive
- New
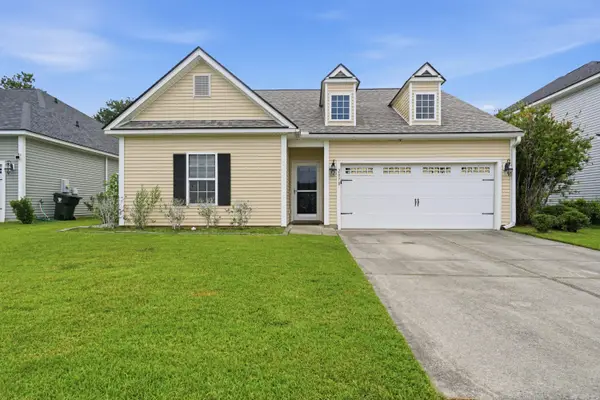 $385,000Active3 beds 2 baths1,880 sq. ft.
2078 Clipstone Drive, Ladson, SC 29456
MLS# 26021688Listed by: CAROLINA ONE REAL ESTATE - New
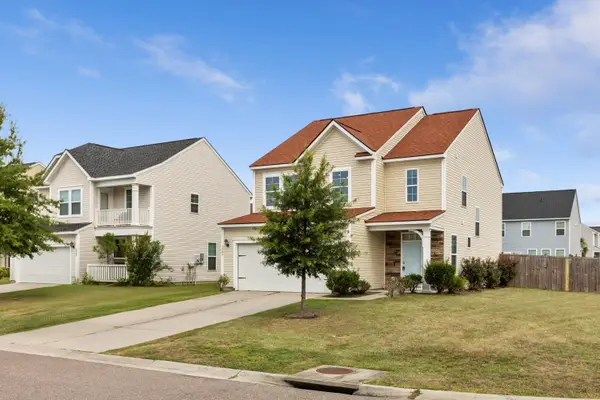 $394,999Active3 beds 3 baths1,981 sq. ft.
3085 Adventure Way, Ladson, SC 29456
MLS# 26021303Listed by: FRONT DOOR REALTY - New
 $329,000Active3 beds 2 baths1,175 sq. ft.
206 Mica Court, Ladson, SC 29456
MLS# 26021267Listed by: NEXTHOME THE AGENCY GROUP - New
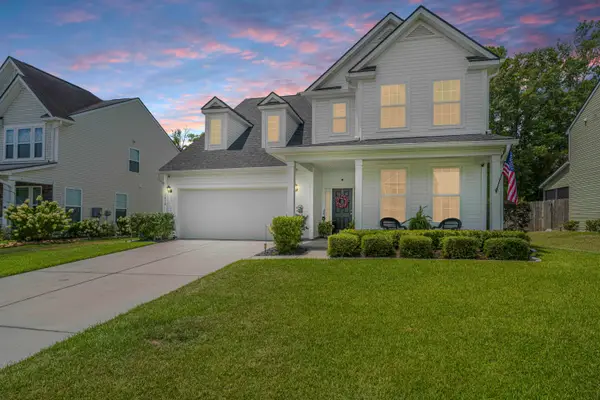 $406,900Active3 beds 3 baths2,879 sq. ft.
1414 Hermitage Lane, Ladson, SC 29456
MLS# 26021191Listed by: CAROLINA ONE REAL ESTATE - New
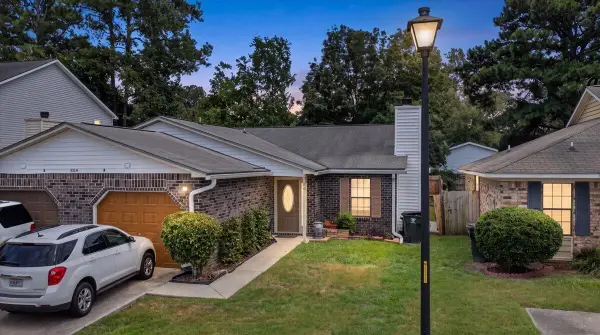 $276,700Active3 beds 2 baths1,176 sq. ft.
804 Winthrop Street #Unit B, Ladson, SC 29456
MLS# 26021164Listed by: REALTY ONE GROUP COASTAL - New
 $325,000Active4 beds 2 baths1,866 sq. ft.
341 Oxford Road, Ladson, SC 29456
MLS# 26021117Listed by: CAROLINA ONE REAL ESTATE - New
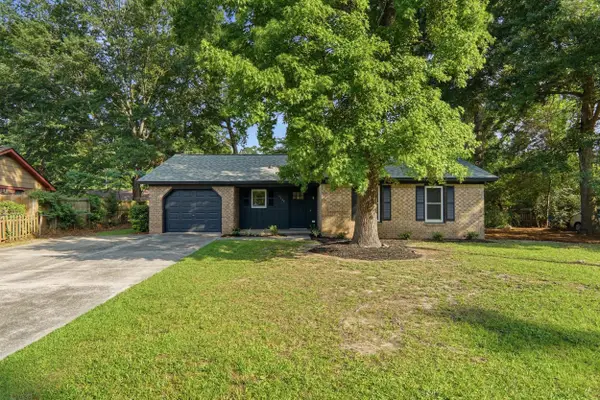 $305,000Active3 beds 2 baths1,120 sq. ft.
9789 Peatwood Drive, Ladson, SC 29456
MLS# 26020928Listed by: JOHNSON & WILSON REAL ESTATE CO LLC - Open Sat, 2 to 5pm
 $424,900Active5 beds 3 baths2,394 sq. ft.
359 Feldspar Lane, Ladson, SC 29456
MLS# 26020534Listed by: TSG REAL ESTATE INC 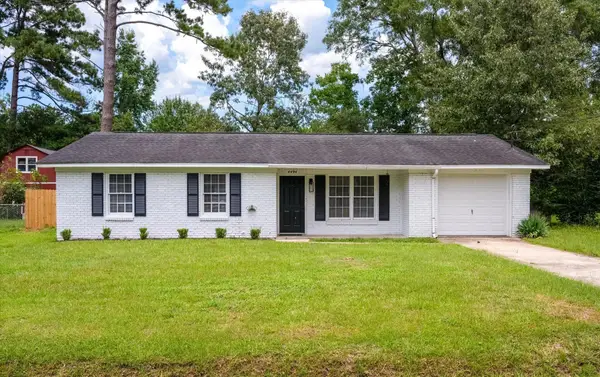 $290,000Active3 beds 1 baths980 sq. ft.
4494 Hardwood Street, Ladson, SC 29456
MLS# 26020457Listed by: COLDWELL BANKER REALTY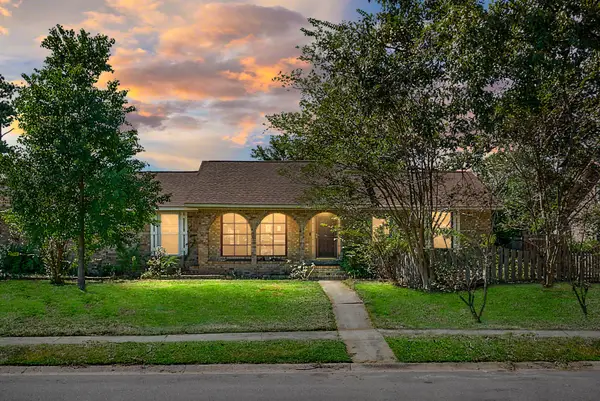 $243,000Active4 beds 2 baths1,700 sq. ft.
403 Bristlecone Drive, Ladson, SC 29456
MLS# 26020445Listed by: JASON MITCHELL GROUP


Protect your home and budget from life's surprises with an Assurant Home Warranty, backed by a partner that supports you through every step of homeownership. Explore Plans.
©2026 Century 21 Real Estate LLC. All rights reserved. CENTURY 21®, the CENTURY 21 Logo and C21® are service marks owned by Century 21 Real Estate LLC. Century 21 Real Estate LLC fully supports the principles of the Fair Housing Act and the Equal Opportunity Act. Each office is independently owned and operated. Listing information is deemed reliable but not guaranteed accurate.